
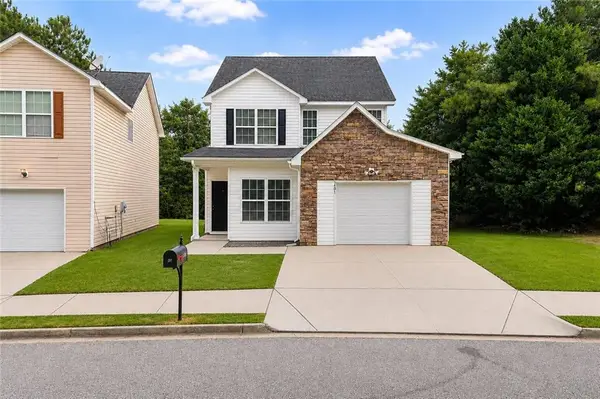
345 Sand Bay Drive Sw #293, South Fulton, GA 30331
Local realty services provided by:CENTURY 21 Adams-Harvey & Associates
345 Sand Bay Drive Sw #293,South Fulton, GA 30331
$259,900
- 3 Beds
- 4 Baths
- 1,744 sq. ft.
- Townhouse
- Active
Listed by: ramesh seegulam
Office: nation one realty group, inc.
MLS#:10849475
Source:METROMLS
Price summary
- Price:$259,900
- Price per sq. ft.:$149.03
- Monthly HOA dues:$14.58
About this home
Welcome home to this charming 3-bedroom, 3.5-bathroom residence offering a spacious and inviting floor plan. The kitchen features generous counter space and stainless-steel appliances, making meal preparation and entertaining a breeze. The main living area offers a cozy fireplace and an open layout designed for comfortable everyday living and gatherings. The luxurious primary suite includes a walk-in closet and private en-suite bathroom, providing a relaxing retreat at the end of the day. Step outside and enjoy your favorite beverage on the private balcony. This is an excellent opportunity to make this home your own.
Contact an agent
Home facts
- Year built:2015
- Subdivision & Development:Villages At Sandtown
- Listing ID #:10849475
- Updated:September 19, 2026 at 06:31 PM
Rooms and interior
- Bedrooms:3
- Total bathrooms:4
- Full bathrooms:3
- Half bathrooms:1
- Flooring:Carpet, Hardwood, Tile
- Dining Description:Separate Room
- Bathrooms Description:Separate Shower, Soaking Tub
- Kitchen Description:Dishwasher, Disposal, Kitchen Island, Microwave, Oven/Range (Combo), Refrigerator
- Living area:1,744 sq. ft.
Heating and cooling
- Cooling:Ceiling Fan(s), Central Air, Electric
- Heating:Central, Natural Gas
- Central air:Yes
Structure and exterior
- Roof:Composition
- Year built:2015
- Building area:1,744 sq. ft.
- Lot area:0.05 Acres
- Architectural Style:Brick Front, Brick/Frame
- Construction Materials:Brick
- Exterior Features:Balcony, Deck
- Foundation Description:Slab
- Levels:2 Story
Schools
- High school:Westlake
- Middle school:Sandtown
- Elementary school:Randolph
Utilities
- Water:Public, Water Available
- Sewer:Private Sewer, Public Sewer, Sewer Available
Finances and disclosures
- Price:$259,900
- Price per sq. ft.:$149.03
- Tax amount:$4,950 (2026)
Features and amenities
- Appliances:Dishwasher, Disposal, Microwave, Oven/Range (Combo), Refrigerator
- Amenities:High Ceilings
Parking
- Total parking spaces:2
- Parking description:Side/Rear Entrance
 2026 Georgia MLS. All rights reserved. Information Deem Reliable But Not Guaranteed September 19, 2026 METROMLS Member Broker: Shane Phillips
New listings near 345 Sand Bay Drive Sw #293
- Coming Soon
 $475,000Coming Soon5 beds 3 baths
5654 Wyncreek Circle Sw, South Fulton, GA 30331
MLS# 10841401Listed by: Keller Williams West Atlanta - Coming Soon
 $475,000Coming Soon5 beds 3 baths3,528 sq. ft.
5654 Wyncreek Circle Sw, South Fulton, GA 30331
MLS# 7818984Listed by: KELLER WILLIAMS REALTY WEST ATLANTA - Coming Soon
 $450,000Coming Soon-- beds -- baths4,292 sq. ft.
5212 Lexmark Circle Sw, Atlanta, GA 30331
MLS# 7327430Listed by: ATLANTA COMMUNITIES - Coming Soon
 $180,000Coming Soon3 beds 3 baths1,466 sq. ft.
2101 Pine Tree Trail, Atlanta, GA 30349
MLS# 7309845Listed by: KELLER WILLIAMS ATLANTA CLASSIC - New
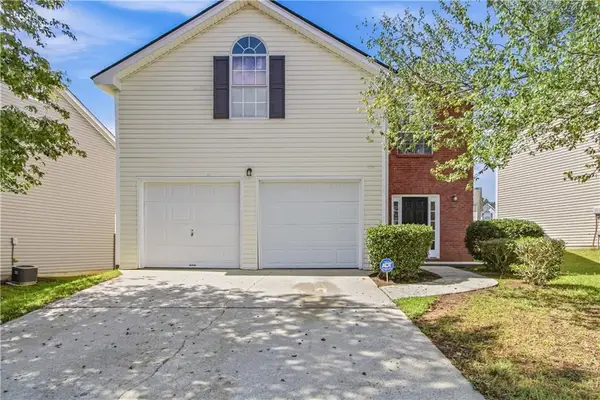 $249,000Active4 beds 3 baths2,144 sq. ft.
2571 S Hills, Riverdale, GA 30296
MLS# 7840642Listed by: OPENDOOR BROKERAGE, LLC - New
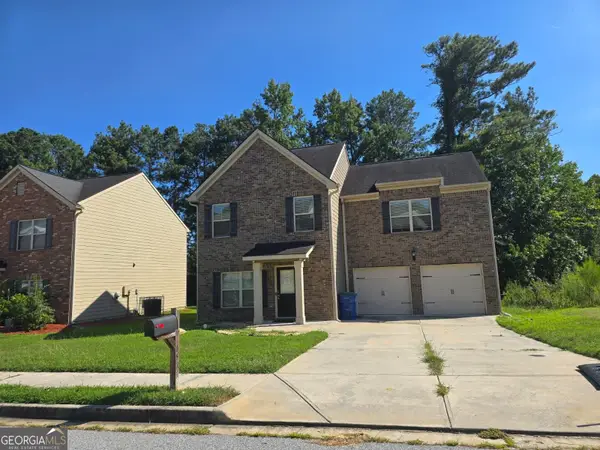 $247,000Active3 beds 3 baths1,740 sq. ft.
6526 Beaver Creek Trail, South Fulton, GA 30349
MLS# 10849473Listed by: Four Point Realty LLC - New
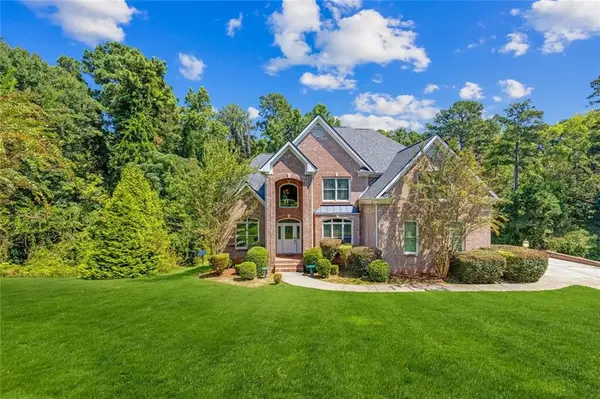 $490,000Active6 beds 3 baths4,783 sq. ft.
4024 Herron Trail Sw, Atlanta, GA 30349
MLS# 7840395Listed by: KELLER WILLIAMS REALTY METRO ATLANTA - New
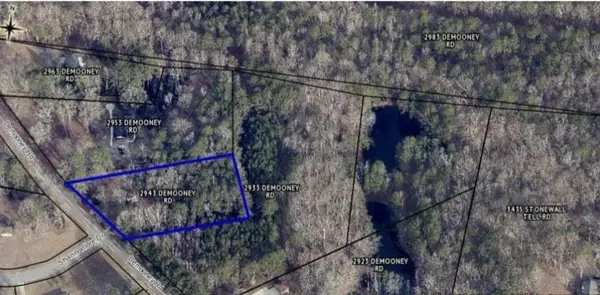 $105,000Active1.5 Acres
2943 Demooney Road, South Fulton, GA 30349
MLS# 7840422Listed by: HOMESMART - New
 $259,900Active4 beds 3 baths1,880 sq. ft.
2407 Hackamore Drive, South Fulton, GA 30349
MLS# 7840432Listed by: KELLER WILLIAMS REALTY ATL PARTNERS


Protect your home and budget from life's surprises with an Assurant Home Warranty, backed by a partner that supports you through every step of homeownership. Explore Plans.
©2026 Century 21 Real Estate LLC. All rights reserved. CENTURY 21®, the CENTURY 21 Logo and C21® are service marks owned by Century 21 Real Estate LLC. Century 21 Real Estate LLC fully supports the principles of the Fair Housing Act and the Equal Opportunity Act. Each office is independently owned and operated. Listing information is deemed reliable but not guaranteed accurate.