
3481 Dacite Court, South Fulton, GA 30349
Local realty services provided by:CENTURY 21 Novus
3481 Dacite Court,South Fulton, GA 30349
$349,000
- 3 Beds
- 2 Baths
- 1,614 sq. ft.
- Single family
- Active
Listed by: max one team
Office: maximum one realtor partners
MLS#:7814155
Source:FIRSTMLS
Price summary
- Price:$349,000
- Price per sq. ft.:$216.23
- Monthly HOA dues:$25
About this home
Welcome home to this beautifully maintained brick-front ranch nestled in an established neighborhood where mature landscaping, manicured lawns, and timeless curb appeal create an inviting first impression. Conveniently located just minutes from I-285, I-85, and Camp Creek Parkway, you'll enjoy effortless access to downtown Atlanta, shopping, dining, and entertainment-all while being only 10 miles from Hartsfield-Jackson Atlanta International Airport. Step inside to discover a bright, open-concept floor plan featuring soaring vaulted ceilings, abundant natural light, luxury vinyl plank flooring throughout the entire home, and a spacious great room centered around a cozy fireplace. The modern kitchen is designed for both everyday living and entertaining, boasting granite countertops, a large center island with seating, stainless steel appliances, subway tile backsplash and abundant cabinetry. The adjoining breakfast area offers charming bay windows overlooking the front landscape. The spacious primary suite provides a private retreat, while the thoughtfully designed split-bedroom layout offers comfort and flexibility for family, guests, or a home office. Outside, the fully fenced backyard provides plenty of room to relax, entertain, or garden. A dedicated greenhouse pad is ready for gardening enthusiasts, while the detached outbuilding offers additional storage, workshop space, or hobby possibilities. Whether you're commuting, traveling frequently, or simply looking for convenience, you'll appreciate being just minutes from: * Camp Creek Marketplace * Hartsfield-Jackson International Airport * Interstate 285 & Interstate 85 * Restaurants, shopping, grocery stores, and entertainment * Parks, recreation, and major employment centers This home combines the charm of an established community with modern finishes and an unbeatable location-offering the perfect blend of comfort, convenience, and lifestyle. Don't miss your opportunity to own this move-in ready home in one of South Atlanta's most convenient locations-where comfort, accessibility, and everyday convenience come together beautifully....
Contact an agent
Home facts
- Year built:2017
- Subdivision & Development:Flat Shoals Estates
- Listing ID #:7814155
- Updated:August 01, 2026 at 02:45 AM
Rooms and interior
- Bedrooms:3
- Total bathrooms:2
- Full bathrooms:2
- Flooring:Vinyl
- Dining Description:Open Concept
- Bathrooms Description:Double Vanity, Tub/Shower Combo
- Kitchen Description:Breakfast Bar, Breakfast Room, Cabinets Stain, Dishwasher, Eat-in Kitchen, Electric Range, Microwave, Pantry, Refrigerator, Solid Surface Counters, View to Family Room
- Bedroom Description:Master on Main, Roommate Floor Plan, Split Bedroom Plan
- Living area:1,614 sq. ft.
Heating and cooling
- Cooling:Ceiling Fan(s), Central Air
- Heating:Central, Electric
- Central air:Yes
Structure and exterior
- Roof:Composition, Shingle
- Year built:2017
- Building area:1,614 sq. ft.
- Lot area:0.26 Acres
- Lot Features:Back Yard, Cul-De-Sac, Front Yard, Level
- Architectural Style:Craftsman, Ranch
- Construction Materials:Brick Front, HardiPlank Type
- Exterior Features:Covered, Deck, Front Porch, Garden, Private Yard, Storage
- Levels:1 Story
Schools
- High school:Creekside
- Middle school:Bear Creek - Fulton
- Elementary school:Bethune
Utilities
- Water:Public
- Sewer:Public Sewer
Finances and disclosures
- Price:$349,000
- Price per sq. ft.:$216.23
- Tax amount:$3,660 (2025)
Features and amenities
- Laundry features:Laundry Room, Mud Room
- Amenities:High Ceilings 9 ft Lower, High Ceilings 9 ft Main, High Ceilings 9 ft Upper, High Speed Internet, Tray Ceiling(s), Walk-In Closet(s)
Parking
- Total parking spaces:2
- Parking description:Attached, Garage, Kitchen Level
- Garage spaces:2
 Listings identified with the FMLS IDX logo come from FMLS and are held by brokerage firms other than the owner of this website. The listing brokerage is identified in any listing details. Information is deemed reliable but is not guaranteed. If you believe any FMLS listing contains material that infringes your copyrighted work please click here (https://www.fmls.com/dmca) to review our DMCA policy and learn how to submit a takedown request. ©2026 First Multiple Listing Service, Inc. FIRSTMLS Member Broker: Kendall Chance
New listings near 3481 Dacite Court
- New
 $239,900Active3 beds 2 baths1,322 sq. ft.
540 Haymarket Court, Riverdale, GA 30296
MLS# 7814202Listed by: EXP REALTY, LLC. - New
 $349,000Active3 beds 2 baths1,614 sq. ft.
3481 Dacite Court, Atlanta, GA 30349
MLS# 10816990Listed by: Maximum One Realtor Partners - New
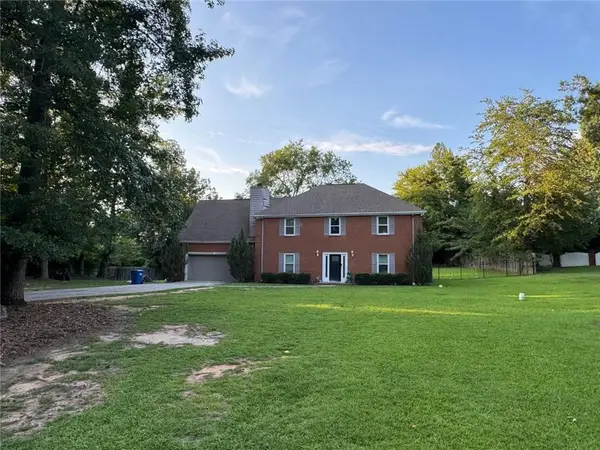 $340,000Active5 beds 3 baths2,497 sq. ft.
760 Kings Crest Court, Fairburn, GA 30213
MLS# 7813963Listed by: KELLER WILLIAMS REALTY ATLANTA PARTNERS - New
 $225,000Active2 beds 3 baths1,458 sq. ft.
413 Inkberry Drive, Atlanta, GA 30349
MLS# 7813996Listed by: COMPASS - New
 $130,000Active3 beds 2 baths1,466 sq. ft.
703 Pine Tree Trail, Atlanta, GA 30349
MLS# 10816830Listed by: Coldwell Banker Realty - New
 $488,965Active5 beds 3 baths2,774 sq. ft.
8027 Dickens Drive, Fairburn, GA 30213
MLS# 10816843Listed by: CCG Realty Group LLC - New
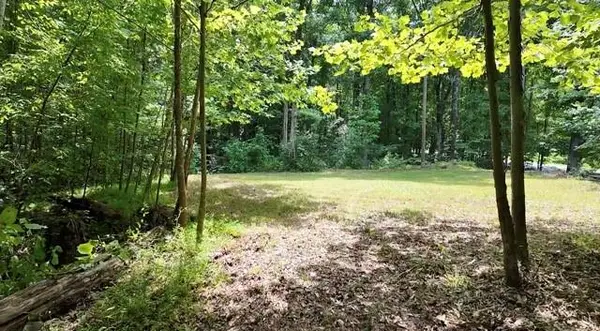 $89,500Active2.01 Acres
6260 White Mill Road, Fairburn, GA 30213
MLS# 7809873Listed by: ALL POINTS TEAM, LLC - New
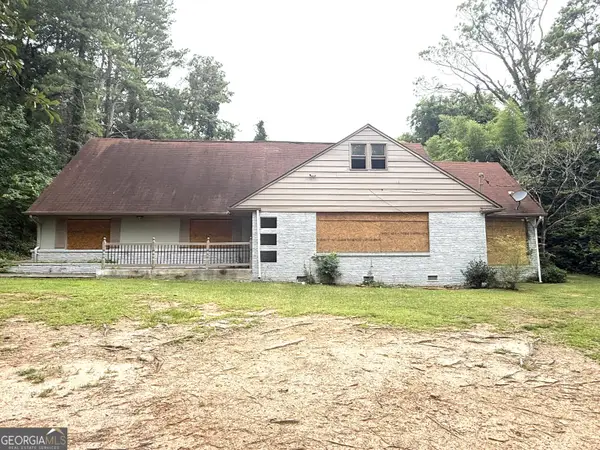 $59,900Active4 beds 4 baths3,518 sq. ft.
4868 Hannah Road, South Fulton, GA 30349
MLS# 10816520Listed by: Nation One Realty Group, Inc. - New
 $393,900Active4 beds 3 baths3,019 sq. ft.
400 Fitzgerald Place, College Park, GA 30349
MLS# 7813525Listed by: EXP REALTY, LLC.


Protect your home and budget from life's surprises with an Assurant Home Warranty, backed by a partner that supports you through every step of homeownership. Explore Plans.
©2026 Century 21 Real Estate LLC. All rights reserved. CENTURY 21®, the CENTURY 21 Logo and C21® are service marks owned by Century 21 Real Estate LLC. Century 21 Real Estate LLC fully supports the principles of the Fair Housing Act and the Equal Opportunity Act. Each office is independently owned and operated. Listing information is deemed reliable but not guaranteed accurate.