
4908 Sierra Way, South Fulton, GA 30349
Local realty services provided by:CENTURY 21 Adams-Harvey & Associates
4908 Sierra Way,South Fulton, GA 30349
$250,000
- 3 Beds
- 3 Baths
- 1,778 sq. ft.
- Townhouse
- Active
Listed by: conroy johnson
Office: the atelier group
MLS#:10838125
Source:METROMLS
Price summary
- Price:$250,000
- Price per sq. ft.:$140.61
About this home
$25,000 in grant funds available + 100% financing with no money down for qualified buyers. Welcome to 4908 Sierra Way, a well-appointed 3-bedroom, 2.5-bath townhome offering approximately 1,778 square feet of comfortable living space in the Liberty Point community of South Fulton. The main level features an inviting family room with a fireplace, a dedicated dining area, and a functional kitchen with stained cabinetry, a breakfast bar, and ample storage. Upstairs, the spacious primary suite offers a walk-in closet and private bathroom with double vanities, a soaking tub, and a separate shower. Two additional bedrooms and a full hall bathroom provide flexibility for family, guests, or a home office. Additional highlights include upper-level laundry, a one-car garage, driveway parking, and a private front and rear entrance. Conveniently located near shopping, dining, major highways, Hartsfield-Jackson Atlanta International Airport, and everyday amenities. This South Fulton townhome is ready for its next owner-schedule your private showing today!...
Contact an agent
Home facts
- Year built:2005
- Subdivision & Development:WEXFORD
- Listing ID #:10838125
- Updated:October 29, 2026 at 10:25 PM
Rooms and interior
- Bedrooms:3
- Total bathrooms:3
- Full bathrooms:2
- Half bathrooms:1
- Flooring:Carpet, Hardwood, Tile
- Bathrooms Description:Double Vanity, Separate Shower
- Kitchen Description:Dishwasher, Disposal, Microwave, Oven/Range (Combo), Refrigerator
- Bedroom Description:Roommate Plan
- Living area:1,778 sq. ft.
Heating and cooling
- Cooling:Attic Fan, Ceiling Fan(s), Central Air, Electric
- Heating:Central, Electric, Forced Air
- Central air:Yes
Structure and exterior
- Roof:Composition
- Year built:2005
- Building area:1,778 sq. ft.
- Lot area:0.08 Acres
- Lot Features:Level
- Architectural Style:Traditional
- Construction Materials:Block, Stone, Wood Siding
- Levels:2 Story
Schools
- High school:Langston Hughes
- Middle school:Camp Creek
- Elementary school:Liberty Point
Utilities
- Water:Public, Water Available
- Sewer:Public Sewer, Sewer Available
Finances and disclosures
- Price:$250,000
- Price per sq. ft.:$140.61
- Tax amount:$2,226 (2025)
Features and amenities
- Appliances:Dishwasher, Disposal, Electric Water Heater, Microwave, Oven/Range (Combo), Refrigerator
- Laundry features:In Hall
- Amenities:Electric Water Heater, In-Law Floorplan, Two Story Foyer
Parking
- Parking description:Garage, Garage Door Opener, Kitchen Level, Off Street Parking
- Garage:Yes
 2026 Georgia MLS. All rights reserved. Information Deem Reliable But Not Guaranteed October 29, 2026 METROMLS Member Broker: Shane Phillips
New listings near 4908 Sierra Way
- Coming Soon
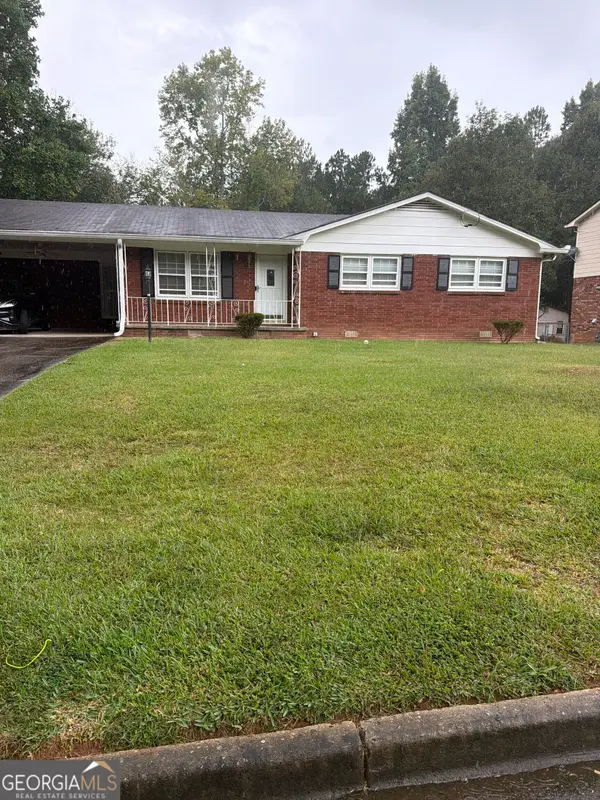 $265,000Coming Soon3 beds 2 baths1,682 sq. ft.
5625 Morning Creek Circle, South Fulton, GA 30349
MLS# 10880036Listed by: Mark Spain Real Estate - Coming Soon
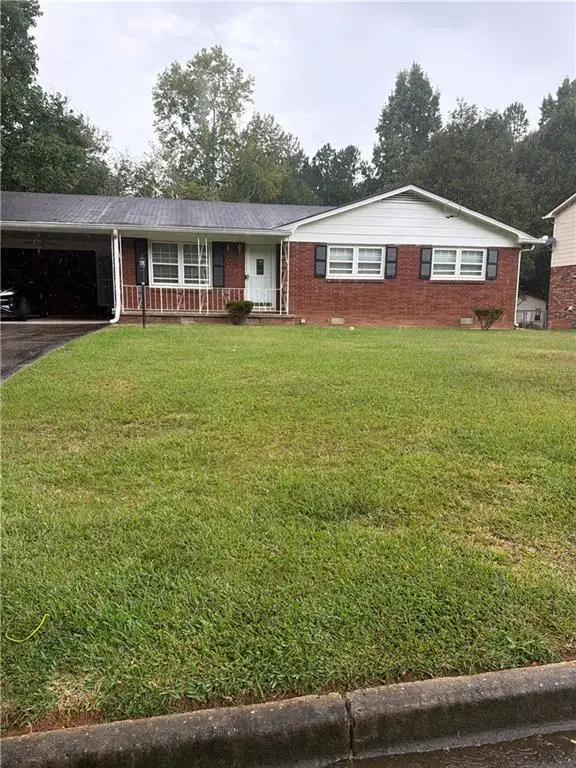 $265,000Coming Soon3 beds 2 baths1,682 sq. ft.
5625 Morning Creek Circle, South Fulton, GA 30349
MLS# 7860095Listed by: MARK SPAIN REAL ESTATE - Coming Soon
 $2,000,000Coming Soon6 beds 8 baths6,681 sq. ft.
619 Katy Creek, Atlanta, GA 30349
MLS# 7857834Listed by: COMPASS - Coming Soon
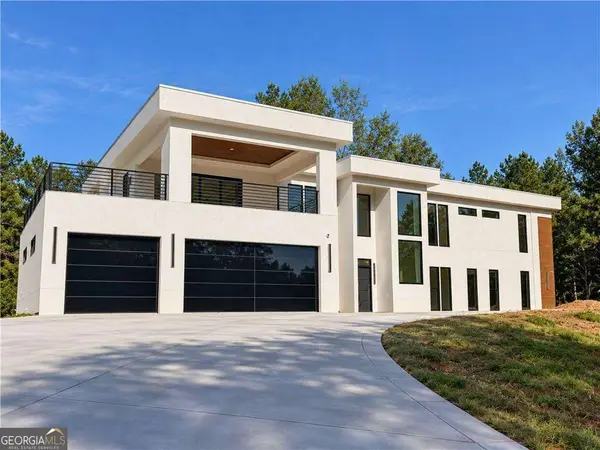 $2,000,000Coming Soon6 beds 8 baths6,681 sq. ft.
619 Katy Creek, Atlanta, GA 30349
MLS# 10877443Listed by: Compass - Coming Soon
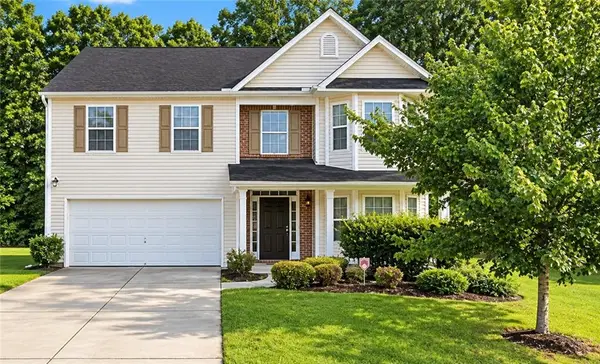 $279,900Coming Soon4 beds 3 baths2,448 sq. ft.
7297 Walton Hill, Fairburn, GA 30213
MLS# 7857720Listed by: KELLER WILLIAMS REALTY WEST ATLANTA - Coming Soon
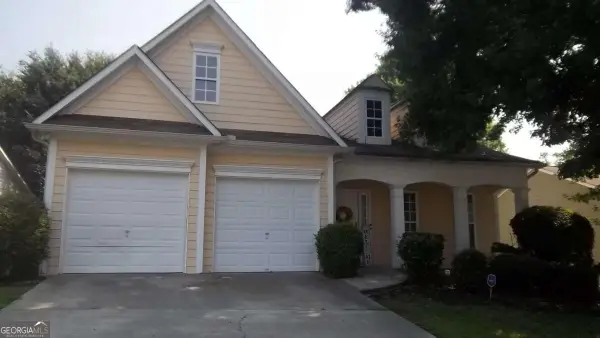 $267,000Coming Soon3 beds 2 baths1,828 sq. ft.
7123 Boulder Pass, Union City, GA 30291
MLS# 10868697Listed by: Keller Williams Premier - Coming Soon
 $450,000Coming Soon-- beds -- baths4,292 sq. ft.
5212 Lexmark Circle Sw, Atlanta, GA 30331
MLS# 7327430Listed by: ATLANTA COMMUNITIES - Coming Soon
 $180,000Coming Soon3 beds 3 baths1,466 sq. ft.
2101 Pine Tree Trail, Atlanta, GA 30349
MLS# 7309845Listed by: KELLER WILLIAMS ATLANTA CLASSIC - New
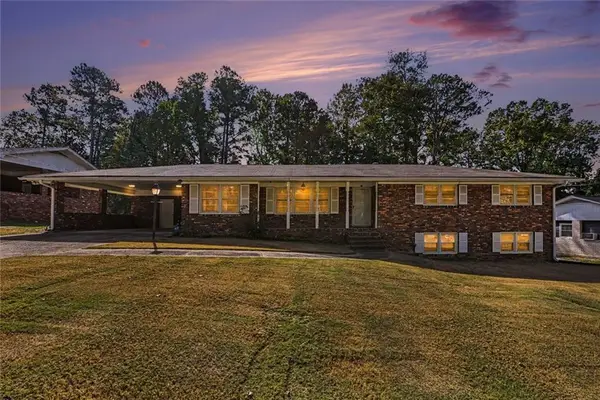 $225,000Active3 beds 3 baths1,484 sq. ft.
3650 Sulene Drive Sw, Atlanta, GA 30349
MLS# 7861121Listed by: BHGRE METRO BROKERS - New
 $224,000Active2.41 Acres
1362 Elva Drive Sw, Atlanta, GA 30331
MLS# 7861279Listed by: DRAKE REALTY, INC


Protect your home and budget from life's surprises with an Assurant Home Warranty, backed by a partner that supports you through every step of homeownership. Explore Plans.
©2026 Century 21 Real Estate LLC. All rights reserved. CENTURY 21®, the CENTURY 21 Logo and C21® are service marks owned by Century 21 Real Estate LLC. Century 21 Real Estate LLC fully supports the principles of the Fair Housing Act and the Equal Opportunity Act. Each office is independently owned and operated. Listing information is deemed reliable but not guaranteed accurate.