
5019 Lower Elm Street, South Fulton, GA 30349
Local realty services provided by:CENTURY 21 The Avenues
5019 Lower Elm Street,South Fulton, GA 30349
$169,900
- 2 Beds
- 3 Baths
- 1,476 sq. ft.
- Townhouse
- Active
Listed by: jennifer oakes
Office: magnolia realty co llc.
MLS#:7821975
Source:FIRSTMLS
Price summary
- Price:$169,900
- Price per sq. ft.:$115.11
- Monthly HOA dues:$73.5
About this home
- Investors & Homebuyers - This One Checks the Boxes! - Fully Renovated & Move-In Ready! - NO RENTAL RESTRICTIONS - Excellent Investment Flexibility! - Ideal for Primary Residence or Rental Property - Attractive Price Point for Buyers & Investors - Beautiful Brick-Front Townhome - Spacious Living Area Perfect for Entertaining - Generously Sized Bedrooms - Abundant Closet & Storage Space - Private Fenced Patio for Outdoor Enjoyment - Attached One-Car Garage - Low-Maintenance Townhome Living - Turnkey Investment - Renovations Already Complete! - Minutes to Hartsfield-Jackson Atlanta International Airport - Quick Access to Major Interstates - Convenient to Shopping, Dining & Entertainment - Flexible Ownership Options - Live In It or Rent It Out!
Contact an agent
Home facts
- Year built:2004
- Subdivision & Development:High Grove
- Listing ID #:7821975
- Updated:October 23, 2026 at 01:25 PM
Rooms and interior
- Bedrooms:2
- Total bathrooms:3
- Full bathrooms:2
- Half bathrooms:1
- Flooring:Carpet, Laminate
- Bathrooms Description:Tub/Shower Combo
- Kitchen Description:Breakfast Bar, Dishwasher, Eat-in Kitchen, Microwave, Solid Surface Counters
- Bedroom Description:Roommate Floor Plan
- Living area:1,476 sq. ft.
Heating and cooling
- Cooling:Ceiling Fan(s), Central Air
- Heating:Natural Gas
- Central air:Yes
Structure and exterior
- Roof:Composition
- Year built:2004
- Building area:1,476 sq. ft.
- Lot area:0.04 Acres
- Lot Features:Level, Private
- Architectural Style:Townhouse
- Construction Materials:Brick Front
- Exterior Features:Patio, Private Yard
- Levels:2 Story
Schools
- High school:Langston Hughes
- Middle school:Renaissance
- Elementary school:Wolf Creek
Utilities
- Water:Public, Water Available
- Sewer:Public Sewer, Sewer Available
Finances and disclosures
- Price:$169,900
- Price per sq. ft.:$115.11
- Tax amount:$3,388 (2024)
Features and amenities
- Laundry features:Upper Level
- Amenities:Tray Ceiling(s)
Parking
- Total parking spaces:1
- Parking description:Attached, Garage, Kitchen Level
- Garage spaces:1
 Listings identified with the FMLS IDX logo come from FMLS and are held by brokerage firms other than the owner of this website. The listing brokerage is identified in any listing details. Information is deemed reliable but is not guaranteed. If you believe any FMLS listing contains material that infringes your copyrighted work please click here (https://www.fmls.com/dmca) to review our DMCA policy and learn how to submit a takedown request. ©2026 First Multiple Listing Service, Inc.
New listings near 5019 Lower Elm Street
- Coming Soon
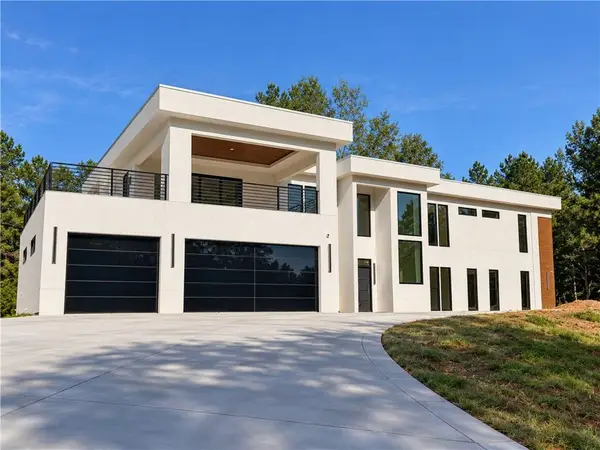 $2,000,000Coming Soon6 beds 8 baths6,681 sq. ft.
619 Katy Creek, Atlanta, GA 30349
MLS# 7857834Listed by: COMPASS - Coming Soon
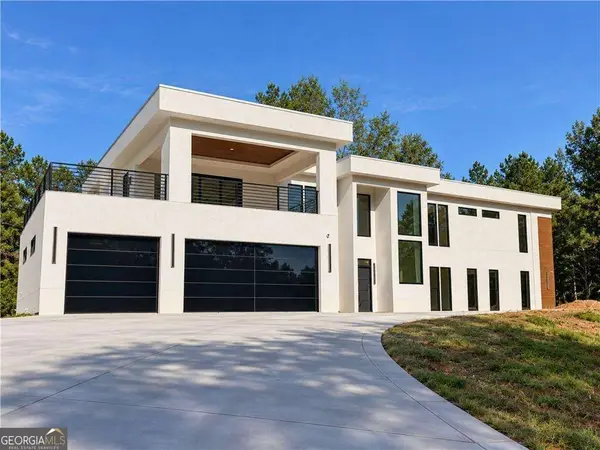 $2,000,000Coming Soon6 beds 8 baths6,681 sq. ft.
619 Katy Creek, Atlanta, GA 30349
MLS# 10877443Listed by: Compass - Coming Soon
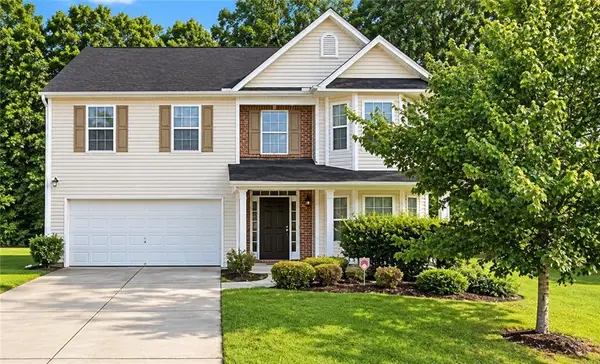 $279,900Coming Soon4 beds 3 baths2,448 sq. ft.
7297 Walton Hill, Fairburn, GA 30213
MLS# 7857720Listed by: KELLER WILLIAMS REALTY WEST ATLANTA - Coming Soon
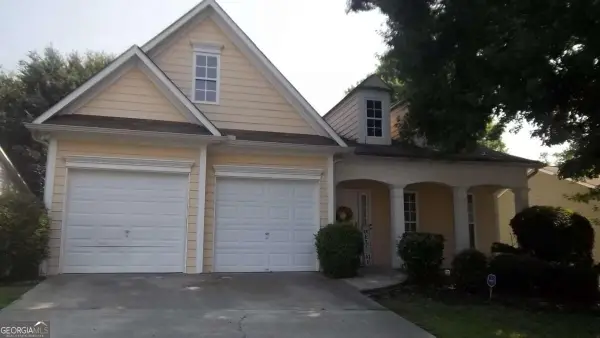 $267,000Coming Soon3 beds 2 baths1,828 sq. ft.
7123 Boulder Pass, Union City, GA 30291
MLS# 10868697Listed by: Keller Williams Premier - Coming Soon
 $450,000Coming Soon-- beds -- baths4,292 sq. ft.
5212 Lexmark Circle Sw, Atlanta, GA 30331
MLS# 7327430Listed by: ATLANTA COMMUNITIES - Coming Soon
 $180,000Coming Soon3 beds 3 baths1,466 sq. ft.
2101 Pine Tree Trail, Atlanta, GA 30349
MLS# 7309845Listed by: KELLER WILLIAMS ATLANTA CLASSIC - New
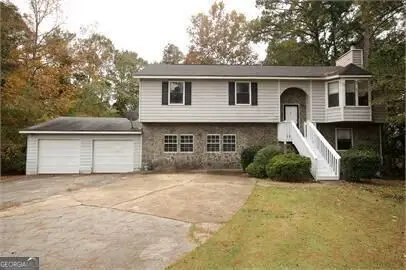 $195,900Active4 beds 3 baths3,000 sq. ft.
5960 Bluebonnet Circle, South Fulton, GA 30349
MLS# 10877896Listed by: Edgewood Realty Group Inc. - New
 $339,900Active3 beds 3 baths2,700 sq. ft.
475 Cascade Rise Court Sw, Atlanta, GA 30331
MLS# 10877808Listed by: eXp Realty - New
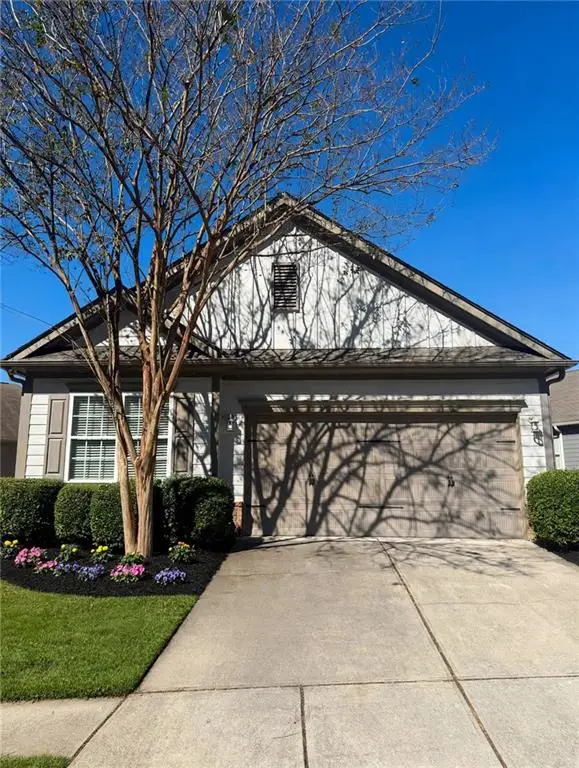 $269,990Active3 beds 2 baths1,469 sq. ft.
7927 Bluefin Trail, Union City, GA 30291
MLS# 7858236Listed by: VIRTUAL PROPERTIES REALTY.COM - New
 $454,005Active5 beds 3 baths2,956 sq. ft.
6090 Marigold Way, Atlanta, GA 30349
MLS# 7858150Listed by: PULTE REALTY OF GEORGIA, INC.


Protect your home and budget from life's surprises with an Assurant Home Warranty, backed by a partner that supports you through every step of homeownership. Explore Plans.
©2026 Century 21 Real Estate LLC. All rights reserved. CENTURY 21®, the CENTURY 21 Logo and C21® are service marks owned by Century 21 Real Estate LLC. Century 21 Real Estate LLC fully supports the principles of the Fair Housing Act and the Equal Opportunity Act. Each office is independently owned and operated. Listing information is deemed reliable but not guaranteed accurate.