
105 Harvest Drive, Springfield, GA 31329
Local realty services provided by:CENTURY 21 Novus
105 Harvest Drive,Springfield, GA 31329
$295,000
- 3 Beds
- 2 Baths
- 1,521 sq. ft.
- Single family
- Active
Listed by: linda proctor, dianna jenkins
Office: next move real estate
MLS#:10809771
Source:METROMLS
Price summary
- Price:$295,000
- Price per sq. ft.:$193.95
- Monthly HOA dues:$4.17
About this home
Welcome home to this well-maintained all-brick 3-bedroom, 2-bath Springfield charmer offering comfort, durability, and a layout designed for easy everyday living. Step inside to a bright foyer that opens to a spacious living room featuring a vaulted ceiling, custom trim details, and an open dining area, creating a bright central gathering space. A pass-through window connects the living room to the kitchen, adding openness and convenience. The eat-in kitchen offers abundant cabinetry, great workspace, and room for casual meals. All the bedrooms feature LVP flooring for durability and style. The private master suite includes a trey ceiling, generous walk-in closet, and a relaxing bath with garden tub and single vanity. Two additional bedrooms share a well-appointed guest bath with single sink. Outdoor living shines here where you can enjoy your morning coffee or unwind in the evenings on the screened-in back porch overlooking the private backyard. Full brick construction adds timeless appeal and low-maintenance durability, while the layout provides the perfect blend of open gathering spaces and quiet retreats. Located close to schools, shopping, and all the conveniences of Springfield. Whether you're a first-time buyer, downsizing, or simply looking for a move-in ready home with solid construction and thoughtful updates, this property offers a warm and inviting place to call your own....
Contact an agent
Home facts
- Year built:2004
- Subdivision & Development:Cedar Creek
- Listing ID #:10809771
- Updated:September 13, 2026 at 11:08 AM
Rooms and interior
- Bedrooms:3
- Total bathrooms:2
- Full bathrooms:2
- Kitchen Description:Breakfast Area, Dishwasher, Oven/Range (Combo), Stainless Steel Appliance(s)
- Living area:1,521 sq. ft.
Heating and cooling
- Cooling:Central Air, Electric
- Heating:Central, Electric
- Central air:Yes
Structure and exterior
- Roof:Composition
- Year built:2004
- Building area:1,521 sq. ft.
- Lot area:0.28 Acres
- Lot Features:Level, Private
- Architectural Style:Brick 4 Side, Traditional
- Construction Materials:Brick
- Exterior Features:Screened
- Foundation Description:Slab
- Levels:1 Story
Schools
- High school:Effingham
- Middle school:Effingham
- Elementary school:Springfield Central
Utilities
- Water:Public
- Sewer:Public Sewer
Finances and disclosures
- Price:$295,000
- Price per sq. ft.:$193.95
- Tax amount:$4,062 (2025)
Features and amenities
- Appliances:Dishwasher, Electric Water Heater, Oven/Range (Combo), Stainless Steel Appliance(s)
- Laundry features:In Kitchen
- Amenities:Electric Water Heater, High Ceilings, Pulldown Attic Stairs, Split Foyer, Two Story Foyer, Vaulted Ceiling(s)
Parking
- Parking description:Attached, Garage Door Opener, Kitchen Level
- Garage:Yes
 2026 Georgia MLS. All rights reserved. Information Deem Reliable But Not Guaranteed September 13, 2026 METROMLS Member Broker: Curtis North
New listings near 105 Harvest Drive
- New
 $185,000Active0.89 Acres
Lot 5 Seines Landing Drive, Springfield, GA 31329
MLS# SA364410Listed by: NEXT MOVE REAL ESTATE LLC - New
 $950,000Active95.37 Acres
980 Shawnee Egypt Road, Springfield, GA 31329
MLS# SA364426Listed by: NEXT MOVE REAL ESTATE LLC - New
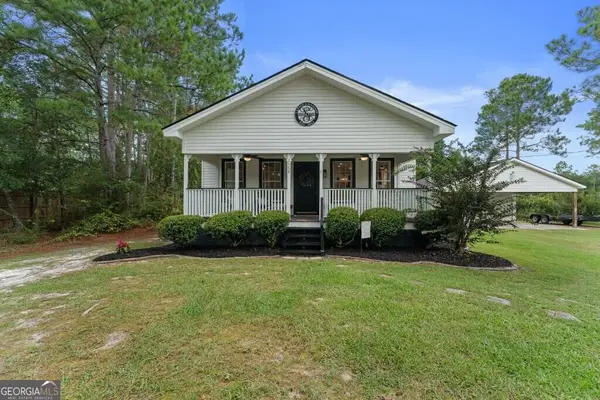 $299,950Active2 beds 2 baths1,200 sq. ft.
1559 Stillwell Road, Springfield, GA 31329
MLS# 10839761Listed by: Next Move Real Estate - New
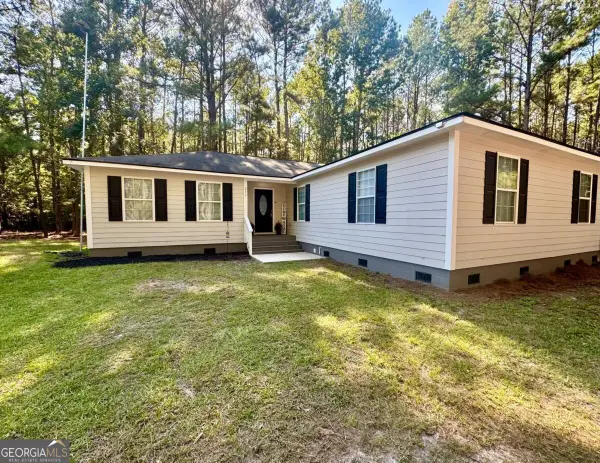 $334,000Active4 beds 2 baths2,122 sq. ft.
271 Thomas Circle, Springfield, GA 31329
MLS# 10839715Listed by: Next Move Real Estate 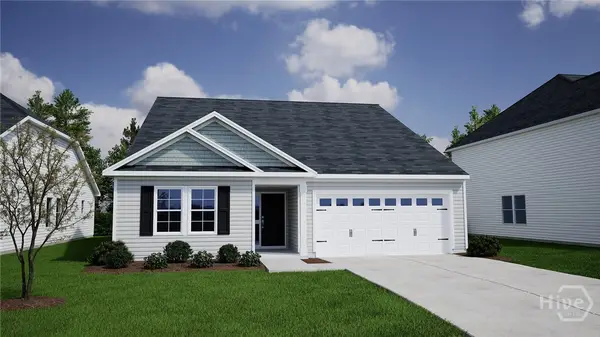 $349,916Active4 beds 2 baths1,889 sq. ft.
167 Daylily Drive, Springfield, GA 31329
MLS# SA363597Listed by: MUNGO HOMES REALTY LLC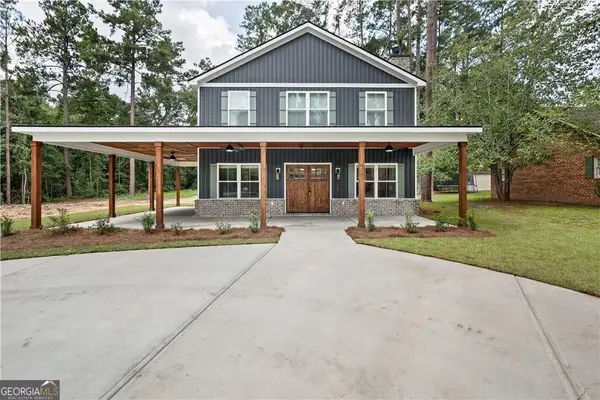 $549,900Active5 beds 3 baths2,417 sq. ft.
406 S Ash Street, Springfield, GA 31329
MLS# 10834737Listed by: Next Move Real Estate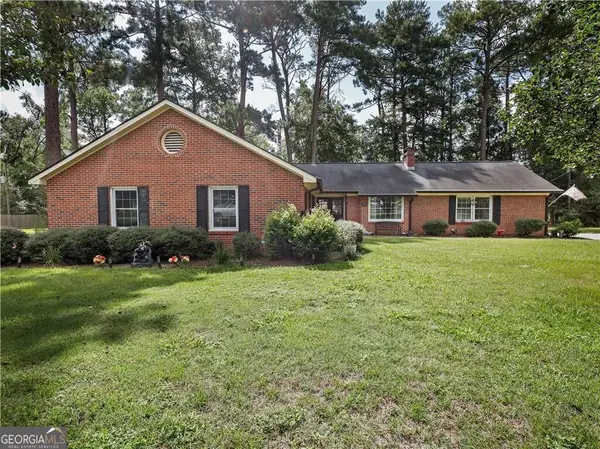 $336,900Active3 beds 2 baths1,885 sq. ft.
205 W 4th Street, Springfield, GA 31329
MLS# 10834752Listed by: Next Move Real Estate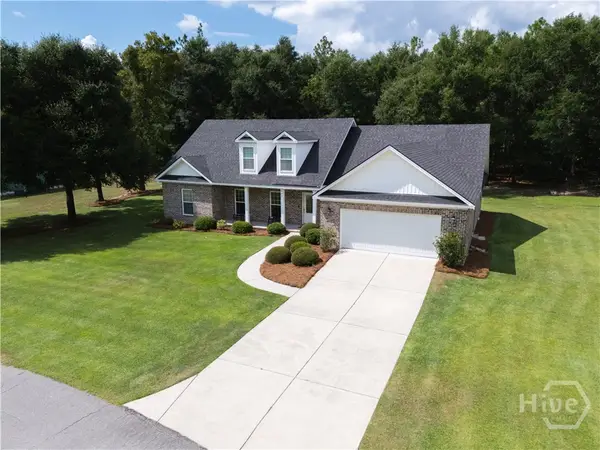 $409,000Pending3 beds 3 baths2,179 sq. ft.
102 Wilson Circle, Springfield, GA 31329
MLS# SA363413Listed by: KELLER WILLIAMS COASTAL AREA P- Open Sun, 11am to 1pm
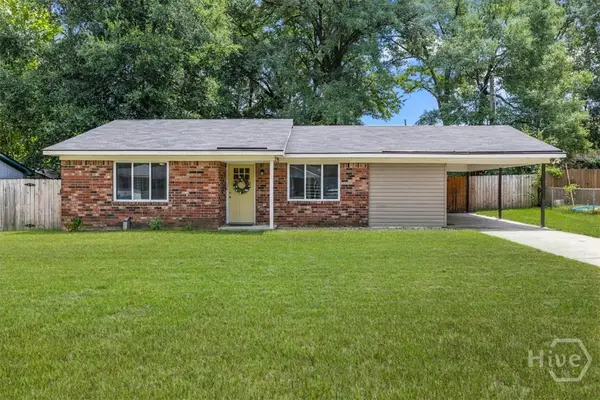 $239,900Active3 beds 1 baths1,150 sq. ft.
305 E 4th Street, Springfield, GA 31329
MLS# SA363066Listed by: KELLER WILLIAMS COASTAL AREA P 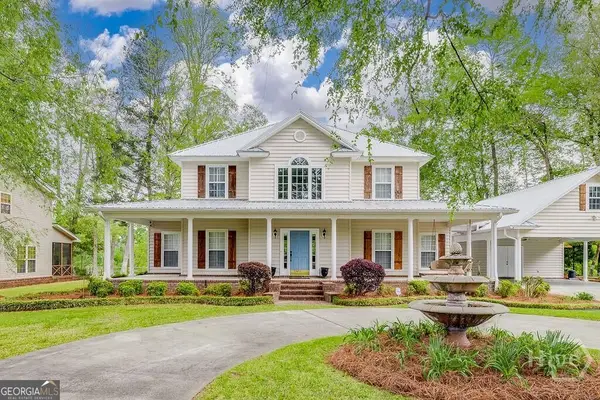 $849,900Active4 beds 3 baths3,405 sq. ft.
128 Seines Landing Drive, Springfield, GA 31329
MLS# 10831324Listed by: Next Move Real Estate


Protect your home and budget from life's surprises with an Assurant Home Warranty, backed by a partner that supports you through every step of homeownership. Explore Plans.
©2026 Century 21 Real Estate LLC. All rights reserved. CENTURY 21®, the CENTURY 21 Logo and C21® are service marks owned by Century 21 Real Estate LLC. Century 21 Real Estate LLC fully supports the principles of the Fair Housing Act and the Equal Opportunity Act. Each office is independently owned and operated. Listing information is deemed reliable but not guaranteed accurate.