
506 Sweet Cherry Lane, Springfield, GA 31329
Local realty services provided by:CENTURY 21 New Beginnings
506 Sweet Cherry Lane,Springfield, GA 31329
$299,000
- 3 Beds
- 2 Baths
- 1,310 sq. ft.
- Single family
- Active
Listed by: melissa thurston
Office: summit homes & land, llc.
MLS#:SA364962
Source:NC_CCAR
Price summary
- Price:$299,000
- Price per sq. ft.:$228.24
About this home
FALL IN LOVE with this Open Concept home on a corner lot with a shadowbox privacy fence! SELLER OFFERING INCENTIVES - $ TOWARDS CLOSING or a RATE BUY DOWN! Move in ready home with NEW HVAC, NEW LVP flooring, 2025 stainless kitchen appliances, spray foam insulation, oversized back patio, and vaulted ceilings! This split floor plan has a foyer entry, eat in kitchen area, island in the kitchen, and tray ceiling in the spacious primary suite! The primary suite also has a bathroom with a large vanity and a walk in closet! Relax in the open living area with recessed LED lighting or outside in the back yard where there's even a place to garden! No HOA and property is located in between thriving Springfield and Rincon!
Contact an agent
Home facts
- Year built:2018
- Subdivision & Development:Shadowbrook Ph 4 Ph 4
- Listing ID #:SA364962
- Added:1 day(s) ago
- Updated:September 24, 2026 at 06:54 PM
Rooms and interior
- Bedrooms:3
- Total bathrooms:2
- Full bathrooms:2
- Kitchen Description:Dishwasher, Kitchen Island, Microwave, Pantry, Range, Refrigerator, Self Cleaning Oven
- Living area:1,310 sq. ft.
Heating and cooling
- Cooling:Central Air
- Heating:Electric, Heat Pump, Heating
- Central air:Yes
Structure and exterior
- Roof:Composition
- Year built:2018
- Building area:1,310 sq. ft.
- Lot area:0.33 Acres
- Lot Features:Corner Lot
- Architectural Style:Ranch
- Construction Materials:Vinyl Siding, Wood Siding
- Exterior Features:Patio
- Foundation Description:Slab
Finances and disclosures
- Price:$299,000
- Price per sq. ft.:$228.24
Features and amenities
- Appliances:Dishwasher, Dryer, Range, Refrigerator, Self Cleaning Oven, Washer
- Laundry features:Dryer, Laundry Room, Washer
- Amenities:Ceiling Fan(s), Tray Ceiling(s), Vaulted Ceiling(s)
Parking
- Parking description:Attached, Off Street
- Garage:Yes
- Garage spaces:2

New listings near 506 Sweet Cherry Lane
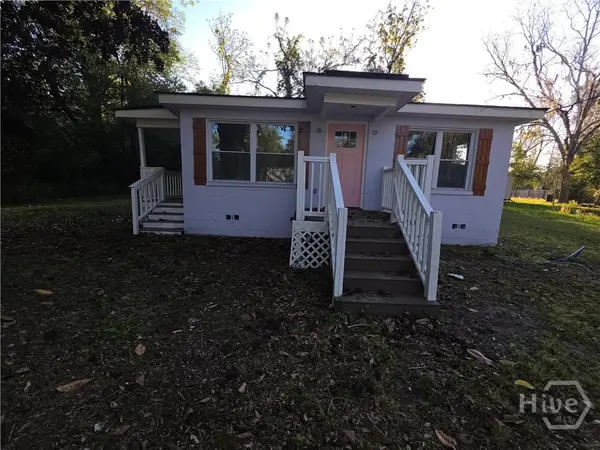 $145,000Active3 beds 2 baths988 sq. ft.
918 S Railroad Avenue, Springfield, GA 31329
MLS# SA352088Listed by: SCOTT REALTY PROFESSIONALS- New
 $145,000Active3 beds 2 baths988 sq. ft.
918 S Railroad Avenue, Springfield, GA 31329
MLS# 10851589Listed by: Scott Realty Professionals LLC - New
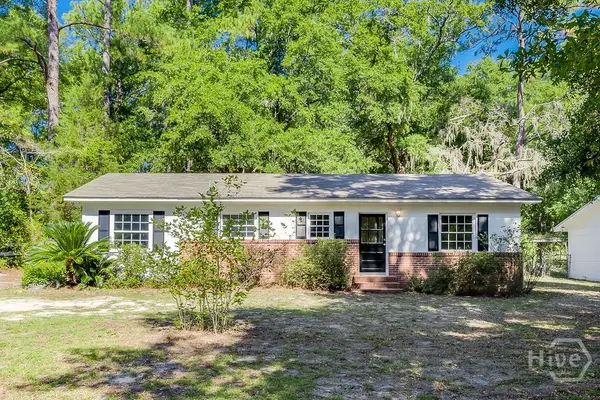 $235,000Active3 beds 1 baths1,136 sq. ft.
608 Early Street, Springfield, GA 31329
MLS# SA365169Listed by: KELLER WILLIAMS COASTAL AREA P - New
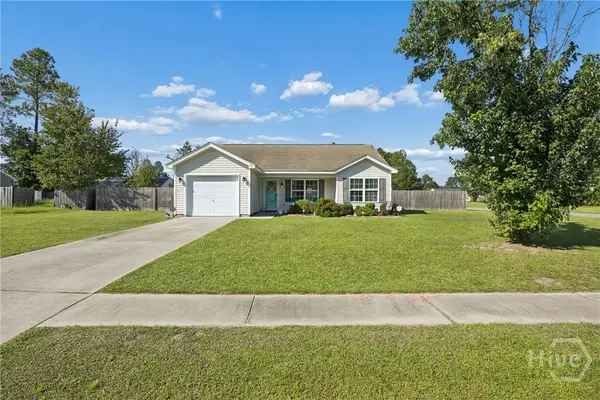 $270,000Active3 beds 2 baths1,135 sq. ft.
115 Red Fern Court, Springfield, GA 31329
MLS# SA364822Listed by: RE/MAX ACCENT - New
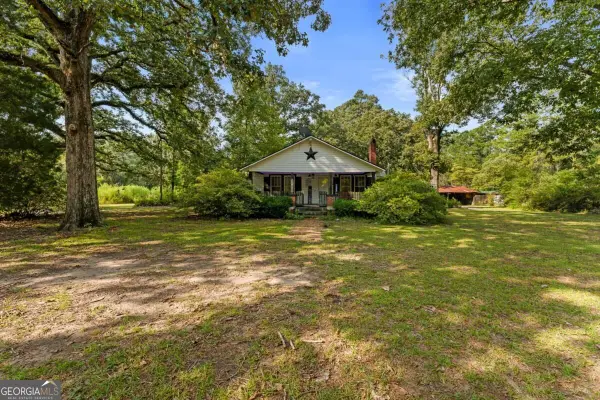 $360,000Active3 beds 2 baths1,356 sq. ft.
314 Long Bridge Road, Springfield, GA 31329
MLS# 10849872Listed by: Next Move Real Estate - New
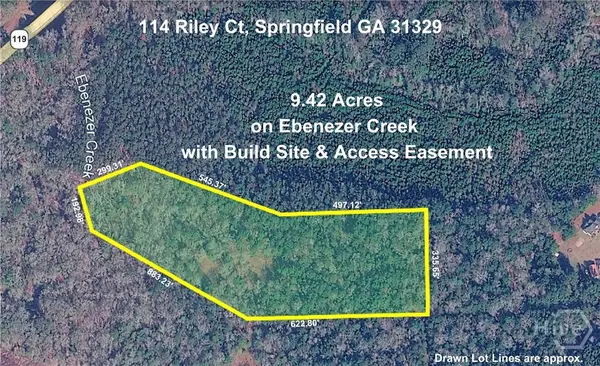 $175,000Active9.42 Acres
114 Riley Court, Springfield, GA 31329
MLS# SA364936Listed by: NEXT MOVE REAL ESTATE LLC - New
 $249,900Active6 Acres
1087 Green Morgan Sch Road, Springfield, GA 31329
MLS# 100604434Listed by: SOUTHLAND REALTY & PROPERTIES - Open Sat, 1 to 3pmNew
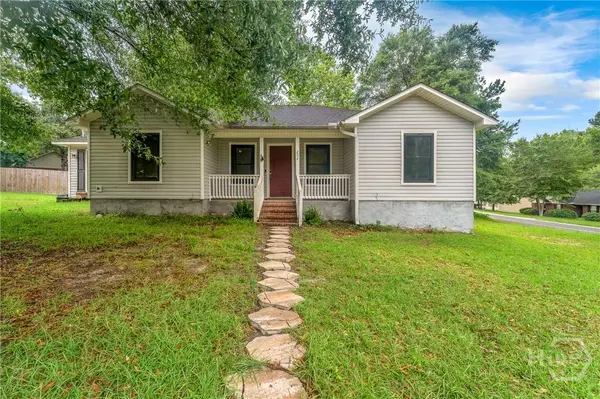 $220,000Active3 beds 2 baths1,294 sq. ft.
202 Stag Road, Springfield, GA 31329
MLS# SA364832Listed by: REALTY ONE GROUP INCLUSION - New
 $275,000Active3 beds 2 baths2,240 sq. ft.
1577 Stillwell Road, Springfield, GA 31329
MLS# SA364506Listed by: RE/MAX 1ST CHOICE REALTY


Protect your home and budget from life's surprises with an Assurant Home Warranty, backed by a partner that supports you through every step of homeownership. Explore Plans.
©2026 Century 21 Real Estate LLC. All rights reserved. CENTURY 21®, the CENTURY 21 Logo and C21® are service marks owned by Century 21 Real Estate LLC. Century 21 Real Estate LLC fully supports the principles of the Fair Housing Act and the Equal Opportunity Act. Each office is independently owned and operated. Listing information is deemed reliable but not guaranteed accurate.