
216 Hunt Club Road, Saint Marys, GA 31558
Local realty services provided by:CENTURY 21 Results
216 Hunt Club Road,St. Marys, GA 31558
$209,900
- 3 Beds
- 2 Baths
- 1,504 sq. ft.
- Single family
- Active
Listed by: laurent flowers
Office: exp realty
MLS#:10818241
Source:METROMLS
Price summary
- Price:$209,900
- Price per sq. ft.:$139.56
About this home
Selling as is. This open floor plan has 3 bedrooms and 2 full baths with a large bonus room. The living room, kitchen, and hallway have tile floors. The three bedrooms and den need flooring put down. The roof is just over 6 years old. It is located in Sugarmill Plantation. The HOA provides you access to the wonderful community swimming pool, tennis, playground and walking paths. Walk to the elementary school; a quick two-minute drive to NS Kings Bay. Don't miss out!
Contact an agent
Home facts
- Year built:1999
- Subdivision & Development:Sugermill Plantation
- Listing ID #:10818241
- Updated:September 19, 2026 at 11:01 AM
Rooms and interior
- Bedrooms:3
- Total bathrooms:2
- Full bathrooms:2
- Flooring:Tile
- Bathrooms Description:Double Vanity, Separate Shower, Soaking Tub
- Kitchen Description:Dishwasher, Oven (Wall), Refrigerator
- Bedroom Description:Walk-In Closet(s)
- Basement Description:Concrete
- Living area:1,504 sq. ft.
Heating and cooling
- Cooling:Central Air
- Heating:Central
- Central air:Yes
Structure and exterior
- Roof:Tar/Gravel
- Year built:1999
- Building area:1,504 sq. ft.
- Lot area:0.18 Acres
- Lot Features:Cul-De-Sac
- Architectural Style:Ranch
- Construction Materials:Stucco
- Levels:1 Story
Schools
- High school:Camden
- Middle school:Saint Marys
- Elementary school:Mary Lee Clark
Utilities
- Water:Public, Water Available
- Sewer:Public Sewer, Sewer Connected
Finances and disclosures
- Price:$209,900
- Price per sq. ft.:$139.56
- Tax amount:$3,457 (25)
Features and amenities
- Appliances:Dishwasher, Oven (Wall), Refrigerator
- Laundry features:In Garage
- Amenities:High Ceilings, Pulldown Attic Stairs
Parking
- Parking description:Attached, Detached Parking, Garage
- Garage:Yes
 2026 Georgia MLS. All rights reserved. Information Deem Reliable But Not Guaranteed September 19, 2026
New listings near 216 Hunt Club Road
- Coming Soon
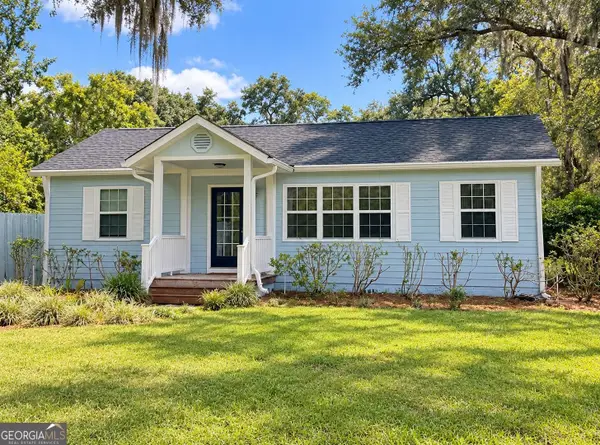 $535,000Coming Soon3 beds 2 baths1,360 sq. ft.
400 Margaret Street, St. Marys, GA 31558
MLS# 10841910Listed by: Premier Coastal Properties - New
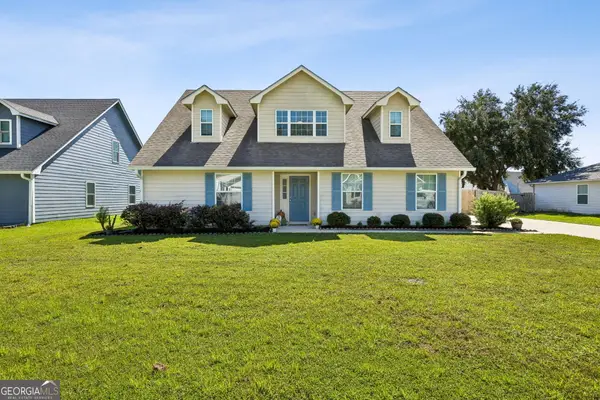 $375,000Active5 beds 3 baths2,221 sq. ft.
608 Victorias Circle, St. Marys, GA 31558
MLS# 10849146Listed by: Coldwell Banker Access Realty - New
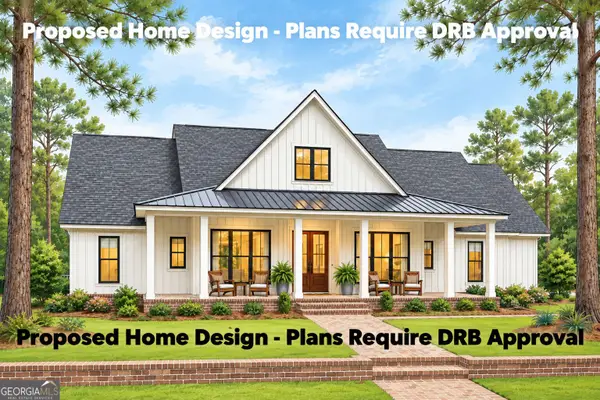 $48,000Active0.4 Acres
100 Amberjack Loop, St. Marys, GA 31558
MLS# 10848817Listed by: Atlantic Salt Realty - New
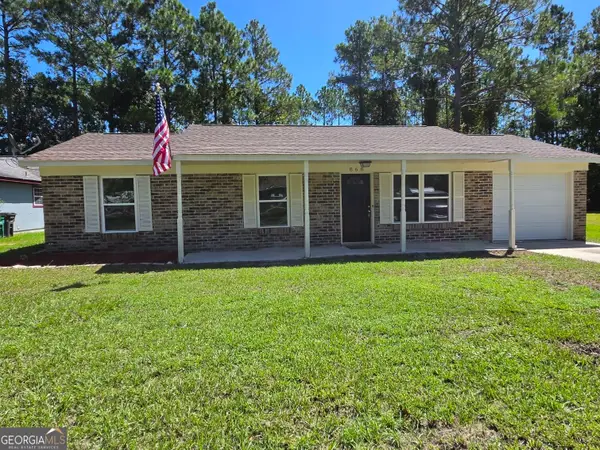 $227,950Active3 beds 2 baths1,040 sq. ft.
868 Mission Trace Drive, St. Marys, GA 31558
MLS# 10848482Listed by: Flag Property Management - New
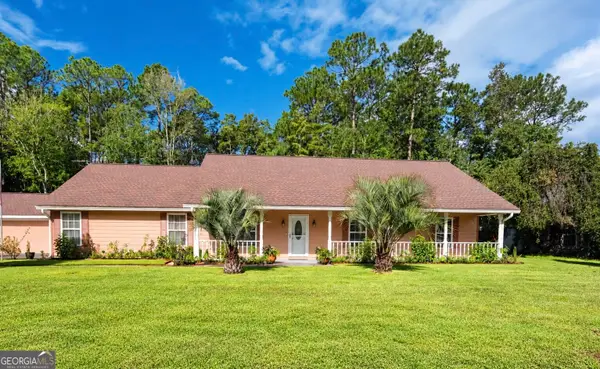 $379,000Active4 beds 2 baths2,361 sq. ft.
108 Kristins Drive, St. Marys, GA 31558
MLS# 10846756Listed by: Coldwell Banker Access Realty - New
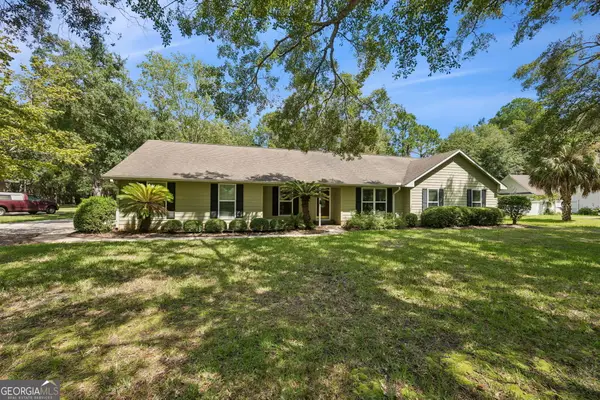 $419,900Active4 beds 2 baths2,052 sq. ft.
107 New Hammock Circle, St. Marys, GA 31558
MLS# 10846528Listed by: Coldwell Banker Access Realty - New
 $50,000Active2.12 Acres
0 Rayland Tract Charlie Smith Sr Highway, St. Marys, GA 31558
MLS# 10846553Listed by: Keller Williams Atlantic Partners - New
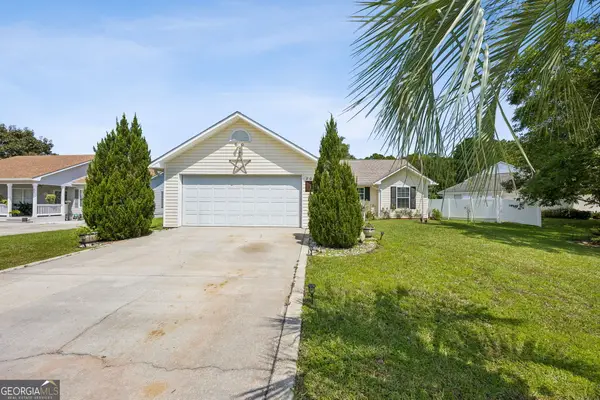 $267,500Active3 beds 2 baths1,267 sq. ft.
20 Lakefront Drive, St. Marys, GA 31558
MLS# 10846212Listed by: Coldwell Banker Access Realty - New
 $9,900Active0.17 Acres
504 Charleston Way, St. Marys, GA 31558
MLS# 10845697Listed by: Coldwell Banker Access Realty - New
 $9,900Active0.24 Acres
600 Charleston Way, St. Marys, GA 31558
MLS# 10845702Listed by: Coldwell Banker Access Realty


Protect your home and budget from life's surprises with an Assurant Home Warranty, backed by a partner that supports you through every step of homeownership. Explore Plans.
©2026 Century 21 Real Estate LLC. All rights reserved. CENTURY 21®, the CENTURY 21 Logo and C21® are service marks owned by Century 21 Real Estate LLC. Century 21 Real Estate LLC fully supports the principles of the Fair Housing Act and the Equal Opportunity Act. Each office is independently owned and operated. Listing information is deemed reliable but not guaranteed accurate.