
104 Sapelo Street, Saint Simons Island, GA 31522
Local realty services provided by:CENTURY 21 Adams-Harvey & Associates
104 Sapelo Street,St Simons Island, GA 31522
$845,000
- 5 Beds
- 3 Baths
- 2,500 sq. ft.
- Single family
- Active
Listed by: michelle fox massuh
Office: keller williams golden isles
MLS#:10842361
Source:METROMLS
Price summary
- Price:$845,000
- Price per sq. ft.:$338
About this home
Looking for space, flexibility and exceptional parking with a work shop on Saint Simons Island all within walking distance to restaurants and shopping and offering above ground salt water pool? 104 Sapelo offers more then 2500 square feet of living space with 5 bedrooms and 3 bathrooms providing room for guest, a home office, multigenerational living or simply room to spread out. Wood floors, stainless steel appliances, fresh interior paint make this home comfortable and inviting.. The second floor was added after the first floor was finished so there is more square footage then public records show. The living area is unusually large with a family friendly floor plan for inviting coastal living. If the traditional island cottage style appeals to you then this is the home that has tabby details, new metal roof, large wood decks in great condition and porches on the front and back. The gardens have brick walk ways with a working fountain and are perfect for relaxing or entertaining after a day at the beach. There is a motorized double gated entrance and a paved driveway that provides ample parking for multiple vehicles, a boat or recreational camper. There is no HOA for any restrictions. The oversized garage offers covered space for the cars with a separate work shop space for projects and additional storage Located just minutes from St Simons Island beaches and walking distance to restaurants , shopping, golf, marinas and top rated schools this property offers the perfect blend of space and privacy. Whether you are searching for a primary residence, second home or island retreat for investment this exceptional property is ready to welcome you....
Contact an agent
Home facts
- Year built:1996
- Subdivision & Development:Riverview
- Listing ID #:10842361
- Updated:September 10, 2026 at 11:21 AM
Rooms and interior
- Bedrooms:5
- Total bathrooms:3
- Full bathrooms:3
- Flooring:Hardwood, Tile
- Kitchen Description:Breakfast Area, Cooktop, Dishwasher, Microwave, Refrigerator, Stainless Steel Appliance(s), Walk-in Pantry
- Living area:2,500 sq. ft.
Heating and cooling
- Cooling:Central Air
- Heating:Central
- Central air:Yes
Structure and exterior
- Roof:Metal
- Year built:1996
- Building area:2,500 sq. ft.
- Lot area:0.25 Acres
- Lot Features:Level
- Architectural Style:Cape Cod
- Construction Materials:Vinyl Siding
- Exterior Features:Deck, Deck/Patio, Garden, Sprinkler System, Water Feature
- Levels:2 Story
Schools
- High school:Glynn
- Middle school:Glynn
- Elementary school:Oglethorpe Point
Utilities
- Water:Public, Water Available
- Sewer:Septic Tank, Sewer Available
Finances and disclosures
- Price:$845,000
- Price per sq. ft.:$338
- Tax amount:$5,216 (2026)
Features and amenities
- Appliances:Cooktop, Dishwasher, Microwave, Refrigerator, Stainless Steel Appliance(s)
- Laundry features:Laundry Closet
- Amenities:Bookcases, Rear Stairs
- Pool features:Above Ground, Salt Water
Parking
- Total parking spaces:8
- Parking description:Carport
 2026 Georgia MLS. All rights reserved. Information Deem Reliable But Not Guaranteed September 10, 2026 METROMLS Member Broker: Shane Phillips
New listings near 104 Sapelo Street
- New
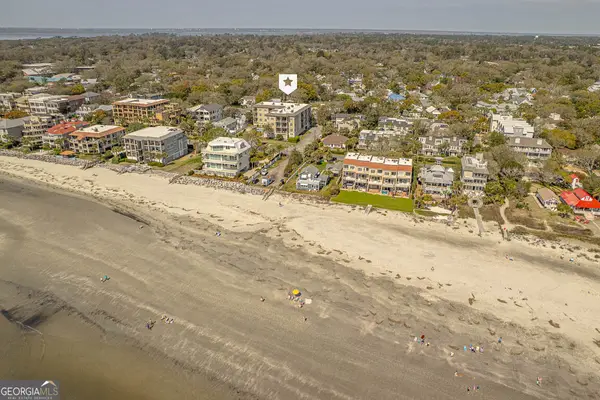 $599,900Active1 beds 1 baths968 sq. ft.
1015 Beachview Drive, Saint Simons Island, GA 31522
MLS# 10842748Listed by: Duckworth Properties - New
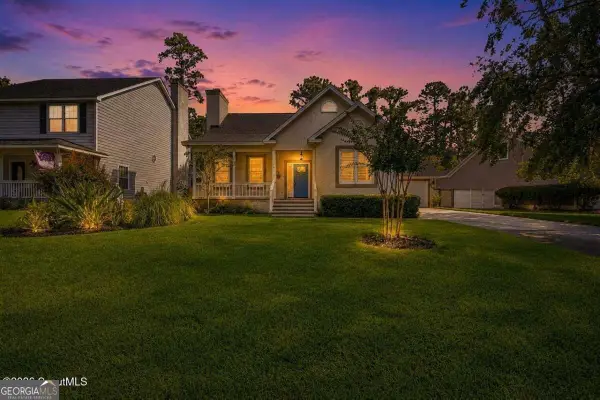 $789,900Active3 beds 3 baths1,909 sq. ft.
105 E Commons Drive Drive, St. Simons, GA 31522
MLS# 10842582Listed by: Duckworth Properties 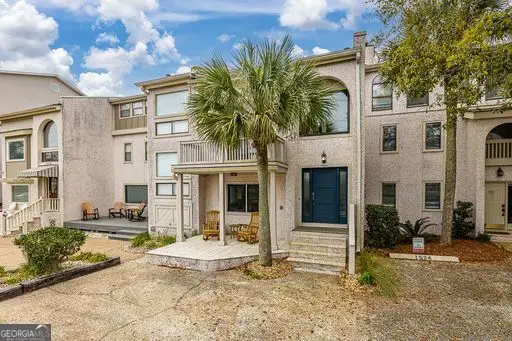 $1,050,000Pending3 beds 4 baths2,553 sq. ft.
1524 Ocean Boulevard, St. Simons, GA 31522
MLS# 10840265Listed by: AGA Properties- New
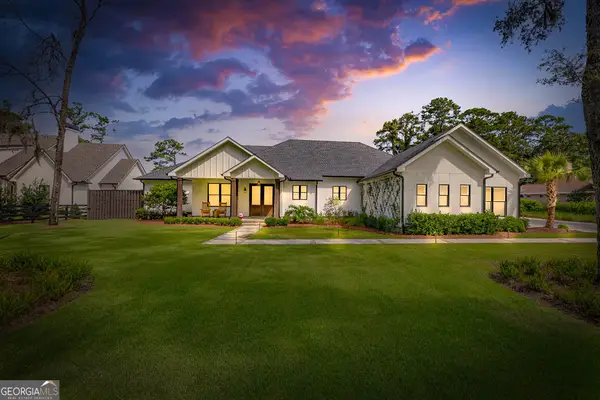 $1,675,000Active4 beds 4 baths3,453 sq. ft.
147 Butler Lake Drive, St. Simons, GA 31522
MLS# 10840112Listed by: Duckworth Properties - New
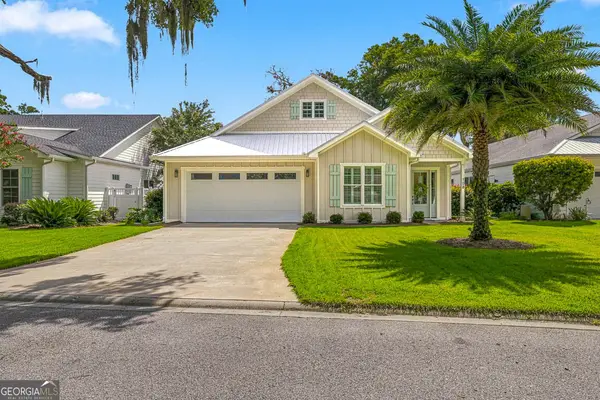 $924,900Active4 beds 3 baths2,302 sq. ft.
108 Ramsey Lane, St. Simons, GA 31522
MLS# 10838640Listed by: Duckworth Properties - New
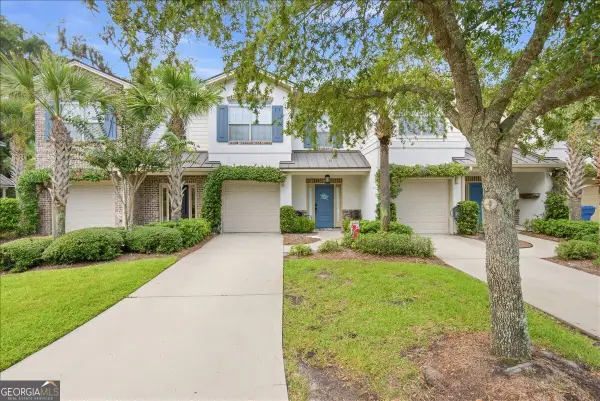 $499,000Active3 beds 2 baths1,807 sq. ft.
306 Reserve Lane, St. Simons, GA 31522
MLS# 10837414Listed by: Joseph Walter Realty, LLC - New
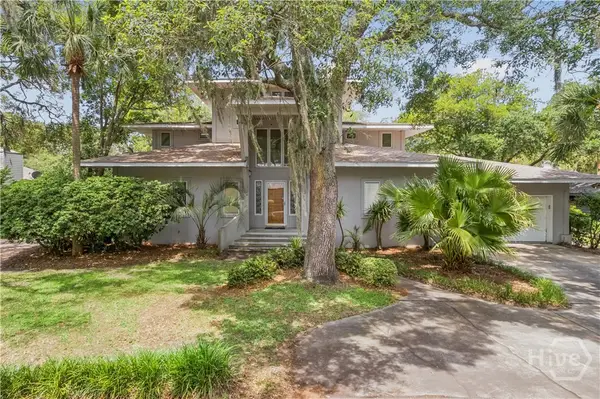 $729,000Active3 beds 4 baths3,100 sq. ft.
107 Sandcastle Way, St Simons Island, GA 31522
MLS# SA363725Listed by: ALGIN REALTY - New
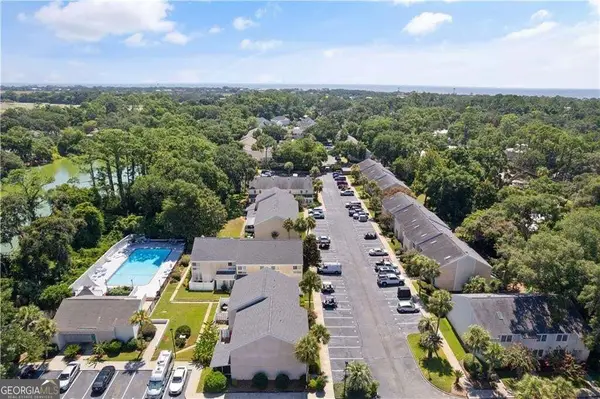 $199,900Active2 beds 2 baths1,126 sq. ft.
1000 Mallery Street Extension, St. Simons, GA 31522
MLS# 10837261Listed by: Engel & V?lkers Golden Isles - New
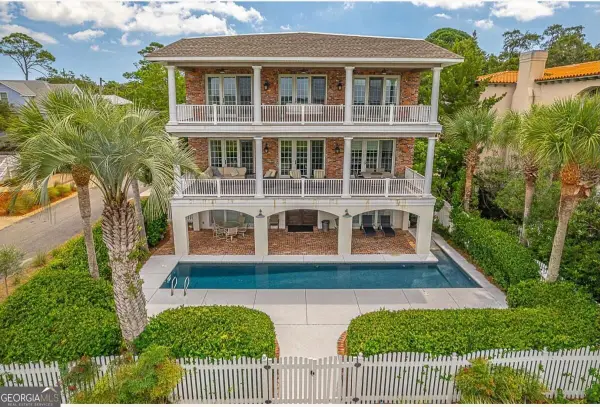 $3,600,000Active5 beds 6 baths5,145 sq. ft.
2212 Ocean Road, St. Simons, GA 31522
MLS# 10837027Listed by: DeLoach Sotheby's Intl. Realty


Protect your home and budget from life's surprises with an Assurant Home Warranty, backed by a partner that supports you through every step of homeownership. Explore Plans.
©2026 Century 21 Real Estate LLC. All rights reserved. CENTURY 21®, the CENTURY 21 Logo and C21® are service marks owned by Century 21 Real Estate LLC. Century 21 Real Estate LLC fully supports the principles of the Fair Housing Act and the Equal Opportunity Act. Each office is independently owned and operated. Listing information is deemed reliable but not guaranteed accurate.