
11932 Old Demere Road, Saint Simons Island, GA 31522
Local realty services provided by:CENTURY 21 Adams-Harvey & Associates
11932 Old Demere Road,St. Simons, GA 31522
$679,900
- 3 Beds
- 2 Baths
- 1,426 sq. ft.
- Single family
- Active
Listed by: henrietta palacio
Office: coldwell banker access realty
MLS#:10847131
Source:METROMLS
Price summary
- Price:$679,900
- Price per sq. ft.:$476.79
About this home
Exterior siding is Hardiboard. Superior location for everything going on and happening on St. Simons Island. Short walk to the beach, stores and restaurants. Lots of upgrades have been done but still lots to do to make it your place in the sun. All windows are double glazed except for the three long one in the front. Kitchen appliances are newer than kitchen decor. Location is an easy on and off of the island. home is bright with natural light and easy upkeep/
Contact an agent
Home facts
- Year built:1972
- Subdivision & Development:St. Simons Heights
- Listing ID #:10847131
- Updated:September 17, 2026 at 09:25 PM
Rooms and interior
- Bedrooms:3
- Total bathrooms:2
- Full bathrooms:2
- Flooring:Laminate, Tile
- Dining Description:Separate Room
- Bathrooms Description:Tile Bath
- Kitchen Description:Dishwasher, Microwave, Oven/Range (Combo), Refrigerator
- Bedroom Description:Master On Main Level
- Living area:1,426 sq. ft.
Heating and cooling
- Cooling:Heat Pump
- Heating:Electric, Heat Pump
Structure and exterior
- Roof:Metal
- Year built:1972
- Building area:1,426 sq. ft.
- Lot area:0.02 Acres
- Lot Features:Level
- Architectural Style:Bungalow/Cottage
- Levels:1 Story
Schools
- High school:Glynn
- Middle school:Glynn
- Elementary school:Golden Isles
Utilities
- Water:Public
- Sewer:Public Sewer, Sewer Connected
Finances and disclosures
- Price:$679,900
- Price per sq. ft.:$476.79
- Tax amount:$466 (2025)
Features and amenities
- Appliances:Dishwasher, Electric Water Heater, Microwave, Oven/Range (Combo), Refrigerator
- Laundry features:In Kitchen
- Amenities:Bookcases, Electric Water Heater, Pulldown Attic Stairs
Parking
- Parking description:Off Street Parking, Parking Pad
 2026 Georgia MLS. All rights reserved. Information Deem Reliable But Not Guaranteed September 17, 2026 METROMLS Member Broker: Shane Phillips
New listings near 11932 Old Demere Road
- New
 $989,900Active5 beds 4 baths1,976 sq. ft.
135 Rice Street, St. Simons, GA 31522
MLS# 10847279Listed by: Duckworth Properties - New
 $774,900Active3 beds 3 baths2,004 sq. ft.
195 Fifty Oaks Lane, St. Simons, GA 31522
MLS# 10846543Listed by: Duckworth Properties - New
 $1,325,000Active3 beds 3 baths1,372 sq. ft.
1440 Ocean Boulevard #321, St. Simons, GA 31522
MLS# 10845575Listed by: BHHS Hodnett Cooper Real Estate - New
 $385,000Active3 beds 2 baths1,400 sq. ft.
2511 Demere Road, St. Simons, GA 31522
MLS# 10845387Listed by: DeLoach Sotheby's Intl. Realty - New
 $529,000Active3 beds 3 baths1,848 sq. ft.
404 Mariners Circle, St. Simons, GA 31522
MLS# 10844655Listed by: Engel & V?lkers Golden Isles - Open Thu, 11am to 1pmNew
 $645,000Active3 beds 2 baths1,479 sq. ft.
222 Circle Drive, St. Simons, GA 31522
MLS# 10844187Listed by: Duckworth Properties - New
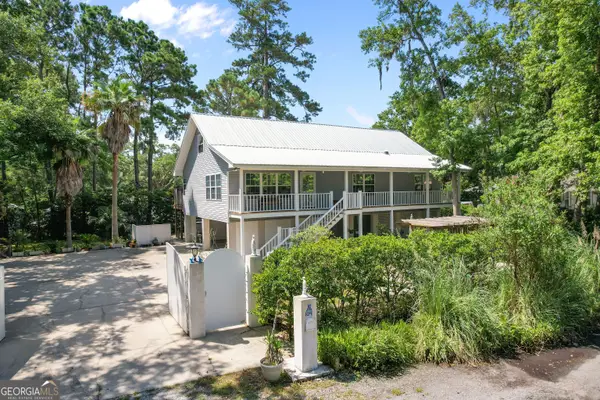 $845,000Active5 beds 3 baths2,500 sq. ft.
104 Sapelo Street, St. Simons, GA 31522
MLS# 10842361Listed by: Keller Williams Golden Isles - New
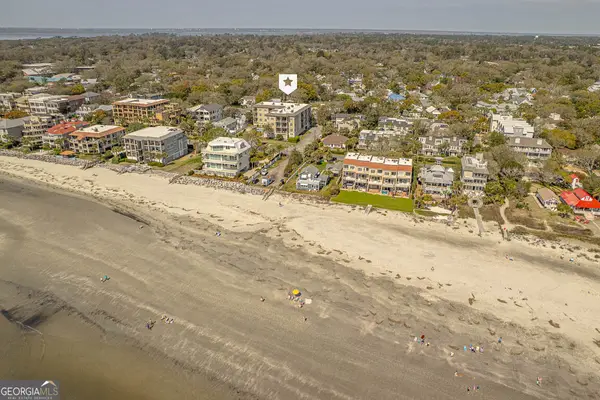 $599,900Active1 beds 1 baths968 sq. ft.
1015 Beachview Drive, St. Simons, GA 31522
MLS# 10842748Listed by: Duckworth Properties - New
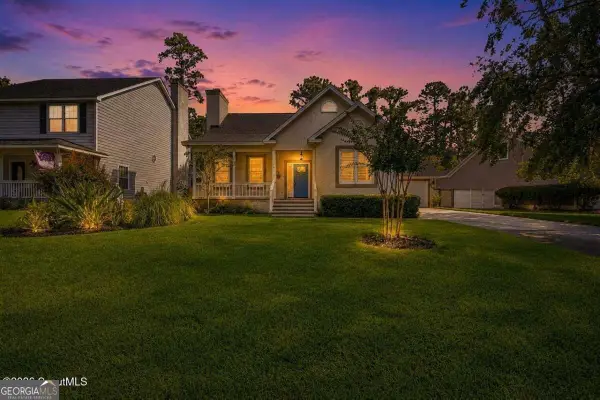 $789,900Active3 beds 3 baths1,909 sq. ft.
105 E Commons Drive, St. Simons, GA 31522
MLS# 10842582Listed by: Duckworth Properties


Protect your home and budget from life's surprises with an Assurant Home Warranty, backed by a partner that supports you through every step of homeownership. Explore Plans.
©2026 Century 21 Real Estate LLC. All rights reserved. CENTURY 21®, the CENTURY 21 Logo and C21® are service marks owned by Century 21 Real Estate LLC. Century 21 Real Estate LLC fully supports the principles of the Fair Housing Act and the Equal Opportunity Act. Each office is independently owned and operated. Listing information is deemed reliable but not guaranteed accurate.