
114 S Island Square Drive, Saint Simons, GA 31522
Local realty services provided by:CENTURY 21 Novus
114 S Island Square Drive,St. Simons, GA 31522
$345,000
- 2 Beds
- 3 Baths
- 1,120 sq. ft.
- Condominium
- Active
Listed by: melissa hallman
Office: engel & v?lkers golden isles
MLS#:10603279
Source:METROMLS
Price summary
- Price:$345,000
- Price per sq. ft.:$308.04
About this home
Move right in and start enjoying this beautifully maintained 2-bedroom, 2.5-bathroom home in a prime location! This residence offers the comfort of single-unit living with no neighbors above or below, creating a private, home-like feel. Inside, you'll find a full-size kitchen with modern appliances, a spacious storage closet, and the convenience of a full-size washer and dryer right in the unit. The open layout is designed for both comfort and function, with all furnishings included-making this home truly turnkey and move-in ready.Step outside to a cozy patio, perfect for relaxing with your morning coffee or enjoying an evening meal. The community offers ample parking for residents and guests, and it's pet-friendly, so your furry friends are welcome.All of this is just steps away from beaches, restaurants, and shops, giving you the best of coastal living right at your doorstep. * Fully Furnished * 2 Bedrooms | 2.5 Bathrooms * Private, One-Unit Building * Pet-Friendly Community * Walk to Beaches, Dining & Shopping * Don't miss this opportunity to own a charming, ready-to-enjoy coastal home!...
Contact an agent
Home facts
- Year built:1984
- Subdivision & Development:Island Square Condos
- Listing ID #:10603279
- Updated:September 17, 2026 at 11:06 AM
Rooms and interior
- Bedrooms:2
- Total bathrooms:3
- Full bathrooms:2
- Half bathrooms:1
- Flooring:Laminate, Tile
- Bathrooms Description:Tile Bath
- Kitchen Description:Dishwasher, Oven/Range (Combo), Refrigerator
- Living area:1,120 sq. ft.
Heating and cooling
- Cooling:Ceiling Fan(s), Central Air, Electric
- Heating:Central, Common, Electric, Hot Water
- Central air:Yes
Structure and exterior
- Roof:Composition
- Year built:1984
- Building area:1,120 sq. ft.
- Architectural Style:Traditional
- Construction Materials:Vinyl Siding
- Levels:2 Story
Schools
- High school:Glynn
- Middle school:Glynn
- Elementary school:Saint Simons
Utilities
- Water:Public, Water Available
- Sewer:Public Sewer, Sewer Connected
Finances and disclosures
- Price:$345,000
- Price per sq. ft.:$308.04
- Tax amount:$2,436 (2024)
Features and amenities
- Appliances:Dishwasher, Oven/Range (Combo), Refrigerator
- Laundry features:Laundry Closet
- Amenities:Bookcases
Parking
- Parking description:1+ Parking Space/Unit
 2026 Georgia MLS. All rights reserved. Information Deem Reliable But Not Guaranteed September 17, 2026 METROMLS Member Broker: Curtis North
New listings near 114 S Island Square Drive
- New
 $679,900Active3 beds 2 baths1,426 sq. ft.
11932 Old Demere Road, Saint Simons Island, GA 31522
MLS# 10847131Listed by: Coldwell Banker Access Realty - New
 $989,900Active5 beds 4 baths1,976 sq. ft.
135 Rice Street, St. Simons, GA 31522
MLS# 10847279Listed by: Duckworth Properties - New
 $774,900Active3 beds 3 baths2,004 sq. ft.
195 Fifty Oaks Lane, St. Simons, GA 31522
MLS# 10846543Listed by: Duckworth Properties - New
 $399,000Active2 beds 3 baths1,558 sq. ft.
413 Fairway Villas Drive, St. Simons, GA 31522
MLS# 10846300Listed by: St. Marys Realty Inc - New
 $1,325,000Active3 beds 3 baths1,372 sq. ft.
1440 Ocean Boulevard #321, St. Simons, GA 31522
MLS# 10845575Listed by: BHHS Hodnett Cooper Real Estate - New
 $385,000Active3 beds 2 baths1,400 sq. ft.
2511 Demere Road, St. Simons, GA 31522
MLS# 10845387Listed by: DeLoach Sotheby's Intl. Realty - New
 $529,000Active3 beds 3 baths1,848 sq. ft.
404 Mariners Circle, St. Simons, GA 31522
MLS# 10844655Listed by: Engel & V?lkers Golden Isles - Open Thu, 11am to 1pmNew
 $645,000Active3 beds 2 baths1,479 sq. ft.
222 Circle Drive, St. Simons, GA 31522
MLS# 10844187Listed by: Duckworth Properties - New
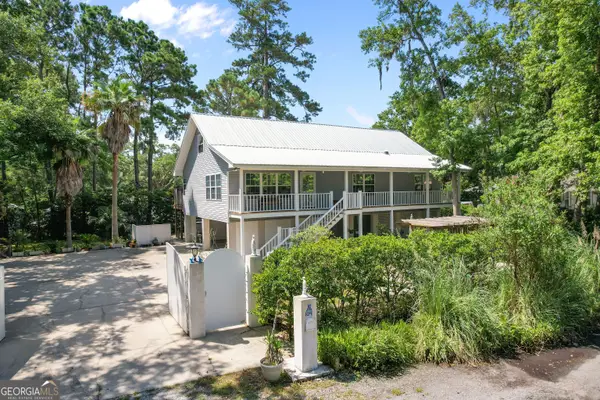 $845,000Active5 beds 3 baths2,500 sq. ft.
104 Sapelo Street, St. Simons, GA 31522
MLS# 10842361Listed by: Keller Williams Golden Isles - New
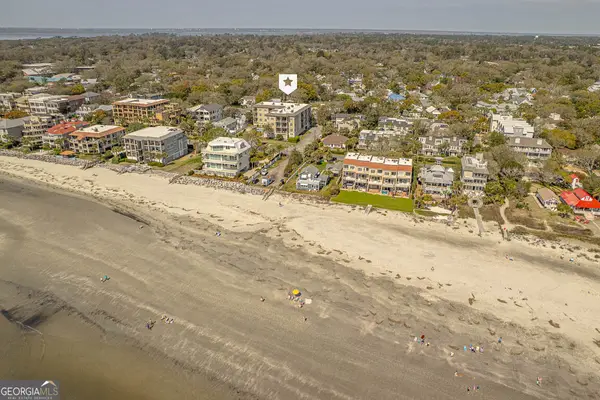 $599,900Active1 beds 1 baths968 sq. ft.
1015 Beachview Drive, St. Simons, GA 31522
MLS# 10842748Listed by: Duckworth Properties


Protect your home and budget from life's surprises with an Assurant Home Warranty, backed by a partner that supports you through every step of homeownership. Explore Plans.
©2026 Century 21 Real Estate LLC. All rights reserved. CENTURY 21®, the CENTURY 21 Logo and C21® are service marks owned by Century 21 Real Estate LLC. Century 21 Real Estate LLC fully supports the principles of the Fair Housing Act and the Equal Opportunity Act. Each office is independently owned and operated. Listing information is deemed reliable but not guaranteed accurate.