
122 Shore Rush Drive, Saint Simons, GA 31522
Local realty services provided by:CENTURY 21 Realty 1 Professionals
122 Shore Rush Drive,St. Simons, GA 31522
$1,299,000
- 3 Beds
- 3 Baths
- 3,200 sq. ft.
- Single family
- Active
Listed by: sandy roberts
Office: southern classic realtors
MLS#:10731877
Source:METROMLS
Price summary
- Price:$1,299,000
- Price per sq. ft.:$405.94
- Monthly HOA dues:$12.5
About this home
SEA PALMS! A must see beautifully landscaped oasis. Enjoy privacy, marsh front, and nature views throughout. Inside enjoy opulent vaulted ceilings, pergolas and patios that maximize indoor and outdoor island living in this well maintained home. Ample parking for 6 cars, 2 car garage, 2 car covered detached and 2 car parking pad. Elegant custom home in the sought after golf/tennis/pool community. This island classic contemporary features high vaulted ceilings in the great room and sun room. Panoramic floor to ceiling, south facing windows provide sunlight and nature views. Open concept kitchen with view of great room, sunroom, and marsh. Gorgeous travertine flooring throughout main living areas. Spacious family room with brick fireplace. Stunning kitchen with tons of light, granite counters, stainless appliances, Island cooktop and dual pantries complete this wonderful, oversized kitchen. The main floor also features an en-suite with spacious walk-in shower and an additional bedroom with adjacent bath. The primary bedroom has a vaulted ceiling, private balcony, and a his/her bath layout with separate dressing area, heat lamps, and a skylight. This beautiful private lot is landscaped with lush tropical foliage and has room for a pool and guesthouse. Some furnishings negotiable under a separate contract....
Contact an agent
Home facts
- Year built:1975
- Listing ID #:10731877
- Updated:July 16, 2026 at 11:11 AM
Rooms and interior
- Bedrooms:3
- Total bathrooms:3
- Full bathrooms:3
- Flooring:Carpet, Stone, Tile
- Dining Description:Seats 12+
- Bathrooms Description:Double Vanity, Separate Shower, Tile Bath
- Kitchen Description:Breakfast Area, Breakfast Bar, Cooktop, Dishwasher, Ice Maker, Kitchen Island, Microwave, Oven (Wall), Pantry, Refrigerator, Solid Surface Counters, Stainless Steel Appliance(s)
- Bedroom Description:Walk-In Closet(s)
- Living area:3,200 sq. ft.
Heating and cooling
- Cooling:Ceiling Fan(s), Central Air, Dual
- Heating:Central, Dual, Heat Pump
- Central air:Yes
Structure and exterior
- Roof:Composition
- Year built:1975
- Building area:3,200 sq. ft.
- Lot area:0.77 Acres
- Lot Features:Level, Private
- Architectural Style:Contemporary, Ranch
- Construction Materials:Stucco, Tabby
- Exterior Features:Deck/Patio
- Foundation Description:Slab
- Levels:1.5 Story
Schools
- High school:Glynn
- Middle school:Glynn
- Elementary school:Oglethorpe Point
Utilities
- Water:Public, Water Available
- Sewer:Public Sewer, Sewer Connected
Finances and disclosures
- Price:$1,299,000
- Price per sq. ft.:$405.94
- Tax amount:$1,581 (2025)
Features and amenities
- Appliances:Cooktop, Dishwasher, Gas Water Heater, Microwave, Oven (Wall), Refrigerator, Stainless Steel Appliance(s), Tankless Water Heater
- Laundry features:In Mud Room, Laundry
- Amenities:Beamed Ceilings, Double Pane Windows, Gas Water Heater, High Ceilings, Pulldown Attic Stairs, Skylight(s), Tankless Water Heater, Two Story Foyer, Vaulted Ceiling(s), Wet Bar
Parking
- Total parking spaces:6
- Parking description:Attached, Carport, Garage, Garage Door Opener, Guest, Kitchen Level, Off Street Parking, Side/Rear Entrance, Storage
- Garage:Yes
 2026 Georgia MLS. All rights reserved. Information Deem Reliable But Not Guaranteed July 16, 2026 METROMLS Member Broker: Angela Whitmire
 New listings near 122 Shore Rush Drive
- New
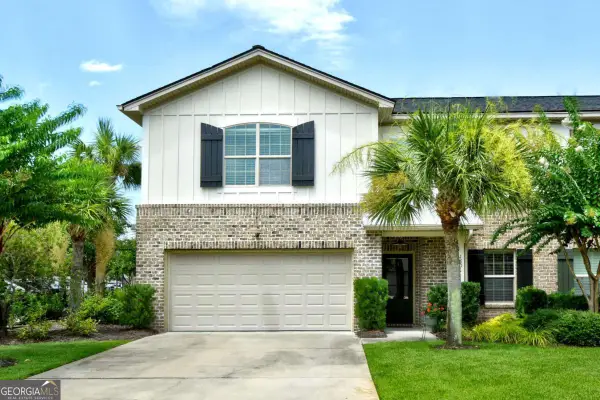 $679,000Active4 beds 3 baths2,338 sq. ft.
1801 Mariners Circle, St. Simons, GA 31522
MLS# 10805930Listed by: BHHS Hodnett Cooper Real Estate - New
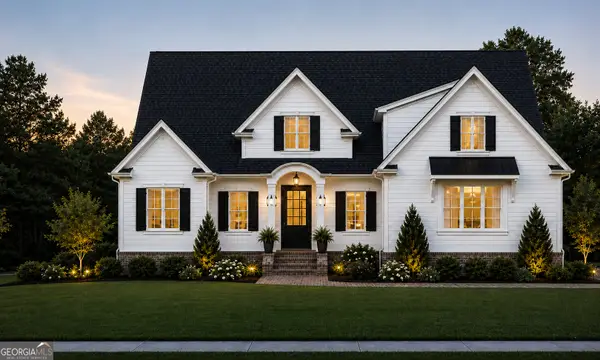 $1,675,000Active5 beds 4 baths3,350 sq. ft.
125 Canopy Lane, St. Simons, GA 31522
MLS# 10804688Listed by: Duckworth Properties - New
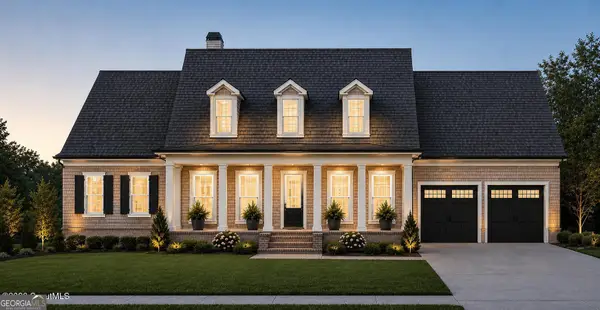 $1,618,000Active5 beds 3 baths3,236 sq. ft.
121 Canopy Lane, St. Simons, GA 31522
MLS# 10804708Listed by: Duckworth Properties - New
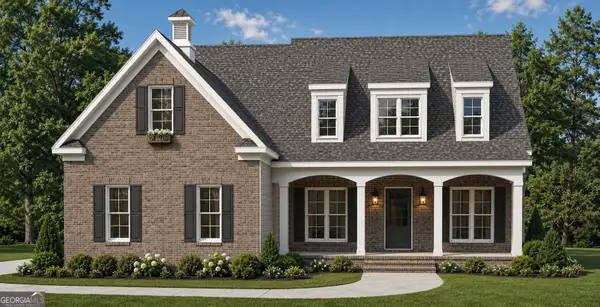 $1,624,000Active5 beds 3 baths3,248 sq. ft.
138 Canopy Lane, St. Simons, GA 31522
MLS# 10804726Listed by: Duckworth Properties 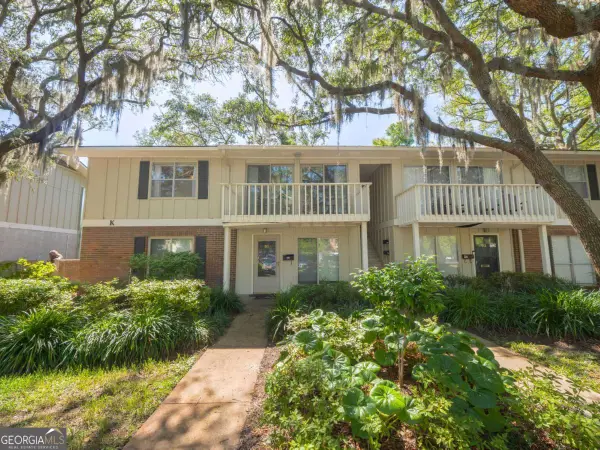 $395,000Active2 beds 2 baths898 sq. ft.
800 Mallery Street, St. Simons, GA 31522
MLS# 10768964Listed by: BHHS Hodnett Cooper Real Estate- New
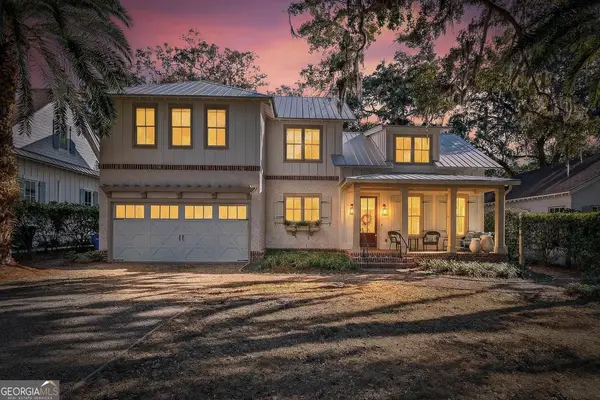 $1,849,000Active4 beds 4 baths3,291 sq. ft.
1030 Village Oaks Lane, St. Simons, GA 31522
MLS# 10804670Listed by: Duckworth Properties - New
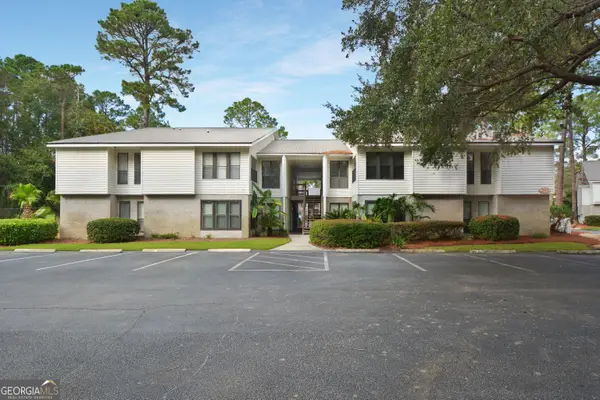 $399,500Active3 beds 2 baths1,400 sq. ft.
2511 Demere Road, St. Simons, GA 31522
MLS# 10800310Listed by: DeLoach Sotheby's Intl. Realty - New
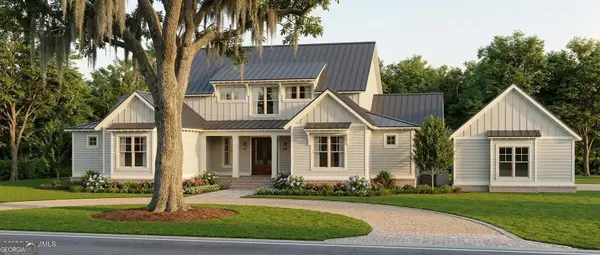 $2,500,000Active4 beds 6 baths4,005 sq. ft.
914 Rose Cottage, St. Simons, GA 31522
MLS# 10802465Listed by: Duckworth Properties - New
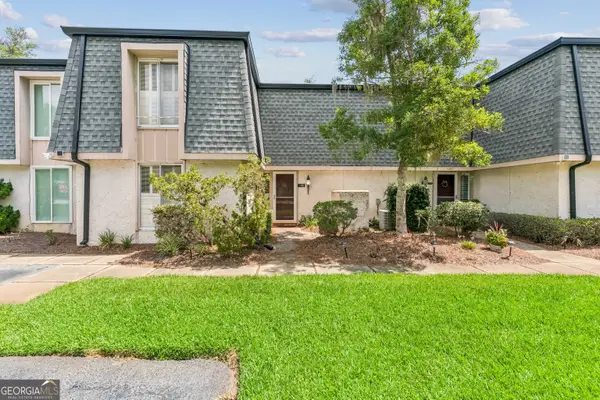 $449,500Active3 beds 3 baths3,584 sq. ft.
205 Palm Drive, St. Simons, GA 31522
MLS# 10804591Listed by: Southern Classic Realtors - New
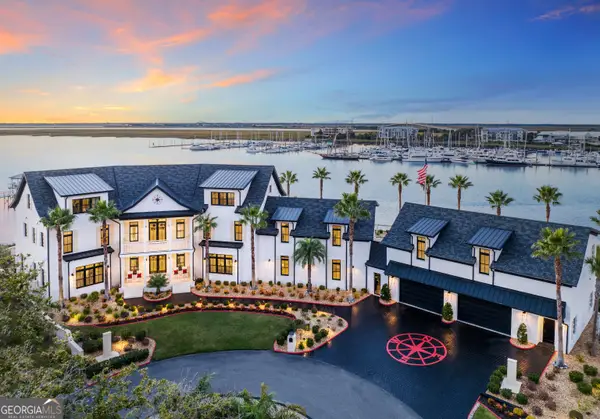 $6,999,500Active6 beds 10 baths11,200 sq. ft.
316 Yacht Club Lane, St. Simons, GA 31522
MLS# 10804644Listed by: Duckworth Properties


Protect your home and budget from life's surprises with an Assurant Home Warranty, backed by a partner that supports you through every step of homeownership. Explore Plans.
©2026 Century 21 Real Estate LLC. All rights reserved. CENTURY 21®, the CENTURY 21 Logo and C21® are service marks owned by Century 21 Real Estate LLC. Century 21 Real Estate LLC fully supports the principles of the Fair Housing Act and the Equal Opportunity Act. Each office is independently owned and operated. Listing information is deemed reliable but not guaranteed accurate.