
130 Canopy Lane, Saint Simons, GA 31522
Local realty services provided by:CENTURY 21 Novus
130 Canopy Lane,St. Simons, GA 31522
$1,499,990
- 4 Beds
- 4 Baths
- 2,964 sq. ft.
- Single family
- Active
Listed by: hannah melton
Office: duckworth properties
MLS#:10814619
Source:METROMLS
Price summary
- Price:$1,499,990
- Price per sq. ft.:$506.07
- Monthly HOA dues:$166.67
About this home
Introducing an exceptional new construction residence where timeless architecture meets refined modern living. This thoughtfully designed 4-bedroom, 3.5-bath home showcases a sophisticated blend of Hardie cement board and stucco construction, enhanced by striking black accents, stained wood details, and a beautifully designed courtyard-style driveway that creates unforgettable curb appeal. Inside, every detail will be carefully curated with elevated finishes and craftsmanship. Wide-plank luxury flooring flows throughout the main living areas, complemented by custom wood accent details, designer lighting, and a warm ventless gas fireplace that anchors the open-concept living space with 11-12ft vaulted ceilings. The gourmet kitchen designed to impress with custom cabinetry, elegant white quartz countertops, stainless steel appliances, classic subway tile backsplash, and a stunning mix of black and gold hardware. The spacious primary suite will offer a true retreat, featuring a spa-inspired bath complete with custom cabinetry, quartz countertops, a freestanding soaking tub, and an oversized custom-tiled shower. Guest bathrooms continue the same elevated design with premium finishes and thoughtful attention to detail. Built with both luxury and efficiency in mind, this home includes Andersen Fibrex windows with black exterior and white interior finishes, a dramatic black wrought iron front door, black beadboard-style garage door, spray foam insulation, generator-ready electrical panel, gas tankless water heater with recirculation pumps, and an independent irrigation well servicing the full front and rear irrigation system. The private backyard will be enclosed with attractive shadow-box or double-picket fencing, creating the perfect space for entertaining, pets, or future outdoor living. With designer finishes, quality construction, and high-end features rarely found in new construction, this home offers the perfect balance of elegance, comfort, and lasting value. Don't miss the opportunity to own one of the area's most distinctive new homes....
Contact an agent
Home facts
- Year built:2026
- Subdivision & Development:The Canopy
- Listing ID #:10814619
- Updated:September 17, 2026 at 11:07 AM
Rooms and interior
- Bedrooms:4
- Total bathrooms:4
- Full bathrooms:3
- Half bathrooms:1
- Flooring:Tile
- Dining Description:Separate Room
- Bathrooms Description:Separate Shower, Soaking Tub
- Kitchen Description:Breakfast Area, Breakfast Bar, Dishwasher, Disposal, Microwave, Oven/Range (Combo), Pantry, Refrigerator, Walk-in Pantry
- Bedroom Description:Master On Main Level, Split Bedroom Plan
- Living area:2,964 sq. ft.
Heating and cooling
- Cooling:Ceiling Fan(s), Central Air
- Heating:Central
- Central air:Yes
Structure and exterior
- Roof:Wood
- Year built:2026
- Building area:2,964 sq. ft.
- Lot area:0.37 Acres
- Architectural Style:Contemporary
- Construction Materials:Stucco
- Exterior Features:Sprinkler System
- Foundation Description:Slab
- Levels:1 Story
Schools
- High school:Glynn
- Middle school:Glynn
- Elementary school:Oglethorpe Point
Utilities
- Water:Public
- Sewer:Public Sewer, Sewer Connected
Finances and disclosures
- Price:$1,499,990
- Price per sq. ft.:$506.07
Features and amenities
- Appliances:Dishwasher, Disposal, Gas Water Heater, Microwave, Oven/Range (Combo), Refrigerator, Tankless Water Heater
- Laundry features:In Mud Room, Laundry
- Amenities:Gas Water Heater, High Ceilings, Smoke Detector(s), Tankless Water Heater, Tray Ceiling(s)
Parking
- Parking description:Garage, Garage Door Opener, Side/Rear Entrance
- Garage:Yes
 2026 Georgia MLS. All rights reserved. Information Deem Reliable But Not Guaranteed September 17, 2026 METROMLS Member Broker: Curtis North
New listings near 130 Canopy Lane
- New
 $679,900Active3 beds 2 baths1,426 sq. ft.
11932 Old Demere Road, Saint Simons Island, GA 31522
MLS# 10847131Listed by: Coldwell Banker Access Realty - New
 $989,900Active5 beds 4 baths1,976 sq. ft.
135 Rice Street, St. Simons, GA 31522
MLS# 10847279Listed by: Duckworth Properties - New
 $774,900Active3 beds 3 baths2,004 sq. ft.
195 Fifty Oaks Lane, St. Simons, GA 31522
MLS# 10846543Listed by: Duckworth Properties - New
 $399,000Active2 beds 3 baths1,558 sq. ft.
413 Fairway Villas Drive, St. Simons, GA 31522
MLS# 10846300Listed by: St. Marys Realty Inc - New
 $1,325,000Active3 beds 3 baths1,372 sq. ft.
1440 Ocean Boulevard #321, St. Simons, GA 31522
MLS# 10845575Listed by: BHHS Hodnett Cooper Real Estate - New
 $385,000Active3 beds 2 baths1,400 sq. ft.
2511 Demere Road, St. Simons, GA 31522
MLS# 10845387Listed by: DeLoach Sotheby's Intl. Realty - New
 $529,000Active3 beds 3 baths1,848 sq. ft.
404 Mariners Circle, St. Simons, GA 31522
MLS# 10844655Listed by: Engel & V?lkers Golden Isles - Open Thu, 11am to 1pmNew
 $645,000Active3 beds 2 baths1,479 sq. ft.
222 Circle Drive, St. Simons, GA 31522
MLS# 10844187Listed by: Duckworth Properties - New
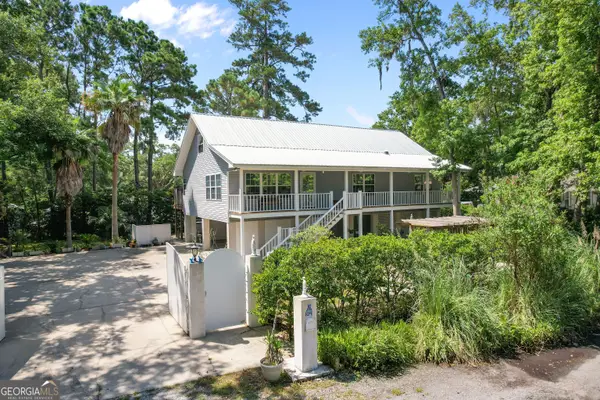 $845,000Active5 beds 3 baths2,500 sq. ft.
104 Sapelo Street, St. Simons, GA 31522
MLS# 10842361Listed by: Keller Williams Golden Isles - New
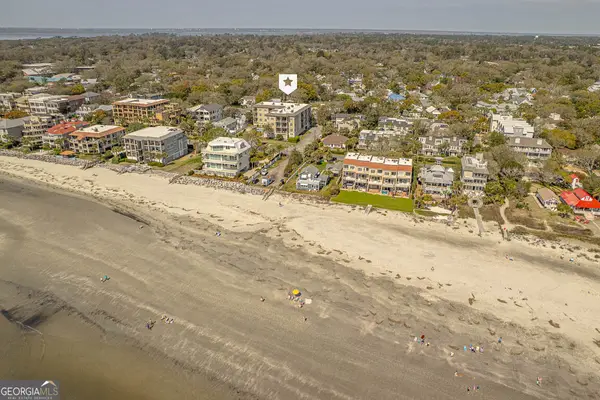 $599,900Active1 beds 1 baths968 sq. ft.
1015 Beachview Drive, St. Simons, GA 31522
MLS# 10842748Listed by: Duckworth Properties


Protect your home and budget from life's surprises with an Assurant Home Warranty, backed by a partner that supports you through every step of homeownership. Explore Plans.
©2026 Century 21 Real Estate LLC. All rights reserved. CENTURY 21®, the CENTURY 21 Logo and C21® are service marks owned by Century 21 Real Estate LLC. Century 21 Real Estate LLC fully supports the principles of the Fair Housing Act and the Equal Opportunity Act. Each office is independently owned and operated. Listing information is deemed reliable but not guaranteed accurate.