
180 Township Bluff Circle, Saint Simons, GA 31522
Local realty services provided by:CENTURY 21 Realty 1 Professionals
180 Township Bluff Circle,St. Simons, GA 31522
$945,900
- 5 Beds
- 3 Baths
- 2,723 sq. ft.
- Single family
- Active
Listed by: cynthia alexander
Office: coldwell banker access realty
MLS#:10813453
Source:METROMLS
Price summary
- Price:$945,900
- Price per sq. ft.:$347.37
- Monthly HOA dues:$30.83
About this home
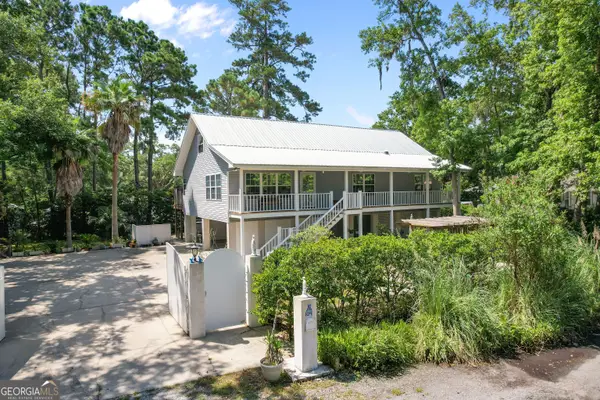
Experience exceptional craftsmanship in this stunning 5-bedroom, 3-bath beach cottage, thoughtfully built by Solid Rock Construction. Meticulously maintained, this beautiful island home makes a lasting first impression with its lush landscaping, mature greenery, and welcoming front porch-the perfect place to relax and enjoy the coastal lifestyle. Designed with both comfort and functionality in mind, the spacious floor plan features five generously sized bedrooms, including the primary suite and two guest bedrooms conveniently located on the main level. The open-concept living area seamlessly connects the great room, dining space, and chef's kitchen before flowing out to a private rear patio, ideal for entertaining or quiet evenings outdoors. The gourmet kitchen is a chef's dream, featuring custom cabinetry, granite countertops, built-in double ovens, a gas cooktop with an upgraded range hood, and premium finishes throughout. Originally built as the builder's personal beach home, this residence showcases numerous quality upgrades, including plantation shutters throughout the entire home. Upstairs offers exceptional versatility with 2 additional bedroom, a spacious sitting area, a dedicated office or study, and abundant storage space. Perfectly situated just minutes from beaches, restaurants, shopping, scenic island bike paths, and a public boat ramp, this home offers the ideal blend of luxury and convenience. Best of all, it is located in an X Flood Zone, meaning flood insurance is not required. INSIDE PHOTO'S TO COME LATER......
Contact an agent
Home facts
- Year built:2014
- Subdivision & Development:Township Bluff
- Listing ID #:10813453
- Updated:September 17, 2026 at 11:06 AM
Rooms and interior
- Bedrooms:5
- Total bathrooms:3
- Full bathrooms:3
- Flooring:Carpet, Hardwood, Tile
- Bathrooms Description:Double Vanity, Separate Shower
- Kitchen Description:Cooktop, Dishwasher, Disposal, Microwave, Oven/Range (Combo), Refrigerator
- Bedroom Description:Master On Main Level, Split Bedroom Plan, Walk-In Closet(s)
- Living area:2,723 sq. ft.
Heating and cooling
- Cooling:Ceiling Fan(s), Central Air, Electric
- Heating:Central, Electric
- Central air:Yes
Structure and exterior
- Roof:Metal
- Year built:2014
- Building area:2,723 sq. ft.
- Lot area:0.18 Acres
- Architectural Style:Traditional
- Construction Materials:Wood Siding
- Foundation Description:Slab
- Levels:2 Story
Schools
- High school:Glynn
- Middle school:Glynn
- Elementary school:Oglethorpe Point
Utilities
- Water:Public, Water Available
- Sewer:Public Sewer, Sewer Connected
Finances and disclosures
- Price:$945,900
- Price per sq. ft.:$347.37
- Tax amount:$6,760 (25)
Features and amenities
- Appliances:Cooktop, Dishwasher, Disposal, Electric Water Heater, Microwave, Oven/Range (Combo), Refrigerator
- Laundry features:In Hall, Laundry
- Amenities:Bookcases, Electric Water Heater, High Ceilings
Parking
- Parking description:Attached, Garage, Garage Door Opener
- Garage:Yes
 2026 Georgia MLS. All rights reserved. Information Deem Reliable But Not Guaranteed September 17, 2026 METROMLS Member Broker: Angela Whitmire
 New listings near 180 Township Bluff Circle
- New
 $679,900Active3 beds 2 baths1,426 sq. ft.
11932 Old Demere Road, Saint Simons Island, GA 31522
MLS# 10847131Listed by: Coldwell Banker Access Realty - New
 $989,900Active5 beds 4 baths1,976 sq. ft.
135 Rice Street, St. Simons, GA 31522
MLS# 10847279Listed by: Duckworth Properties - New
 $774,900Active3 beds 3 baths2,004 sq. ft.
195 Fifty Oaks Lane, St. Simons, GA 31522
MLS# 10846543Listed by: Duckworth Properties - New
 $399,000Active2 beds 3 baths1,558 sq. ft.
413 Fairway Villas Drive, St. Simons, GA 31522
MLS# 10846300Listed by: St. Marys Realty Inc - New
 $1,325,000Active3 beds 3 baths1,372 sq. ft.
1440 Ocean Boulevard #321, St. Simons, GA 31522
MLS# 10845575Listed by: BHHS Hodnett Cooper Real Estate - New
 $385,000Active3 beds 2 baths1,400 sq. ft.
2511 Demere Road, St. Simons, GA 31522
MLS# 10845387Listed by: DeLoach Sotheby's Intl. Realty - New
 $529,000Active3 beds 3 baths1,848 sq. ft.
404 Mariners Circle, St. Simons, GA 31522
MLS# 10844655Listed by: Engel & V?lkers Golden Isles - Open Thu, 11am to 1pmNew
 $645,000Active3 beds 2 baths1,479 sq. ft.
222 Circle Drive, St. Simons, GA 31522
MLS# 10844187Listed by: Duckworth Properties - New
 $845,000Active5 beds 3 baths2,500 sq. ft.
104 Sapelo Street, St. Simons, GA 31522
MLS# 10842361Listed by: Keller Williams Golden Isles - New
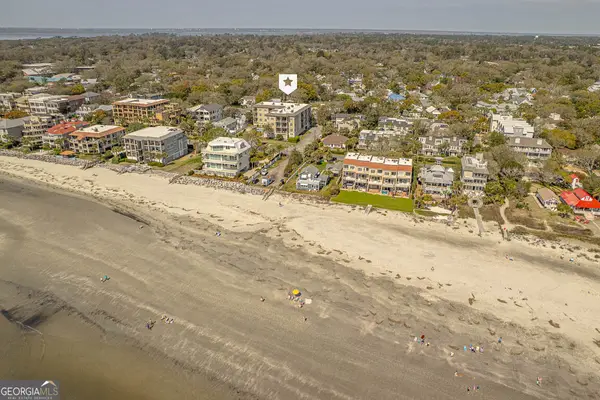 $599,900Active1 beds 1 baths968 sq. ft.
1015 Beachview Drive, St. Simons, GA 31522
MLS# 10842748Listed by: Duckworth Properties


Protect your home and budget from life's surprises with an Assurant Home Warranty, backed by a partner that supports you through every step of homeownership. Explore Plans.
©2026 Century 21 Real Estate LLC. All rights reserved. CENTURY 21®, the CENTURY 21 Logo and C21® are service marks owned by Century 21 Real Estate LLC. Century 21 Real Estate LLC fully supports the principles of the Fair Housing Act and the Equal Opportunity Act. Each office is independently owned and operated. Listing information is deemed reliable but not guaranteed accurate.