
108 Zinnia Row, Statesboro, GA 30458
Local realty services provided by:CENTURY 21 Solomon Properties
108 Zinnia Row,Statesboro, GA 30458
$306,283
- 4 Beds
- 3 Baths
- 1,772 sq. ft.
- Single family
- Active
Listed by: jaimie thomas
Office: mungo homes realty llc.
MLS#:SA361800
Source:NC_CCAR
Price summary
- Price:$306,283
- Price per sq. ft.:$172.85
About this home
The Guilford is a thoughtfully designed two-story home with flexible living spaces and modern features throughout. Just off the entry, a versatile flex space offers endless possibilities as a home office, formal dining room, playroom, or study area. The heart of the home is the spacious kitchen, complete with granite countertops, stylish gray cabinetry, stainless steel appliances, and ample counter space for everyday living and entertaining. The kitchen flows seamlessly into the main living area, creating an inviting open-concept layout. Upstairs, you'll find a cozy loft that provides the perfect spot for a second living area, media room, or homework station. The generous bedrooms offer comfort and privacy, while the primary suite serves as a relaxing retreat. With its smart design and versatile spaces, the Guilford is a home that adapts beautifully to your lifestyle.
Contact an agent
Home facts
- Year built:2026
- Subdivision & Development:The Outpost
- Listing ID #:SA361800
- Added:43 day(s) ago
- Updated:September 15, 2026 at 10:37 AM
Rooms and interior
- Bedrooms:4
- Total bathrooms:3
- Full bathrooms:2
- Half bathrooms:1
- Living area:1,772 sq. ft.
Heating and cooling
- Cooling:Heat Pump
- Heating:Electric, Heating
Structure and exterior
- Year built:2026
- Building area:1,772 sq. ft.
- Lot area:0.14 Acres
- Architectural Style:Traditional
- Construction Materials:Vinyl Siding
- Foundation Description:Slab
Finances and disclosures
- Price:$306,283
- Price per sq. ft.:$172.85
Features and amenities
- Laundry features:Laundry Room
Parking
- Parking description:Attached
- Garage:Yes
- Garage spaces:2

New listings near 108 Zinnia Row
- New
 $263,900Active3 beds 2 baths1,350 sq. ft.
1009 Pampas Lane #55, Statesboro, GA 30458
MLS# 10846753Listed by: Statesboro Real Estate & Investments - New
 $259,900Active3 beds 2 baths1,335 sq. ft.
1102 Spurweed Lane #54, Statesboro, GA 30458
MLS# 10846758Listed by: Statesboro Real Estate & Investments - New
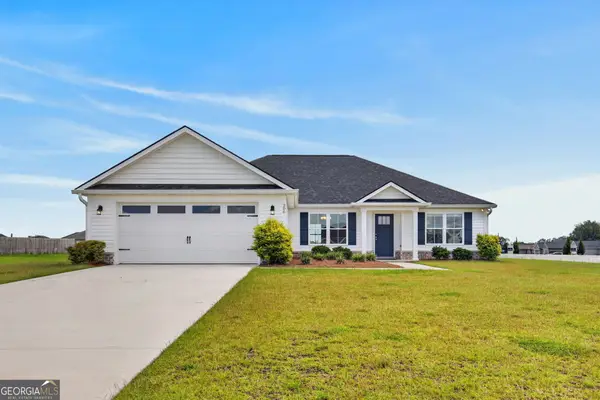 $295,000Active3 beds 2 baths1,658 sq. ft.
200 Heart Pine Road #57, Statesboro, GA 30458
MLS# 10846490Listed by: Better Homes & Gardens Legacy - New
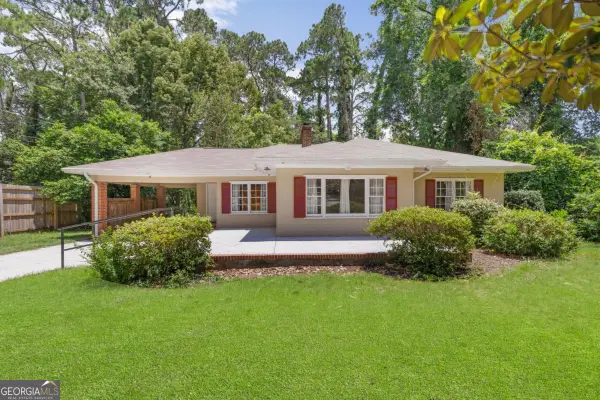 $245,000Active3 beds 2 baths1,684 sq. ft.
118 Lee Street, Statesboro, GA 30458
MLS# 10846067Listed by: Statesboro Real Estate & Investments - New
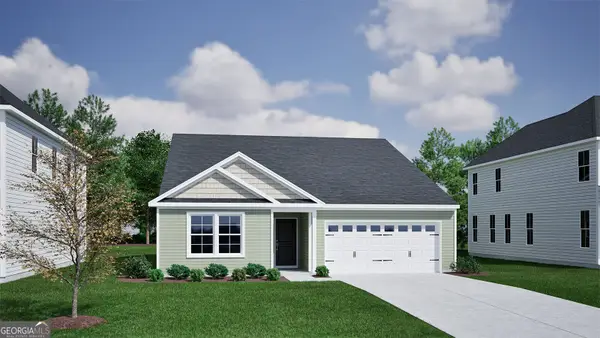 $316,243Active3 beds 2 baths1,927 sq. ft.
117 Zinnia Row, Statesboro, GA 30458
MLS# 10846193Listed by: Mungo Homes Realty - New
 $321,981Active4 beds 3 baths2,236 sq. ft.
119 Zinnia Row, Statesboro, GA 30458
MLS# 10846217Listed by: Mungo Homes Realty - New
 $328,553Active4 beds 3 baths2,255 sq. ft.
118 Zinnia Row, Statesboro, GA 30458
MLS# 10846235Listed by: Mungo Homes Realty - New
 $499,000Active24.06 Acres
0 Clito Road, Statesboro, GA 30461
MLS# 10845741Listed by: Raines Realty Group - New
 $308,150Active4 beds 3 baths2,029 sq. ft.
113 Lakeview Pines Way, Statesboro, GA 30461
MLS# 10845748Listed by: Smith Family Realty, LLC - New
 $295,527Active4 beds 3 baths1,825 sq. ft.
178 Summertown Drive, Statesboro, GA 30461
MLS# 10845278Listed by: Lennar Realty Inc.


Protect your home and budget from life's surprises with an Assurant Home Warranty, backed by a partner that supports you through every step of homeownership. Explore Plans.
©2026 Century 21 Real Estate LLC. All rights reserved. CENTURY 21®, the CENTURY 21 Logo and C21® are service marks owned by Century 21 Real Estate LLC. Century 21 Real Estate LLC fully supports the principles of the Fair Housing Act and the Equal Opportunity Act. Each office is independently owned and operated. Listing information is deemed reliable but not guaranteed accurate.