
120 Blue Ridge Drive, Statesboro, GA 30458
Local realty services provided by:CENTURY 21 Adams-Harvey & Associates
120 Blue Ridge Drive,Statesboro, GA 30458
$379,900
- 5 Beds
- 3 Baths
- 2,379 sq. ft.
- Single family
- Active
Listed by: bryan davis
Office: better homes & gardens legacy
MLS#:10815543
Source:METROMLS
Price summary
- Price:$379,900
- Price per sq. ft.:$159.69
About this home
Discover the incredible potential of this spacious brick ranch in Pepperidge one of Statesboro's desirable subdivisions! Located at 120 Blue Ridge, the main home features 4 bedrooms and 2 baths with a flexible split-bedroom floor plan designed for privacy and comfortable everyday living. Step outside and enjoy your own backyard retreat featuring an in-ground swimming pool, perfect for relaxing or entertaining. Car enthusiasts, hobbyists, or anyone needing extra storage will appreciate the impressive 5-car garage setup. The detached garage also features a private apartment above with an additional bedroom and full bath, offering great possibilities for extended family, guests, a home office, or potential rental income. Priced to sell, this property offers an outstanding opportunity to add your personal touches and build equity with cosmetic updates. With a 4-bedroom, 2-bath main residence PLUS a 1-bedroom, 1-bath garage apartment, there's plenty of flexibility for multi-generational living, guests, work-from-home space, or additional income potential. Don't miss your chance to own this unique property with a pool, exceptional garage space, and a separate apartment in the heart of Statesboro. Schedule your private showing today!...
Contact an agent
Home facts
- Year built:2006
- Subdivision & Development:Pepperidge
- Listing ID #:10815543
- Updated:July 31, 2026 at 11:07 AM
Rooms and interior
- Bedrooms:5
- Total bathrooms:3
- Full bathrooms:3
- Flooring:Carpet, Hardwood
- Bathrooms Description:Double Vanity, Separate Shower, Soaking Tub
- Kitchen Description:Dishwasher, Microwave, Oven/Range (Combo), Refrigerator
- Bedroom Description:Master On Main Level, Split Bedroom Plan, Walk-In Closet(s)
- Living area:2,379 sq. ft.
Heating and cooling
- Cooling:Central Air
- Heating:Central
- Central air:Yes
Structure and exterior
- Roof:Composition
- Year built:2006
- Building area:2,379 sq. ft.
- Lot area:0.51 Acres
- Lot Features:City Lot
- Architectural Style:Brick 4 Side
- Construction Materials:Brick, Vinyl Siding
- Levels:1 Story
Schools
- High school:Statesboro
- Middle school:Langston Chapel
- Elementary school:Mill Creek
Utilities
- Water:Public, Water Available
- Sewer:Public Sewer, Sewer Connected
Finances and disclosures
- Price:$379,900
- Price per sq. ft.:$159.69
- Tax amount:$4,368 (25)
Features and amenities
- Appliances:Dishwasher, Microwave, Oven/Range (Combo), Refrigerator
- Laundry features:Laundry, Laundry Closet
- Amenities:High Ceilings, Pulldown Attic Stairs
Parking
- Parking description:Garage, Off Street Parking, Storage
- Garage:Yes
 2026 Georgia MLS. All rights reserved. Information Deem Reliable But Not Guaranteed July 31, 2026 METROMLS Member Broker: Shane Phillips
New listings near 120 Blue Ridge Drive
- New
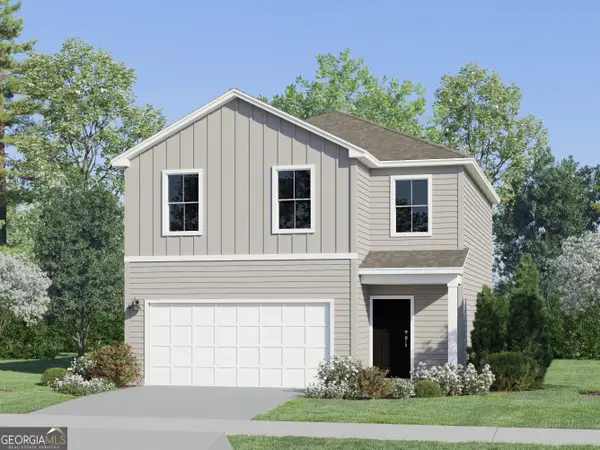 $243,217Active3 beds 3 baths1,600 sq. ft.
230 Breeze Way, Statesboro, GA 30461
MLS# 10815992Listed by: Lennar Realty Inc. - New
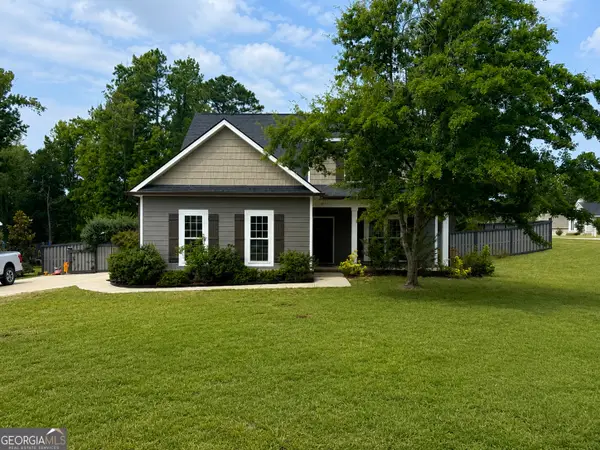 $625,000Active4 beds 3 baths2,882 sq. ft.
202 Tannery Lane, Statesboro, GA 30461
MLS# 10815944Listed by: Weichert Realtors-Webb & Associates - New
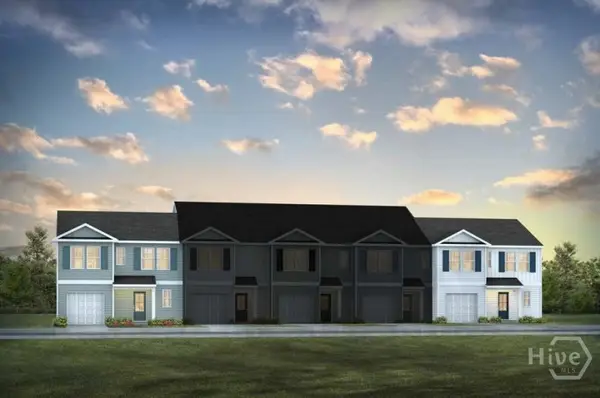 $255,990Active4 beds 3 baths1,763 sq. ft.
283 Pasture Lane, Statesboro, GA 30461
MLS# SA361595Listed by: DR HORTON REALTY OF GEORGIA - New
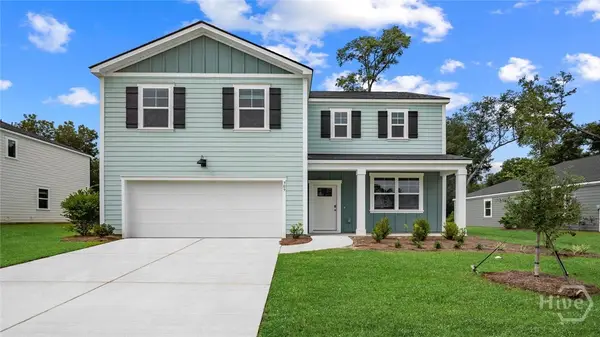 $348,990Active4 beds 3 baths2,338 sq. ft.
322 Royal Fern Lane, Statesboro, GA 30461
MLS# SA361606Listed by: DR HORTON REALTY OF GEORGIA - New
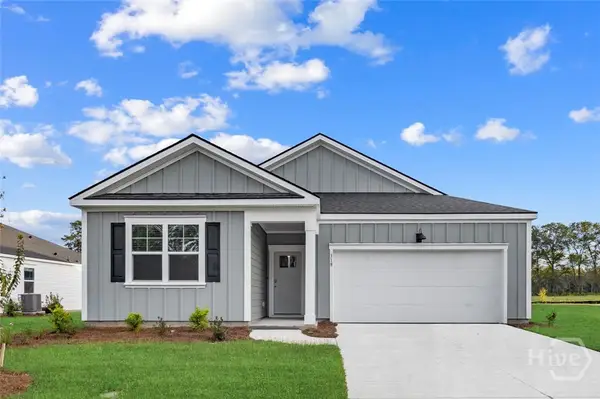 $351,287Active5 beds 3 baths2,016 sq. ft.
318 Royal Fern Lane, Statesboro, GA 30461
MLS# SA361613Listed by: DR HORTON REALTY OF GEORGIA - New
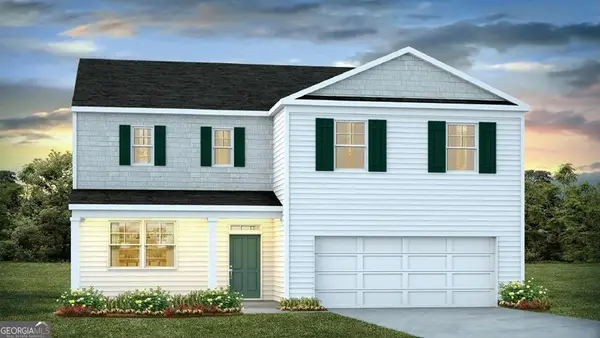 $347,990Active4 beds 3 baths2,338 sq. ft.
325 Royal Fern Lane, Statesboro, GA 30461
MLS# 10815683Listed by: D.R. Horton Realty of Georgia, Inc. - New
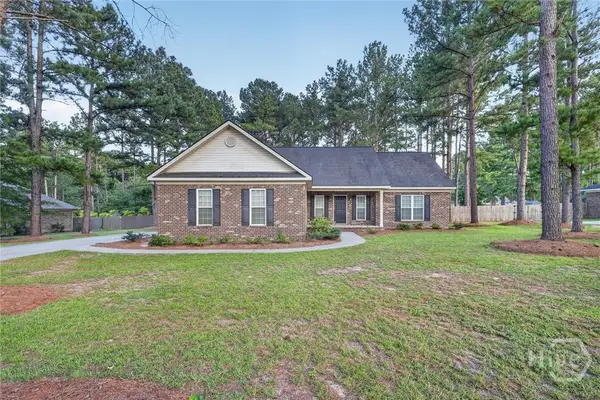 $319,000Active4 beds 2 baths1,761 sq. ft.
136 Sweet Briar Trail, Statesboro, GA 30461
MLS# SA361385Listed by: GREAT GA REALTY - New
 $259,000Active3 beds 2 baths1,425 sq. ft.
9044 Whispering Pines Boulevard, Statesboro, GA 30458
MLS# 10815044Listed by: Coldwell Banker Conner Realty - New
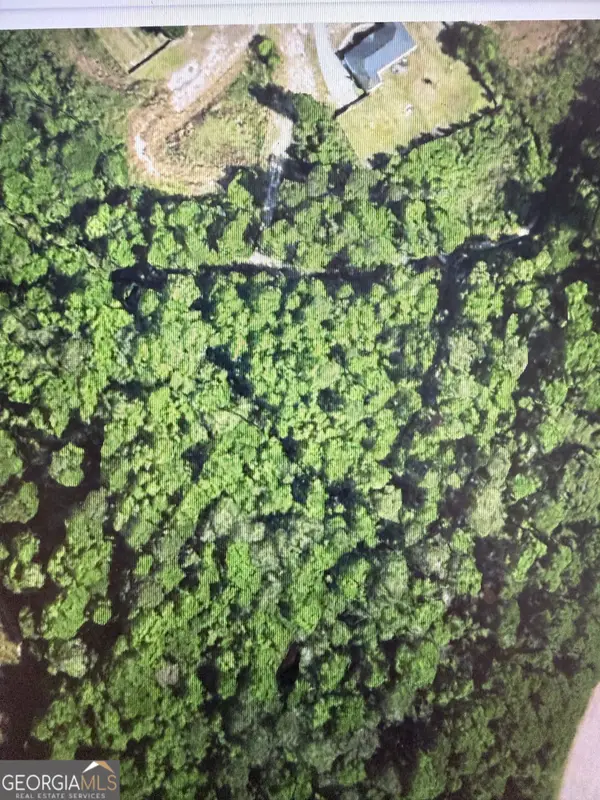 $20,000Active1.5 Acres
412 Coachs Way, Statesboro, GA 30458
MLS# 10814840Listed by: Next Move Real Estate


Protect your home and budget from life's surprises with an Assurant Home Warranty, backed by a partner that supports you through every step of homeownership. Explore Plans.
©2026 Century 21 Real Estate LLC. All rights reserved. CENTURY 21®, the CENTURY 21 Logo and C21® are service marks owned by Century 21 Real Estate LLC. Century 21 Real Estate LLC fully supports the principles of the Fair Housing Act and the Equal Opportunity Act. Each office is independently owned and operated. Listing information is deemed reliable but not guaranteed accurate.