
318 Royal Fern Lane, Statesboro, GA 30461
Local realty services provided by:CENTURY 21 Triangle Group
Listed by: kathy ballowe, kristy theiling
Office: dr horton realty of georgia
MLS#:SA361613
Source:NC_CCAR
Price summary
- Price:$299,880
- Price per sq. ft.:$148.75
About this home
CORNER LOT W/FULLY FENCED IN BACKYARD! REFRIGERATOR & WASHER/DRYER INCLUDED! QUICK MOVE IN!
Welcome to Fernhill Farms in Statesboro, GA. The Lakeside is a single-story new home w/ 5 spacious bedrooms, 3 baths, & a 2-car garage - designed for both comfort & style. Upon entry through the foyer, two secondary bedrooms share a full bath which leads to the kitchen. The chef-inspired kitchen includes a large quartz island, walk-in pantry, ample white cabinetry, & natural gas appliances, perfect for meal prep & storage, adjacent to the dining & living space - perfect for entertaining. The covered patio off the back of the home also provides additional outdoor living space, overlooking a fully fenced in backyard for complete privacy and opportunities for play. Two additional secondary bedrooms share another full bath near the conveniently& centrally located laundry. The private primary suite sits at the back of the home with a full bathroom, complete with dual vanities and standalone shower. With an open, flowing floor plan, this home provides the perfect space for all to thrive. The exterior features durable Hardie Plank siding, while inside includes smart home technology and 2" faux wood blinds, for convenience & security.
Located near Georgia Southern and the Hyundai META plant, Don't miss your chance to own this beautiful, move-in-ready home in Fernhill Farms! Schedule your tour today - models open daily!...
Contact an agent
Home facts
- Year built:2026
- Subdivision & Development:Fernhill Farms
- Listing ID #:SA361613
- Added:46 day(s) ago
- Updated:September 15, 2026 at 10:36 AM
Rooms and interior
- Bedrooms:5
- Total bathrooms:3
- Full bathrooms:3
- Kitchen Description:Dishwasher, Disposal, Kitchen Island, Pantry, Range, Refrigerator
- Living area:2,016 sq. ft.
Heating and cooling
- Cooling:Central Air
- Heating:Heating
- Central air:Yes
Structure and exterior
- Year built:2026
- Building area:2,016 sq. ft.
- Lot area:0.19 Acres
- Lot Features:Corner Lot
- Architectural Style:Ranch
- Construction Materials:Concrete
- Foundation Description:Slab
Finances and disclosures
- Price:$299,880
- Price per sq. ft.:$148.75
Features and amenities
- Appliances:Dishwasher, Disposal, Dryer, Range, Refrigerator, Washer
- Laundry features:Dryer, In Hall, Laundry Room, Washer, Washer Hookup
- Smart home:Yes
Parking
- Parking description:Attached
- Garage:Yes
- Garage spaces:2

New listings near 318 Royal Fern Lane
- New
 $245,000Active3 beds 2 baths1,684 sq. ft.
118 Lee Street, Statesboro, GA 30458
MLS# SA364592Listed by: STATESBORO RE & INVESTMENT - New
 $499,000Active24.06 Acres
0 Clito Road, Statesboro, GA 30461
MLS# 10845741Listed by: Raines Realty Group - New
 $308,150Active4 beds 3 baths2,029 sq. ft.
113 Lakeview Pines Way, Statesboro, GA 30461
MLS# 10845748Listed by: Smith Family Realty, LLC - New
 $295,527Active4 beds 3 baths1,825 sq. ft.
178 Summertown Drive, Statesboro, GA 30461
MLS# 10845278Listed by: Lennar Realty Inc. - New
 $261,805Active3 beds 3 baths1,600 sq. ft.
182 Summertown Drive, Statesboro, GA 30461
MLS# 10845271Listed by: Lennar Realty Inc. 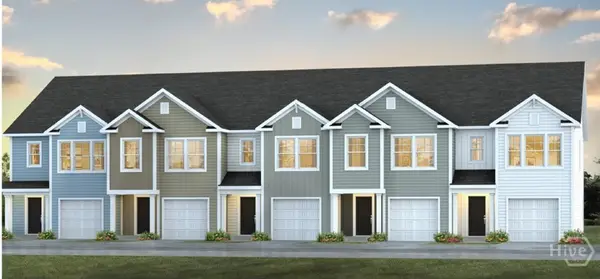 $209,880Active3 beds 3 baths1,524 sq. ft.
262 Pasture Lane, Statesboro, GA 30461
MLS# SA361402Listed by: DR HORTON REALTY OF GEORGIA $255,880Active4 beds 3 baths1,763 sq. ft.
260 Pasture Lane, Statesboro, GA 30461
MLS# SA361405Listed by: DR HORTON REALTY OF GEORGIA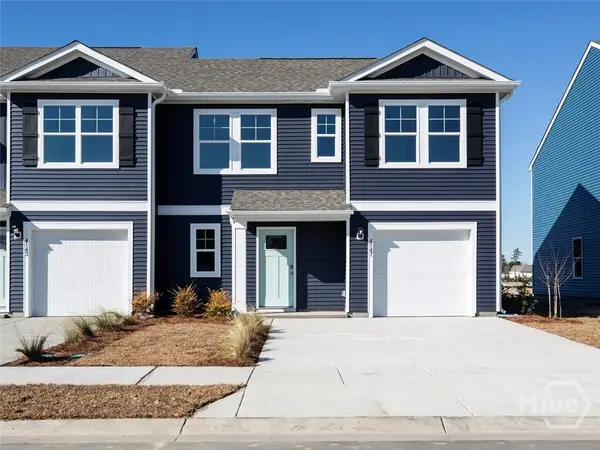 $255,880Active4 beds 3 baths1,763 sq. ft.
279 Pasture Lane, Statesboro, GA 30461
MLS# SA346638Listed by: DR HORTON REALTY OF GEORGIA $205,880Active3 beds 3 baths1,524 sq. ft.
269 Pasture Lane, Statesboro, GA 30461
MLS# SA361343Listed by: DR HORTON REALTY OF GEORGIA $219,880Active3 beds 3 baths1,524 sq. ft.
268 Pasture Lane, Statesboro, GA 30461
MLS# SA361400Listed by: DR HORTON REALTY OF GEORGIA


Protect your home and budget from life's surprises with an Assurant Home Warranty, backed by a partner that supports you through every step of homeownership. Explore Plans.
©2026 Century 21 Real Estate LLC. All rights reserved. CENTURY 21®, the CENTURY 21 Logo and C21® are service marks owned by Century 21 Real Estate LLC. Century 21 Real Estate LLC fully supports the principles of the Fair Housing Act and the Equal Opportunity Act. Each office is independently owned and operated. Listing information is deemed reliable but not guaranteed accurate.