
136 Sweet Briar Trail, Statesboro, GA 30461
Local realty services provided by:CENTURY 21 North East
136 Sweet Briar Trail,Statesboro, GA 30461
$315,000
- 4 Beds
- 2 Baths
- 1,761 sq. ft.
- Single family
- Active
Listed by: jessica herrmann
Office: great ga realty, llc
MLS#:10814926
Source:METROMLS
Price summary
- Price:$315,000
- Price per sq. ft.:$178.88
About this home
Tucked into the heart of desirable Sweetbriar subdivision, this exquisite 2015 brick residence is the kind of home that makes you stop scrolling. Four spacious bedrooms and two spa inspired bathrooms with dual vanities offer room to breathe. And live comfortably. Step inside to an open concept layout where the kitchen, family room, and dining area flow together effortlessly, anchored by soaring vaulted ceilings that make every gathering feel bigger than life. The gourmet kitchen shines with granite countertops and a generous center island, perfect for morning coffee or weekend entertaining. Retreat to the primary suite, a true sanctuary featuring two walk in closets, a separate linen closet, and a luxurious en suite bathroom built for relaxation. A well appointed laundry room with built in cabinetry adds everyday convenience you'll actually appreciate. Outside, the expansive backyard and charming rear patio create the perfect backdrop for sunset dinners, weekend cookouts, or simply unwinding after a long day. Homes like this in Sweetbriar don't come around often. Schedule your private showing today, this one won't last....
Contact an agent
Home facts
- Year built:2015
- Listing ID #:10814926
- Updated:July 30, 2026 at 03:30 AM
Rooms and interior
- Bedrooms:4
- Total bathrooms:2
- Full bathrooms:2
- Flooring:Carpet, Laminate
- Bathrooms Description:Double Vanity
- Kitchen Description:Breakfast Area, Dishwasher, Kitchen Island, Microwave, Oven/Range (Combo), Refrigerator, Stainless Steel Appliance(s)
- Bedroom Description:Master On Main Level, Walk-In Closet(s)
- Living area:1,761 sq. ft.
Heating and cooling
- Cooling:Ceiling Fan(s), Central Air, Electric
- Heating:Central, Electric, Heat Pump
- Central air:Yes
Structure and exterior
- Roof:Composition
- Year built:2015
- Building area:1,761 sq. ft.
- Lot area:0.58 Acres
- Lot Features:Level
- Architectural Style:Brick 4 Side
- Construction Materials:Brick
- Exterior Features:Deck/Patio
- Foundation Description:Slab
- Levels:1 Story
Schools
- High school:Statesboro
- Middle school:William James
- Elementary school:Lively
Utilities
- Water:Water Available, Well
- Sewer:Septic Tank
Finances and disclosures
- Price:$315,000
- Price per sq. ft.:$178.88
- Tax amount:$3,084 (25)
Features and amenities
- Appliances:Dishwasher, Electric Water Heater, Microwave, Oven/Range (Combo), Refrigerator, Stainless Steel Appliance(s)
- Laundry features:In Mud Room, Laundry
- Amenities:Electric Water Heater, High Ceilings, Pulldown Attic Stairs, Vaulted Ceiling(s)
Parking
- Parking description:Garage
- Garage:Yes
 2026 Georgia MLS. All rights reserved. Information Deem Reliable But Not Guaranteed July 30, 2026 METROMLS Member Broker: Jim D’Amico
New listings near 136 Sweet Briar Trail
- New
 $259,000Active3 beds 2 baths1,425 sq. ft.
9044 Whispering Pines Boulevard, Statesboro, GA 30458
MLS# 10815044Listed by: Coldwell Banker Conner Realty - New
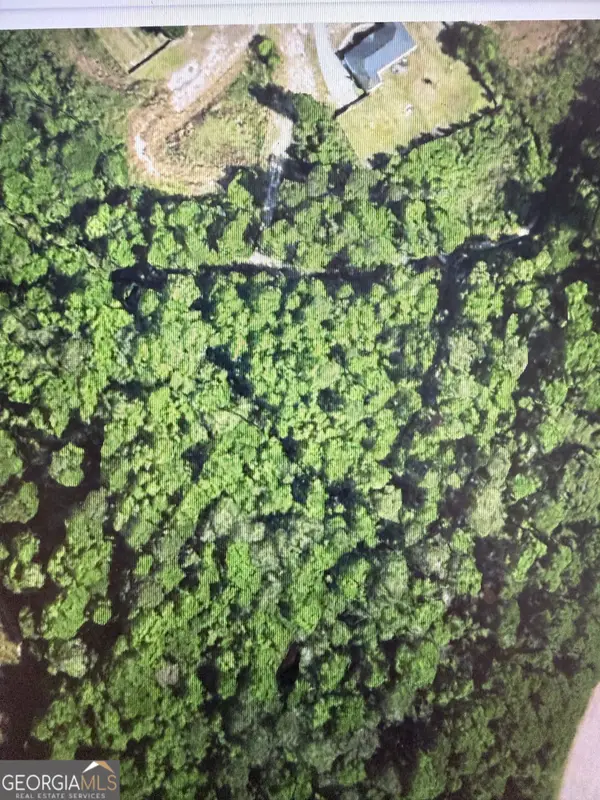 $20,000Active1.5 Acres
412 Coachs Way, Statesboro, GA 30458
MLS# 10814840Listed by: Next Move Real Estate - New
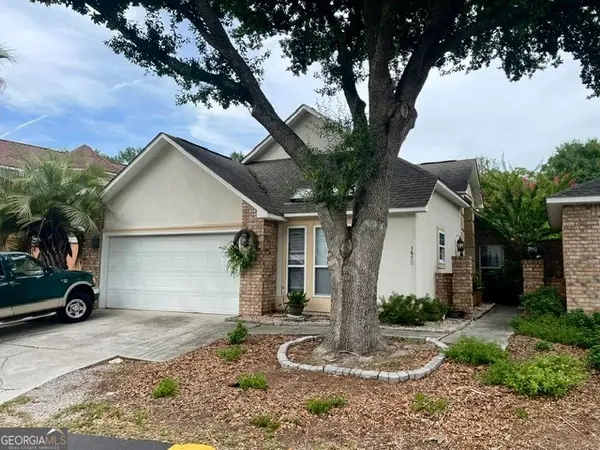 $259,000Active3 beds 3 baths1,683 sq. ft.
1650 Pondside Drive, Statesboro, GA 30458
MLS# 10814409Listed by: Weichert Realtors-Webb & Associates - New
 $242,990Active3 beds 3 baths1,524 sq. ft.
259 Pasture Lane, Statesboro, GA 30461
MLS# SA361405Listed by: DR HORTON REALTY OF GEORGIA - New
 $242,990Active3 beds 3 baths1,524 sq. ft.
264 Pasture Lane, Statesboro, GA 30461
MLS# SA361414Listed by: DR HORTON REALTY OF GEORGIA - New
 $242,990Active3 beds 3 baths1,524 sq. ft.
250 Pasture Lane, Statesboro, GA 30461
MLS# SA361343Listed by: DR HORTON REALTY OF GEORGIA - New
 $241,990Active3 beds 3 baths1,524 sq. ft.
254 Pasture Lane, Statesboro, GA 30461
MLS# SA361400Listed by: DR HORTON REALTY OF GEORGIA - New
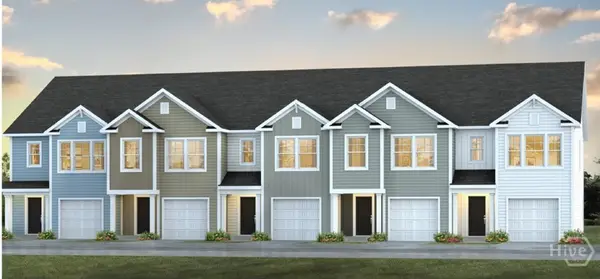 $241,990Active3 beds 3 baths1,524 sq. ft.
255 Pasture Lane, Statesboro, GA 30461
MLS# SA361402Listed by: DR HORTON REALTY OF GEORGIA - New
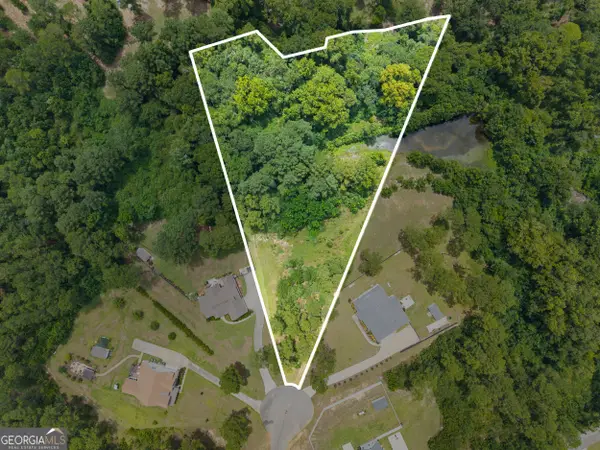 $80,000Active1.87 Acres
0 Southernland Way, Statesboro, GA 30458
MLS# 10813933Listed by: Statesboro Properties


Protect your home and budget from life's surprises with an Assurant Home Warranty, backed by a partner that supports you through every step of homeownership. Explore Plans.
©2026 Century 21 Real Estate LLC. All rights reserved. CENTURY 21®, the CENTURY 21 Logo and C21® are service marks owned by Century 21 Real Estate LLC. Century 21 Real Estate LLC fully supports the principles of the Fair Housing Act and the Equal Opportunity Act. Each office is independently owned and operated. Listing information is deemed reliable but not guaranteed accurate.