
152 Sandalwood Circle, Statesboro, GA 30458
Local realty services provided by:CENTURY 21 North East
152 Sandalwood Circle,Statesboro, GA 30458
$282,500
- 3 Beds
- 2 Baths
- 1,357 sq. ft.
- Single family
- Active
Listed by: john brannen
Office: springtime realty llc
MLS#:10879871
Source:METROMLS
Price summary
- Price:$282,500
- Price per sq. ft.:$208.18
About this home
Take a look at this excellent opportunity to own an immaculately maintained home in a great neighborhood! Home features three bedrooms and two full bathrooms, large two car garage, spacious open floorplan with lots of natural light, beautiful hardwood flooring and tile shower and flooring in the master bathroom! Owner has made almost $25,000 of upgrades and improvements during her time here including new back yard privacy fence, fixtures and paint, appliances, gutter system, landscaping and screened in covered patio! Your new home comes with a termite bond and the CHVAC system has been serviced yearly! There's a fire hydrant at the edge of the back yard which will help with your homeowners policy rate. You will also be happy to hear there's no HOA or restrictive covenants to deal with! This is a really great home so call today to schedule your showing.
Contact an agent
Home facts
- Year built:2011
- Subdivision & Development:None
- Listing ID #:10879871
- Updated:October 28, 2026 at 01:33 AM
Rooms and interior
- Bedrooms:3
- Total bathrooms:2
- Full bathrooms:2
- Flooring:Carpet, Hardwood
- Kitchen Description:Dishwasher, Microwave, Oven/Range (Combo), Refrigerator, Stainless Steel Appliance(s)
- Bedroom Description:Master On Main Level
- Living area:1,357 sq. ft.
Heating and cooling
- Cooling:Ceiling Fan(s), Central Air, Electric
- Heating:Central, Electric
- Central air:Yes
Structure and exterior
- Roof:Composition
- Year built:2011
- Building area:1,357 sq. ft.
- Lot area:0.59 Acres
- Lot Features:Open Lot
- Architectural Style:Ranch
- Construction Materials:Vinyl Siding
- Foundation Description:Slab
- Levels:1 Story
Schools
- High school:Statesboro
- Middle school:Langston Chapel
- Elementary school:Langston Chapel
Utilities
- Water:Shared Well, Water Available
- Sewer:Septic Tank
Finances and disclosures
- Price:$282,500
- Price per sq. ft.:$208.18
- Tax amount:$2,167 (2026)
Features and amenities
- Appliances:Dishwasher, Microwave, Oven/Range (Combo), Refrigerator, Stainless Steel Appliance(s)
- Laundry features:Laundry Closet
Parking
- Parking description:Attached, Garage
- Garage:Yes
 2026 Georgia MLS. All rights reserved. Information Deem Reliable But Not Guaranteed October 28, 2026 METROMLS Member Broker: Jim D’Amico
New listings near 152 Sandalwood Circle
- New
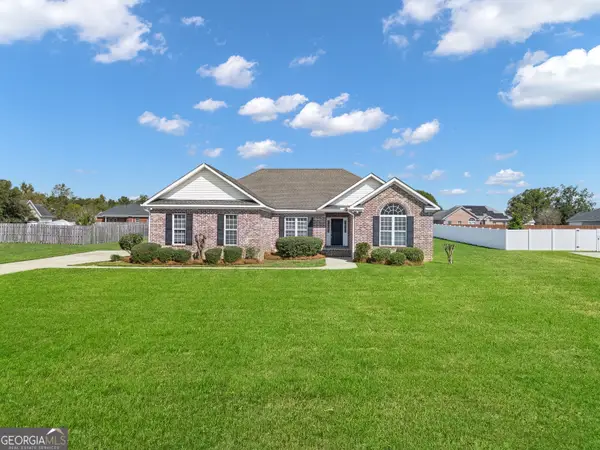 $299,900Active3 beds 2 baths1,851 sq. ft.
1822 Old Carriage Trail, Statesboro, GA 30458
MLS# 10879952Listed by: Next Move Real Estate - New
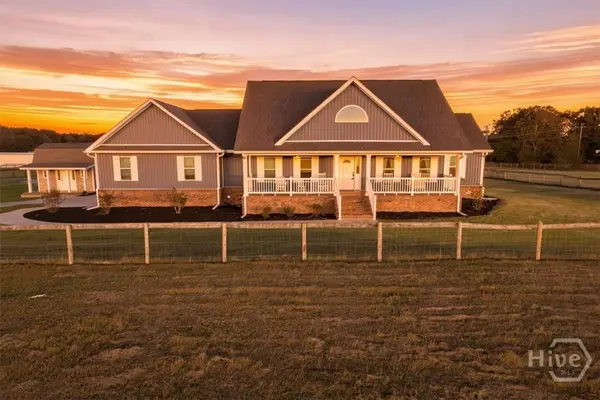 $1,200,000Active4 beds 4 baths3,300 sq. ft.
2303 Harville Road, Statesboro, GA 30458
MLS# SA367133Listed by: KELLER WILLIAMS COASTAL AREA P - New
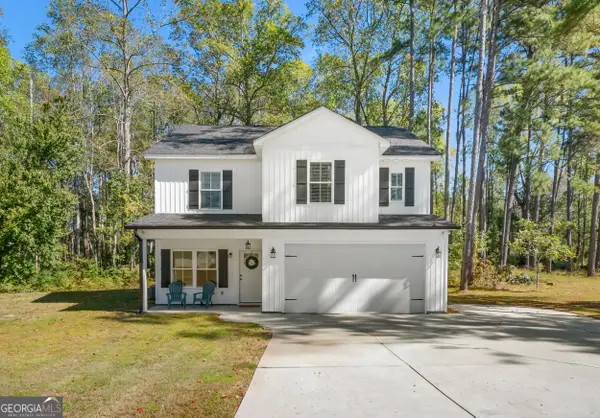 $399,500Active4 beds 5 baths2,178 sq. ft.
932 Teepee Way, Statesboro, GA 30461
MLS# 10879869Listed by: Statesboro Real Estate & Investments - New
 $244,900Active2 beds 1 baths1,247 sq. ft.
4405 Clifton Road, Statesboro, GA 30458
MLS# 10879725Listed by: Real Broker, LLC - New
 $389,900Active3 beds 2 baths2,556 sq. ft.
119 Elliswood Drive, Statesboro, GA 30458
MLS# 10879566Listed by: Weichert Realtors-Webb & Associates - New
 $325,000Active4 beds 2 baths1,786 sq. ft.
605 Bridle Run, Statesboro, GA 30458
MLS# SA367142Listed by: COLDWELL BANKER CONNER REALTY - New
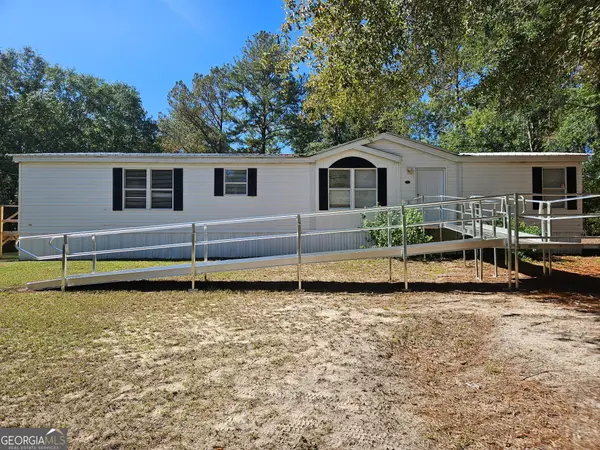 $219,000Active6 beds 2 baths
351 Lane Road, Statesboro, GA 30461
MLS# 10879052Listed by: Better Homes&Gardens Executive Partn - New
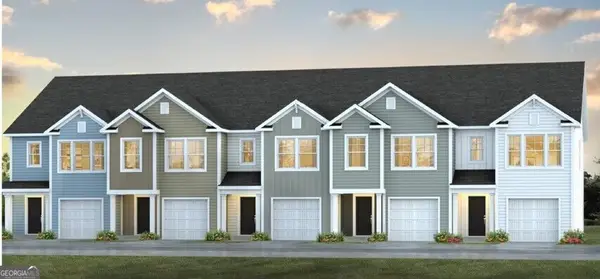 $200,880Active3 beds 3 baths1,524 sq. ft.
269 Pasture Lane, Statesboro, GA 30461
MLS# 10879068Listed by: D.R. Horton Realty of Georgia, Inc. - New
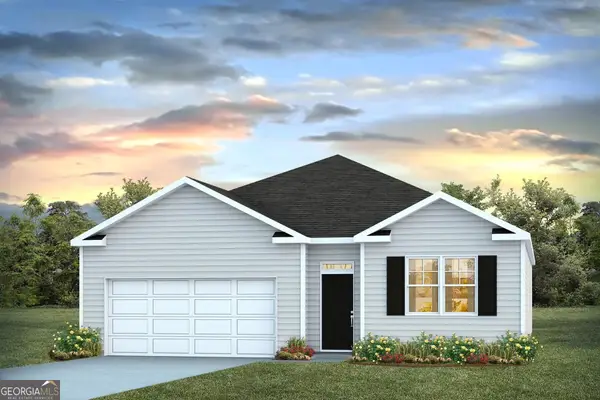 $288,990Active4 beds 2 baths1,774 sq. ft.
156 Timber Road, Statesboro, GA 30458
MLS# 10879046Listed by: D.R. Horton Realty of Georgia, Inc.


Protect your home and budget from life's surprises with an Assurant Home Warranty, backed by a partner that supports you through every step of homeownership. Explore Plans.
©2026 Century 21 Real Estate LLC. All rights reserved. CENTURY 21®, the CENTURY 21 Logo and C21® are service marks owned by Century 21 Real Estate LLC. Century 21 Real Estate LLC fully supports the principles of the Fair Housing Act and the Equal Opportunity Act. Each office is independently owned and operated. Listing information is deemed reliable but not guaranteed accurate.