
178 Summertown Drive, Statesboro, GA 30461
Local realty services provided by:CENTURY 21 Adams-Harvey & Associates
178 Summertown Drive,Statesboro, GA 30461
$295,527
- 4 Beds
- 3 Baths
- 1,825 sq. ft.
- Single family
- Active
Listed by: erica arner
Office: lennar realty inc.
MLS#:10845278
Source:METROMLS
Price summary
- Price:$295,527
- Price per sq. ft.:$161.93
- Monthly HOA dues:$46.67
About this home
This new two-story Aspen floor plan in the Summertown Community features an inviting open-concept layout on the first floor, blending the kitchen, living room, and dining area to maximize interior space. Upstairs you'll find abundant square footage designed to provide as much space as possible to the bedrooms. A dedicated laundry room is conveniently located at the top of the stairs with 2 sizeable linen closets. A common hallway leads to the 3 secondary bedrooms, sizeable hallway bathroom that's designed to be shared, and the lavish owner's suite, complete with a spa-inspired bathroom and generous walk-in closet. Community amenities enhance the lifestyle experience with a pickleball court and covered pavilion for neighborhood gatherings. This new construction community is located 5 minutes from grocery stores, retail shopping and entertainment, and is connected to the S&S Greenway Trail for scenic nature walks and bike rides. Make plans to Host Thanksgiving this year in your new home with an estimated Completion in November 2026. Ask how to receive up to $10,000 towards closing costs & below market interest rate of 4.5% when using affiliate lender Lennar Mortgage....
Contact an agent
Home facts
- Year built:2026
- Subdivision & Development:Summertown
- Listing ID #:10845278
- Updated:September 14, 2026 at 12:25 AM
Rooms and interior
- Bedrooms:4
- Total bathrooms:3
- Full bathrooms:2
- Half bathrooms:1
- Flooring:Carpet, Vinyl
- Dining Description:Living Room/Dining Room Combo
- Bathrooms Description:Double Vanity, Separate Shower, Tile Bath
- Kitchen Description:Breakfast Area, Dishwasher, Disposal, Ice Maker, Kitchen Island, Microwave, Oven/Range (Combo), Pantry, Refrigerator, Solid Surface Counters, Stainless Steel Appliance(s), Walk-in Pantry
- Bedroom Description:Walk-In Closet(s)
- Living area:1,825 sq. ft.
Heating and cooling
- Cooling:Central Air, Electric, Zoned
- Heating:Central, Electric, Heat Pump, Zoned
- Central air:Yes
Structure and exterior
- Roof:Composition
- Year built:2026
- Building area:1,825 sq. ft.
- Lot area:0.18 Acres
- Lot Features:Greenbelt
- Architectural Style:Traditional
- Construction Materials:Vinyl Siding
- Exterior Features:Deck/Patio
- Foundation Description:Slab
- Levels:2 Story
Schools
- High school:Statesboro
- Middle school:Langston Chapel
- Elementary school:Sallie Zetterower
Utilities
- Water:Public, Water Available
- Sewer:Public Sewer, Sewer Available, Sewer Connected
Finances and disclosures
- Price:$295,527
- Price per sq. ft.:$161.93
- Tax amount:$3,532 (2026)
Features and amenities
- Appliances:Dishwasher, Disposal, Dryer, Electric Water Heater, Microwave, Oven/Range (Combo), Refrigerator, Stainless Steel Appliance(s), Washer
- Laundry features:Dryer, Laundry, Laundry Closet, Upper Level, Washer
- Amenities:Carbon Monoxide Detector(s), Double Pane Windows, Electric Water Heater, Pulldown Attic Stairs, Rear Stairs, Smoke Detector(s)
Parking
- Parking description:Attached, Garage, Garage Door Opener, Kitchen Level
- Garage:Yes
 2026 Georgia MLS. All rights reserved. Information Deem Reliable But Not Guaranteed September 14, 2026 METROMLS Member Broker: Shane Phillips
New listings near 178 Summertown Drive
- New
 $261,805Active3 beds 3 baths1,600 sq. ft.
182 Summertown Drive, Statesboro, GA 30461
MLS# 10845271Listed by: Lennar Realty Inc. 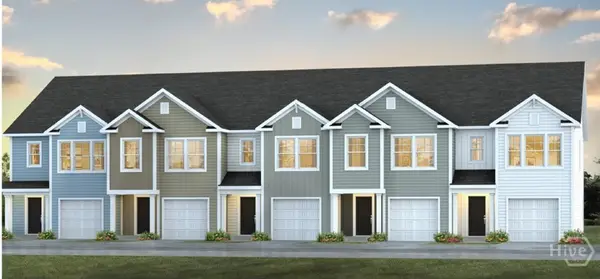 $209,880Active3 beds 3 baths1,524 sq. ft.
262 Pasture Lane, Statesboro, GA 30461
MLS# SA361402Listed by: DR HORTON REALTY OF GEORGIA $255,880Active4 beds 3 baths1,763 sq. ft.
260 Pasture Lane, Statesboro, GA 30461
MLS# SA361405Listed by: DR HORTON REALTY OF GEORGIA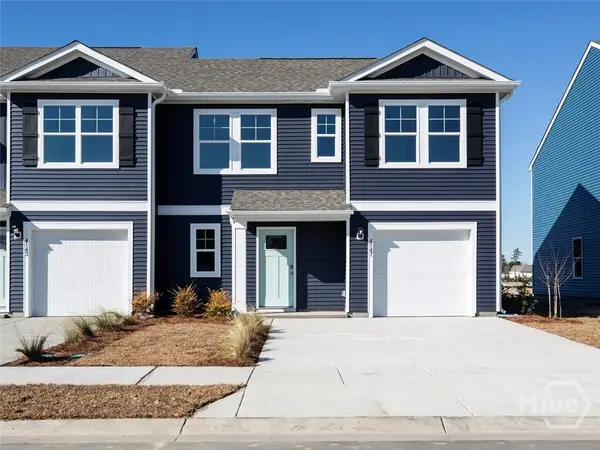 $255,880Active4 beds 3 baths1,763 sq. ft.
279 Pasture Lane, Statesboro, GA 30461
MLS# SA346638Listed by: DR HORTON REALTY OF GEORGIA $205,880Active3 beds 3 baths1,524 sq. ft.
269 Pasture Lane, Statesboro, GA 30461
MLS# SA361343Listed by: DR HORTON REALTY OF GEORGIA $219,880Active3 beds 3 baths1,524 sq. ft.
268 Pasture Lane, Statesboro, GA 30461
MLS# SA361400Listed by: DR HORTON REALTY OF GEORGIA- New
 $407,500Active3 beds 3 baths2,129 sq. ft.
200 Princeton Way, Statesboro, GA 30458
MLS# 10844902Listed by: RE/MAX Eagle Creek Realty - New
 $699,900Active3 beds 3 baths3,490 sq. ft.
37 Whippoorwill Drive, Statesboro, GA 30458
MLS# 10844630Listed by: Next Move Real Estate - New
 $340,000Active4 beds 2 baths1,892 sq. ft.
219 Stonebrook Way, Statesboro, GA 30458
MLS# 10844553Listed by: Scott Realty Professionals LLC


Protect your home and budget from life's surprises with an Assurant Home Warranty, backed by a partner that supports you through every step of homeownership. Explore Plans.
©2026 Century 21 Real Estate LLC. All rights reserved. CENTURY 21®, the CENTURY 21 Logo and C21® are service marks owned by Century 21 Real Estate LLC. Century 21 Real Estate LLC fully supports the principles of the Fair Housing Act and the Equal Opportunity Act. Each office is independently owned and operated. Listing information is deemed reliable but not guaranteed accurate.