
2011 Blankenbaker Road, Statesboro, GA 30458
Local realty services provided by:CENTURY 21 Solomon Properties
2011 Blankenbaker Road,Statesboro, GA 30458
$529,925
- 4 Beds
- 3 Baths
- 2,314 sq. ft.
- Single family
- Active
Listed by: kortney kirsch
Office: rawls realty
MLS#:SA365162
Source:NC_CCAR
Price summary
- Price:$529,925
- Price per sq. ft.:$229.01
About this home
This is your new home! Brand new Kirsch Custom Homes plan: the Mattison. Boasting 4 bedrooms, 2.5 bathrooms, and quality craftsmanship throughout on a sprawling 5.02-acre lot with minimal covenants and NO HOA.
Sit on your covered front porch with stained wood ceilings and enjoy the view of the pond across the street, or perch on your covered, stained wood ceiling back patio and take in the farm land behind you. Step inside to find LVP flooring, custom cabinetry, crown moulding and granite countertops throughout, with the added bonus of custom wood shelving in each of the closets. The kitchen is a showstopper featuring a large island and a walk-in pantry complete with a coffee/wet bar with a beverage center and sink, plus a full luxury black stainless steel appliance package to include refrigerator with bottom freezer, microwave, range, and dishwasher. There's also a dedicated pocket office off of the spacious living area with built-in cabinetry so all you need is a chair and your computer! Laundry is also made easier being available on BOTH sides of the house! You'll find a stackable washer/dryer unit in your primary closet, and washer/dryer connection in the dedicated laundry room (that also has custom cabinetry for storage). The cherry on top? NO HOA & minimal covenants - if you're looking for land to spread out on and do what YOU want to do, this is the home for you! You can have horses and chickens and goats oh my, a garden, a workshop, or simply room to breathe! New construction, thoughtful (and gorgeous) design, and 5 private acres...this home has it all. Schedule your private showing today!...
Contact an agent
Home facts
- Year built:2026
- Listing ID #:SA365162
- Added:1 day(s) ago
- Updated:September 24, 2026 at 04:51 AM
Rooms and interior
- Bedrooms:4
- Total bathrooms:3
- Full bathrooms:2
- Half bathrooms:1
- Kitchen Description:Dishwasher, Kitchen Island, Microwave, Pantry, Range, Refrigerator
- Living area:2,314 sq. ft.
Heating and cooling
- Cooling:Central Air
- Heating:Electric, Heating
- Central air:Yes
Structure and exterior
- Roof:Composition
- Year built:2026
- Building area:2,314 sq. ft.
- Lot area:5.02 Acres
- Lot Features:Level, Open Lot
- Architectural Style:Traditional
- Construction Materials:Brick, Concrete
- Exterior Features:Covered, Irrigation System, Patio
- Foundation Description:Slab
Utilities
- Water:Well
Finances and disclosures
- Price:$529,925
- Price per sq. ft.:$229.01
Features and amenities
- Appliances:Dishwasher, Dryer, Range, Refrigerator, Washer
- Laundry features:Dryer, Laundry Room, Washer, Washer Hookup
- Amenities:Ceiling Fan(s)
Parking
- Parking description:Attached, Garage, Garage Door Opener
- Garage:Yes
- Garage spaces:2

New listings near 2011 Blankenbaker Road
- New
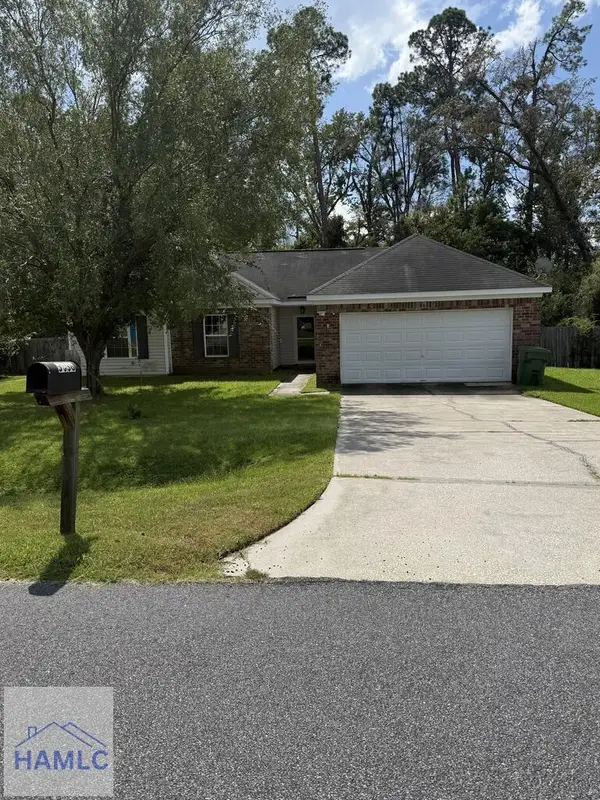 $205,000Active3 beds 2 baths1,388 sq. ft.
5038 Scotch Pine Avenue, Statesboro, GA 30458
MLS# 171763Listed by: HOLTZMAN ELITE PROPERTIES,LLC - New
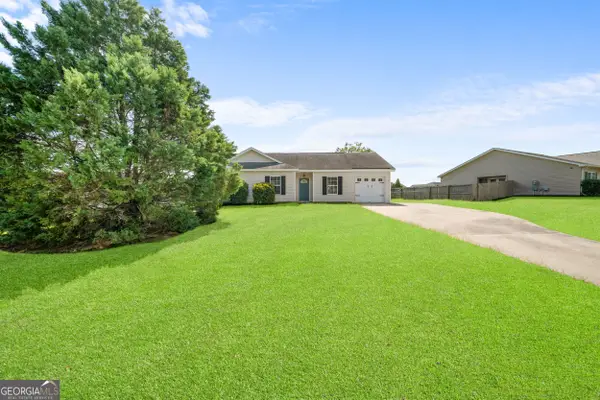 $232,500Active3 beds 2 baths1,250 sq. ft.
9020 Whispering Pines Boulevard, Statesboro, GA 30458
MLS# 10851085Listed by: Coldwell Banker Conner Realty - New
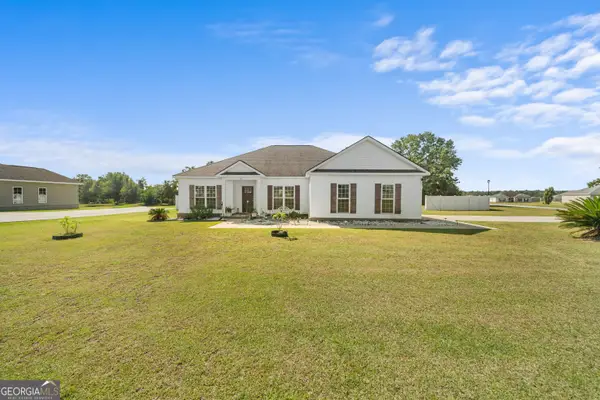 $294,900Active3 beds 2 baths1,685 sq. ft.
101 Bridgewater Way, Statesboro, GA 30458
MLS# 10850983Listed by: Coldwell Banker Conner Realty - New
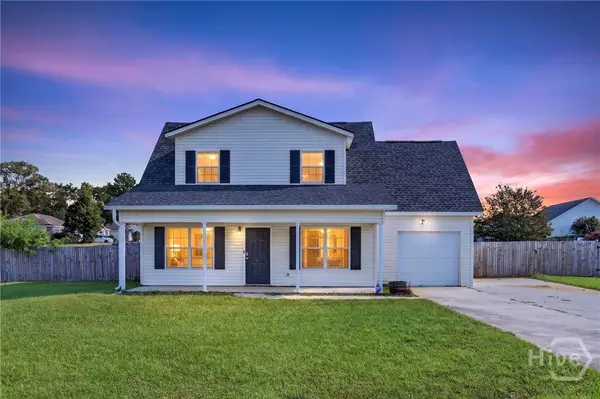 $239,900Active3 beds 2 baths1,399 sq. ft.
5001 Scotch Pine Avenue, Statesboro, GA 30458
MLS# SA364892Listed by: EXP REALTY LLC - New
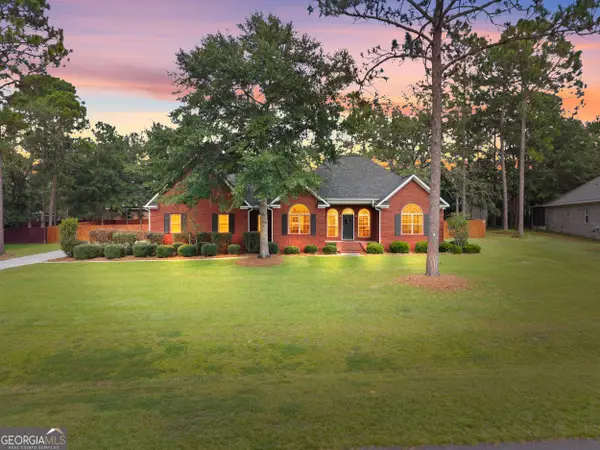 $449,000Active4 beds 3 baths2,700 sq. ft.
709 Tennessee Walk, Statesboro, GA 30458
MLS# 10850651Listed by: RE/MAX Eagle Creek Realty - New
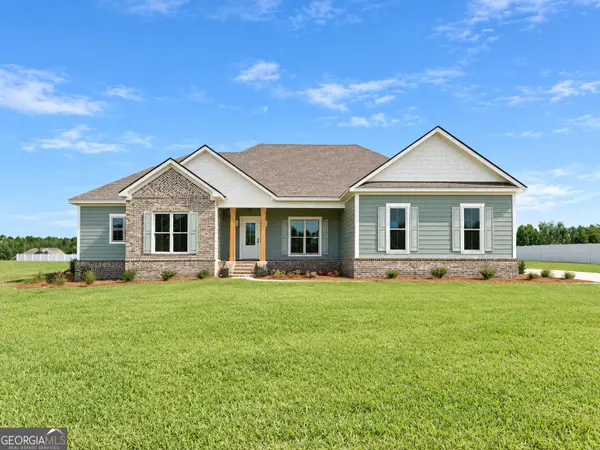 $429,900Active4 beds 3 baths2,220 sq. ft.
LOT 62 Bald Cypress Ct, Statesboro, GA 30458
MLS# 10850245Listed by: RE/MAX Eagle Creek Realty - New
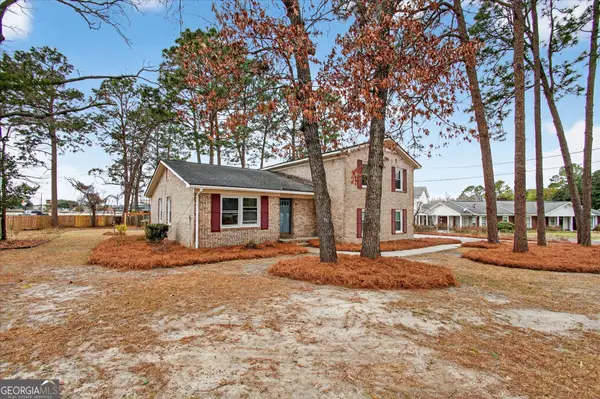 $284,900Active4 beds 3 baths2,268 sq. ft.
208 Bel Air Drive, Statesboro, GA 30461
MLS# 10850154Listed by: BHHS Kennedy Realty - New
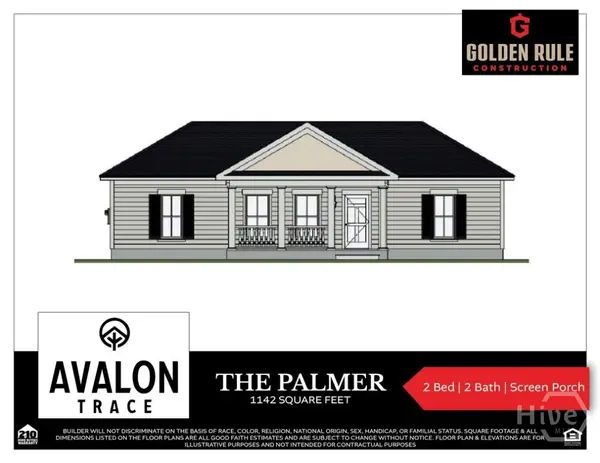 $243,900Active2 beds 2 baths1,142 sq. ft.
122 Avalon Trace, Statesboro, GA 30458
MLS# SA364985Listed by: HOME TEAM REAL ESTATE LLC - New
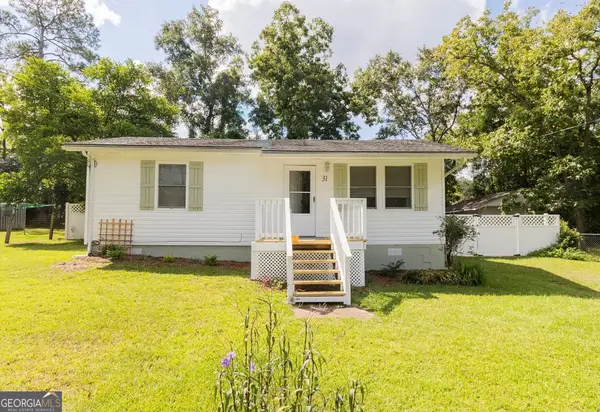 $172,000Active2 beds 1 baths792 sq. ft.
31 N Easy Street, Statesboro, GA 30458
MLS# 10849818Listed by: RE/MAX Eagle Creek Realty


Protect your home and budget from life's surprises with an Assurant Home Warranty, backed by a partner that supports you through every step of homeownership. Explore Plans.
©2026 Century 21 Real Estate LLC. All rights reserved. CENTURY 21®, the CENTURY 21 Logo and C21® are service marks owned by Century 21 Real Estate LLC. Century 21 Real Estate LLC fully supports the principles of the Fair Housing Act and the Equal Opportunity Act. Each office is independently owned and operated. Listing information is deemed reliable but not guaranteed accurate.