
709 Tennessee Walk, Statesboro, GA 30458
Local realty services provided by:CENTURY 21 NUWAY REALTY
709 Tennessee Walk,Statesboro, GA 30458
$449,000
- 4 Beds
- 3 Baths
- 2,700 sq. ft.
- Single family
- Active
Listed by: bubba hunt
Office: re/max eagle creek realty
MLS#:10850651
Source:METROMLS
Price summary
- Price:$449,000
- Price per sq. ft.:$166.3
About this home
Welcome to this beautifully maintained, all-brick home that offers the perfect blend of comfort, functionality, and inviting indoor-outdoor living. The spacious main living area serves as the heart of the home, with a seamless flow into the kitchen and breakfast area that creates an open, functional layout. The kitchen features granite countertops, an extended peninsula, abundant cabinetry, a coffee bar, and a generous breakfast area. Just off the kitchen, the den offers a cozy living space with a stone fireplace, while the formal dining room can easily be used as a home office, study, playroom, or second living area. The primary suite offers a private retreat with a trey ceiling and a spacious ensuite bathroom featuring a separate tiled shower. A custom-designed primary closet provides exceptional organization and storage. Two additional bedrooms and a full bathroom are located on the opposite side of the home, creating privacy and a functional split-bedroom floor plan. A fourth bedroom upstairs provides even more flexibility for guests, a hobby space, or growing household needs. The fenced backyard is designed for entertaining and relaxing. Beautiful landscaping surrounds a covered outdoor entertainment area, firepit, and additional sitting area, creating an inviting space. Covered front and rear porches provide even more opportunities to enjoy the outdoors. Additional features include a newer roof, water softener, attached two-car garage with dedicated storage room, and floored attic storage. If you're looking for a well-maintained home with flexible living spaces, an exceptional backyard, and convenient access to everything Statesboro has to offer, this one deserves a closer look!...
Contact an agent
Home facts
- Year built:2004
- Subdivision & Development:Saddle Creek
- Listing ID #:10850651
- Updated:September 24, 2026 at 04:51 AM
Rooms and interior
- Bedrooms:4
- Total bathrooms:3
- Full bathrooms:2
- Half bathrooms:1
- Flooring:Carpet, Tile, Vinyl
- Dining Description:Separate Room
- Bathrooms Description:Double Vanity, Separate Shower, Soaking Tub, Tile Bath
- Kitchen Description:Breakfast Area, Breakfast Bar, Cooktop, Dishwasher, Ice Maker, Oven (Wall), Pantry, Refrigerator, Solid Surface Counters, Stainless Steel Appliance(s)
- Bedroom Description:Master On Main Level, Walk-In Closet(s)
- Living area:2,700 sq. ft.
Heating and cooling
- Cooling:Ceiling Fan(s), Central Air, Electric
- Heating:Electric
- Central air:Yes
Structure and exterior
- Roof:Composition
- Year built:2004
- Building area:2,700 sq. ft.
- Lot area:0.57 Acres
- Lot Features:Level
- Architectural Style:Brick 4 Side, Traditional
- Construction Materials:Brick
- Exterior Features:Deck/Patio
- Foundation Description:Slab
- Levels:1.5 Story
Schools
- High school:Statesboro
- Middle school:William James
- Elementary school:Bryant
Utilities
- Water:Shared Well, Water Available
- Sewer:Septic Tank, Sewer Available
Finances and disclosures
- Price:$449,000
- Price per sq. ft.:$166.3
- Tax amount:$4,017 (25)
Features and amenities
- Appliances:Cooktop, Dishwasher, Oven (Wall), Refrigerator, Stainless Steel Appliance(s), Water Softener
- Laundry features:Laundry, Laundry Closet
- Amenities:High Ceilings, Tray Ceiling(s), Water Softener
Parking
- Parking description:Attached, Garage
- Garage:Yes
 2026 Georgia MLS. All rights reserved. Information Deem Reliable But Not Guaranteed September 24, 2026
New listings near 709 Tennessee Walk
- New
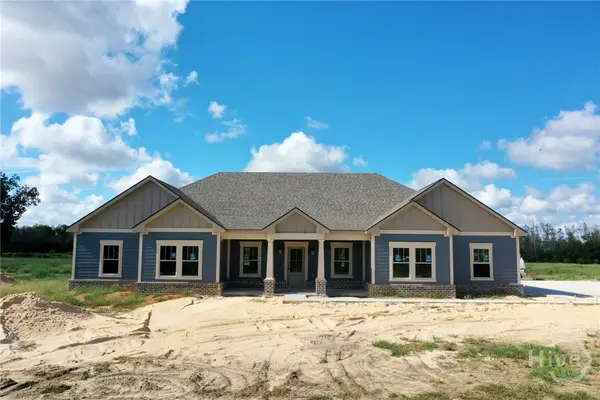 $529,925Active4 beds 3 baths2,314 sq. ft.
2011 Blankenbaker Road, Statesboro, GA 30458
MLS# SA365162Listed by: RAWLS REALTY - New
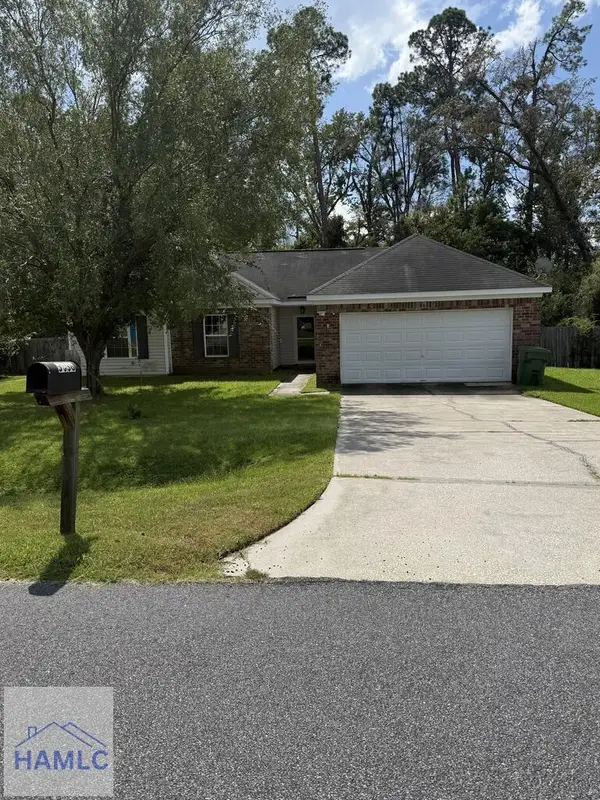 $205,000Active3 beds 2 baths1,388 sq. ft.
5038 Scotch Pine Avenue, Statesboro, GA 30458
MLS# 171763Listed by: HOLTZMAN ELITE PROPERTIES,LLC - New
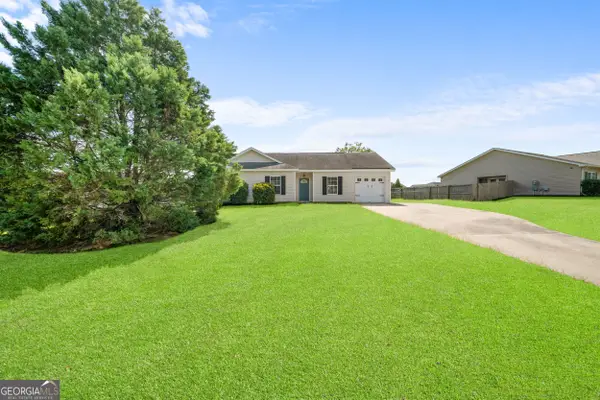 $232,500Active3 beds 2 baths1,250 sq. ft.
9020 Whispering Pines Boulevard, Statesboro, GA 30458
MLS# 10851085Listed by: Coldwell Banker Conner Realty - New
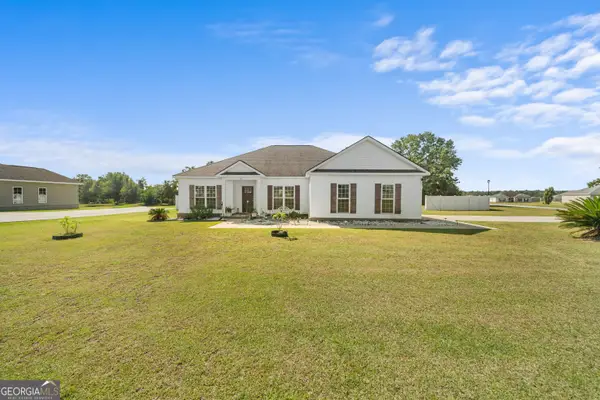 $294,900Active3 beds 2 baths1,685 sq. ft.
101 Bridgewater Way, Statesboro, GA 30458
MLS# 10850983Listed by: Coldwell Banker Conner Realty - New
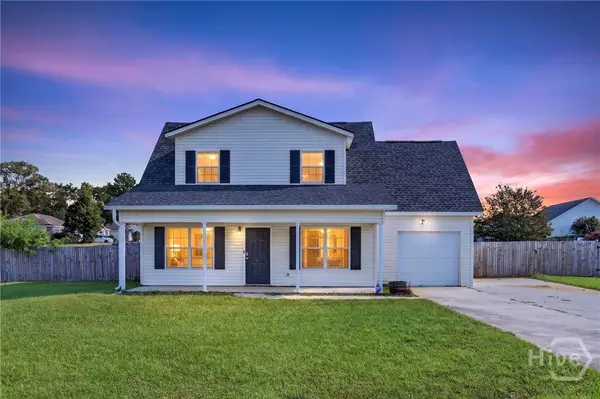 $239,900Active3 beds 2 baths1,399 sq. ft.
5001 Scotch Pine Avenue, Statesboro, GA 30458
MLS# SA364892Listed by: EXP REALTY LLC - New
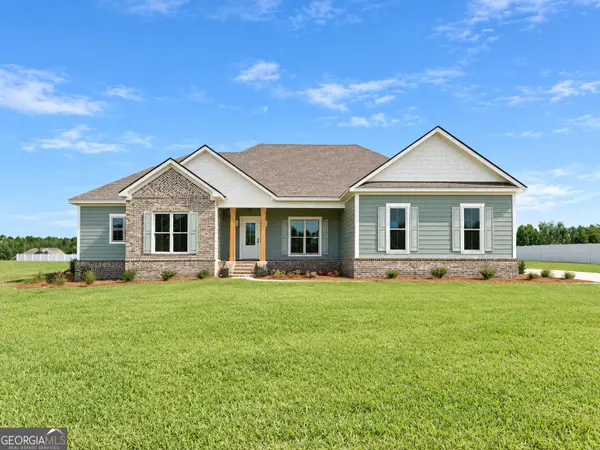 $429,900Active4 beds 3 baths2,220 sq. ft.
LOT 62 Bald Cypress Ct, Statesboro, GA 30458
MLS# 10850245Listed by: RE/MAX Eagle Creek Realty - New
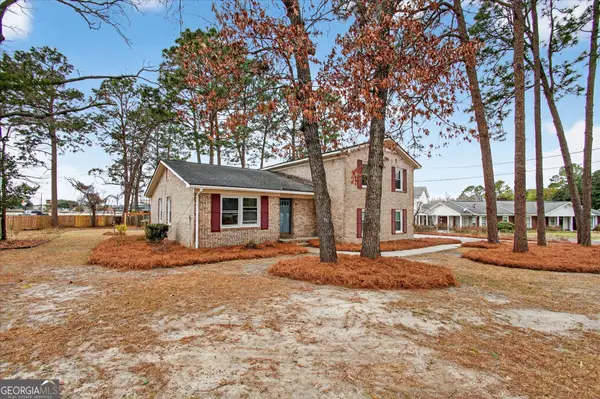 $284,900Active4 beds 3 baths2,268 sq. ft.
208 Bel Air Drive, Statesboro, GA 30461
MLS# 10850154Listed by: BHHS Kennedy Realty - New
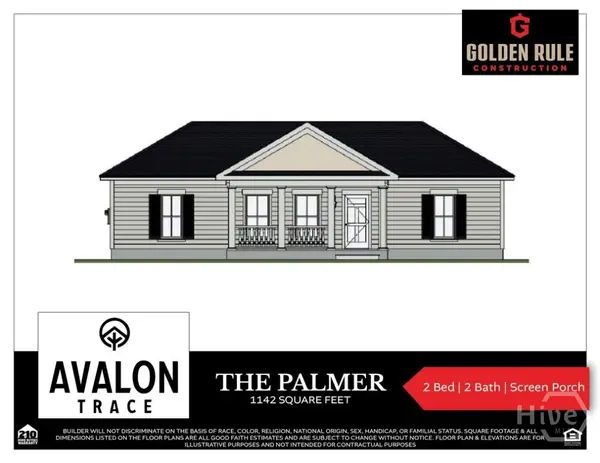 $243,900Active2 beds 2 baths1,142 sq. ft.
122 Avalon Trace, Statesboro, GA 30458
MLS# SA364985Listed by: HOME TEAM REAL ESTATE LLC - New
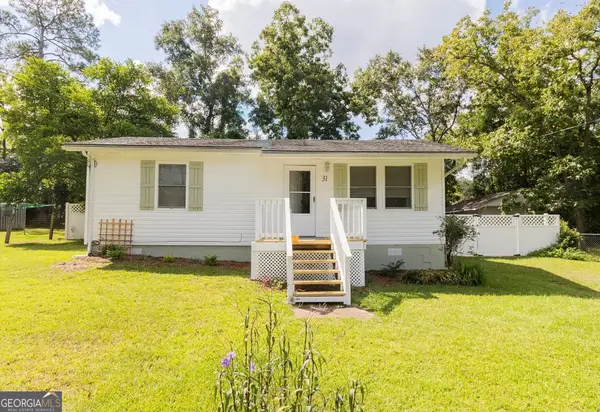 $172,000Active2 beds 1 baths792 sq. ft.
31 N Easy Street, Statesboro, GA 30458
MLS# 10849818Listed by: RE/MAX Eagle Creek Realty


Protect your home and budget from life's surprises with an Assurant Home Warranty, backed by a partner that supports you through every step of homeownership. Explore Plans.
©2026 Century 21 Real Estate LLC. All rights reserved. CENTURY 21®, the CENTURY 21 Logo and C21® are service marks owned by Century 21 Real Estate LLC. Century 21 Real Estate LLC fully supports the principles of the Fair Housing Act and the Equal Opportunity Act. Each office is independently owned and operated. Listing information is deemed reliable but not guaranteed accurate.