
25 Golf Club Circle, Statesboro, GA 30458
Local realty services provided by:CENTURY 21 Realty 1 Professionals
25 Golf Club Circle,Statesboro, GA 30458
$369,900
- 4 Beds
- 3 Baths
- 2,304 sq. ft.
- Single family
- Pending
Listed by: kimberly gaschel
Office: how bout them properties, llc
MLS#:10771516
Source:METROMLS
Price summary
- Price:$369,900
- Price per sq. ft.:$160.55
About this home
Don't wait! Come check out this totally renovated mid-century modern home in Forest Heights! Sitting in an established neighborhood on a private lot this property features 4 beds, 2 and 1/2 baths on almost one acre. Home has been remodeled throughout with all new flooring, paint, butcher block countertops, fixtures, dishwasher, garbage disposal, garage door opener, etc. Home features a large master bedroom with private bath and door to patio. Sunken living room with adjoining dining room. Large foyer. Family room with wood burning stove. Enclosed patio room. 2 car garage and outbuilding for storage. Plenty of room to install pool if desired! Take a look before it's gone!
Contact an agent
Home facts
- Year built:1967
- Subdivision & Development:FOREST HEIGHTS
- Listing ID #:10771516
- Updated:September 14, 2026 at 11:13 AM
Rooms and interior
- Bedrooms:4
- Total bathrooms:3
- Full bathrooms:2
- Half bathrooms:1
- Flooring:Laminate
- Kitchen Description:Dishwasher, Disposal, Microwave, Oven/Range (Combo)
- Bedroom Description:Master On Main Level, Walk-In Closet(s)
- Living area:2,304 sq. ft.
Heating and cooling
- Cooling:Ceiling Fan(s), Central Air
- Heating:Central
- Central air:Yes
Structure and exterior
- Roof:Composition
- Year built:1967
- Building area:2,304 sq. ft.
- Lot area:0.72 Acres
- Architectural Style:Brick 4 Side
- Construction Materials:Brick
- Levels:1 Story
Schools
- High school:Statesboro
- Middle school:William James
- Elementary school:Bryant
Utilities
- Water:Public
- Sewer:Public Sewer
Finances and disclosures
- Price:$369,900
- Price per sq. ft.:$160.55
- Tax amount:$2,930 (25)
Features and amenities
- Appliances:Dishwasher, Disposal, Microwave, Oven/Range (Combo)
- Laundry features:Laundry, Laundry Closet
Parking
- Parking description:Attached
 2026 Georgia MLS. All rights reserved. Information Deem Reliable But Not Guaranteed September 14, 2026 METROMLS Member Broker: Angela Whitmire
 New listings near 25 Golf Club Circle
- New
 $295,527Active4 beds 3 baths1,825 sq. ft.
178 Summertown Drive, Statesboro, GA 30461
MLS# 10845278Listed by: Lennar Realty Inc. - New
 $261,805Active3 beds 3 baths1,600 sq. ft.
182 Summertown Drive, Statesboro, GA 30461
MLS# 10845271Listed by: Lennar Realty Inc. 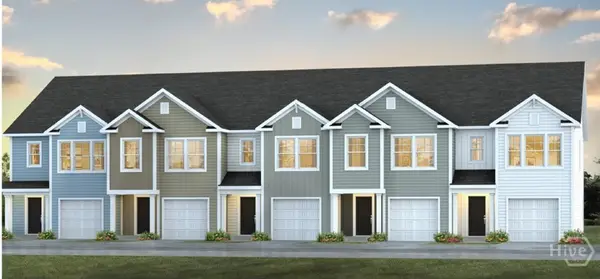 $209,880Active3 beds 3 baths1,524 sq. ft.
262 Pasture Lane, Statesboro, GA 30461
MLS# SA361402Listed by: DR HORTON REALTY OF GEORGIA $255,880Active4 beds 3 baths1,763 sq. ft.
260 Pasture Lane, Statesboro, GA 30461
MLS# SA361405Listed by: DR HORTON REALTY OF GEORGIA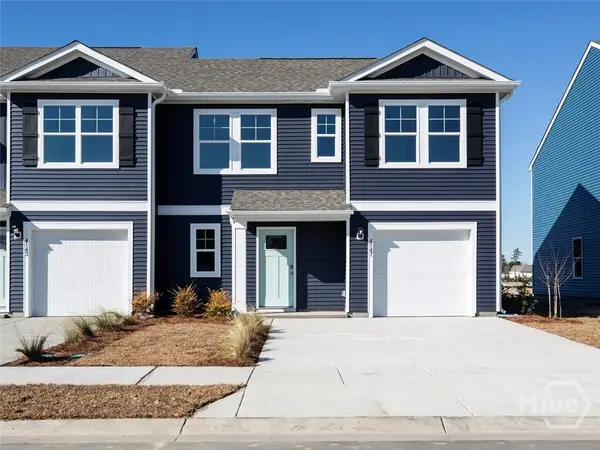 $255,880Active4 beds 3 baths1,763 sq. ft.
279 Pasture Lane, Statesboro, GA 30461
MLS# SA346638Listed by: DR HORTON REALTY OF GEORGIA $205,880Active3 beds 3 baths1,524 sq. ft.
269 Pasture Lane, Statesboro, GA 30461
MLS# SA361343Listed by: DR HORTON REALTY OF GEORGIA $219,880Active3 beds 3 baths1,524 sq. ft.
268 Pasture Lane, Statesboro, GA 30461
MLS# SA361400Listed by: DR HORTON REALTY OF GEORGIA- New
 $407,500Active3 beds 3 baths2,129 sq. ft.
200 Princeton Way, Statesboro, GA 30458
MLS# SA364490Listed by: REMAX EAGLE CREEK REALTY - New
 $264,000Active3 beds 2 baths1,424 sq. ft.
206 E Leyland Court, Statesboro, GA 30458
MLS# SA364370Listed by: COLDWELL BANKER SOUTHERN COAST - New
 $699,900Active3 beds 3 baths3,490 sq. ft.
37 Whippoorwill Drive, Statesboro, GA 30458
MLS# 10844630Listed by: Next Move Real Estate


Protect your home and budget from life's surprises with an Assurant Home Warranty, backed by a partner that supports you through every step of homeownership. Explore Plans.
©2026 Century 21 Real Estate LLC. All rights reserved. CENTURY 21®, the CENTURY 21 Logo and C21® are service marks owned by Century 21 Real Estate LLC. Century 21 Real Estate LLC fully supports the principles of the Fair Housing Act and the Equal Opportunity Act. Each office is independently owned and operated. Listing information is deemed reliable but not guaranteed accurate.