
1194 Foster Road, Statham, GA 30666
Local realty services provided by:CENTURY 21 Results
1194 Foster Road,Statham, GA 30666
$1,150,000
- 4 Beds
- 3 Baths
- 4,562 sq. ft.
- Single family
- Active
Listed by: dani burns, luxe real estate
Office: keller williams lanier partners
MLS#:7813249
Source:FIRSTMLS
Price summary
- Price:$1,150,000
- Price per sq. ft.:$252.08
About this home
Set on 12 wooded acres, this retreat blends privacy, flexibility, and effortless living, with a ranch-style home built over a full finished terrace level, offering a great opportunity with a Motivated Seller. The comfortable gathering spaces are made for connection, while the spacious primary suite is conveniently located on the main level, keeping everyday living simple. The expansive sunroom offers room to spread out is ideal as a second living area, home gym, or office. The finished terrace level boasts a private entrance, full second kitchen, living room, bedroom, full bath, garage, and abundant storage. A natural fit for extended guests, multigenerational living, or rental income. Outside, the acreage invites exploration, with easy access to the nearby Barbers Creek Watershed for fishing and wildlife watching. Gather under the covered pavilion for evenings by the grill or make use of the detached garage and workshop for hobbies, equipment, or a home-based business. With room for RVs, boats, trailers, and ATVs, it's an easy home base for Athen's game days and tailgating. Just minutes from Highway 316, the location offers an easy commute to the University of Georgia and greater Metro Atlanta, paired with the charm of downtown Statham's restaurants and shops close by. Whether envisioned as a hobby farm, a home-based business setting, or simply room to breathe, this property delivers a lifestyle increasingly hard to find....
Contact an agent
Home facts
- Year built:1998
- Subdivision & Development:NA
- Listing ID #:7813249
- Updated:September 16, 2026 at 01:41 PM
Rooms and interior
- Bedrooms:4
- Total bathrooms:3
- Full bathrooms:3
- Flooring:Carpet, Ceramic Tile, Hardwood
- Dining Description:Separate Dining Room
- Bathrooms Description:Double Vanity, Tub/Shower Combo
- Kitchen Description:Cabinets Stain, Dishwasher, Eat-in Kitchen, Electric Range, Refrigerator, Second Kitchen, Solid Surface Counters
- Bedroom Description:Master on Main
- Basement Description:Daylight, Driveway Access, Exterior Entry, Finished, Finished Bath, Full
- Living area:4,562 sq. ft.
Heating and cooling
- Cooling:Central Air
- Central air:Yes
Structure and exterior
- Roof:Composition
- Year built:1998
- Building area:4,562 sq. ft.
- Lot area:12 Acres
- Lot Features:Farm, Front Yard, Landscaped, Private
- Architectural Style:Traditional
- Construction Materials:Brick 4 Sides
- Exterior Features:Patio
- Levels:2 Story
Schools
- High school:Apalachee
- Middle school:Haymon-Morris
- Elementary school:Bethlehem - Barrow
Utilities
- Water:Water Available, Well
- Sewer:Septic Tank
Finances and disclosures
- Price:$1,150,000
- Price per sq. ft.:$252.08
- Tax amount:$3,268 (2025)
Features and amenities
- Laundry features:Laundry Room, Main Level
- Amenities:Entrance Foyer, High Ceilings 9 ft Main, High Speed Internet
Parking
- Total parking spaces:4
- Parking description:Garage
- Garage spaces:5
 Listings identified with the FMLS IDX logo come from FMLS and are held by brokerage firms other than the owner of this website. The listing brokerage is identified in any listing details. Information is deemed reliable but is not guaranteed. If you believe any FMLS listing contains material that infringes your copyrighted work please click here (https://www.fmls.com/dmca) to review our DMCA policy and learn how to submit a takedown request. ©2026 First Multiple Listing Service, Inc. FIRSTMLS Member Broker: Debbie Cooke
New listings near 1194 Foster Road
- New
 $962,469Active4 beds 4 baths3,274 sq. ft.
255 Lake Vista Drive, Statham, GA 30666
MLS# 10846827Listed by: Hill Wood Realty - New
 $799,900Active3 beds 3 baths2,248 sq. ft.
2007 Tallassee Road, Statham, GA 30666
MLS# 10846744Listed by: Southern Classic Realtors - New
 $381,550Active4 beds 2 baths1,827 sq. ft.
18 Purackal Lane, Statham, GA 30666
MLS# 7837930Listed by: RE/MAX TRU - New
 $549,900Active4 beds 3 baths2,846 sq. ft.
199 Thurmond Road Ne, Statham, GA 30666
MLS# 10845381Listed by: eXp Realty - New
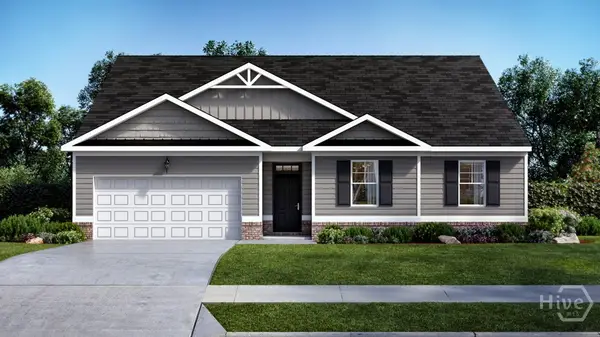 $388,500Active4 beds 2 baths2,025 sq. ft.
254 Defilippe Drive, Statham, GA 30666
MLS# CL364514Listed by: DR HORTON REALTY OF GEORGIA, INC. - New
 $394,300Active4 beds 2 baths2,250 sq. ft.
286 Defilippe Road, Statham, GA 30666
MLS# CL362865Listed by: DR HORTON REALTY OF GEORGIA, INC. - New
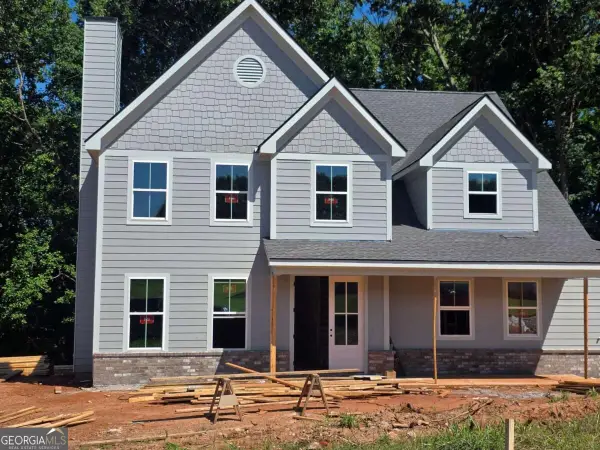 $573,150Active4 beds 4 baths
379 Maney Drive, Statham, GA 30666
MLS# 10844369Listed by: Peggy Slappey Properties - Open Sun, 1 to 4pmNew
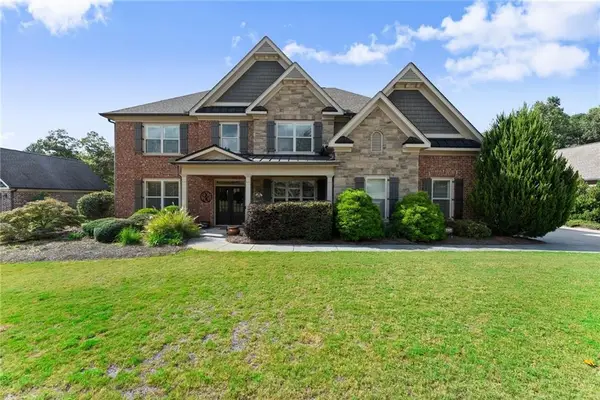 $965,000Active5 beds 5 baths3,596 sq. ft.
3362 Highland Park Way, Statham, GA 30666
MLS# 7836411Listed by: EXTOL REALTY - New
 $699,999Active6 Acres
1251 Sikes Road #1-3, Statham, GA 30666
MLS# 10843910Listed by: Georgia Realty Group - New
 $439,999Active4 beds 2 baths225,100 sq. ft.
647 Graham Campbell Lane, Statham, GA 30666
MLS# 7835912Listed by: CHAPMAN HALL PROFESSIONALS


Protect your home and budget from life's surprises with an Assurant Home Warranty, backed by a partner that supports you through every step of homeownership. Explore Plans.
©2026 Century 21 Real Estate LLC. All rights reserved. CENTURY 21®, the CENTURY 21 Logo and C21® are service marks owned by Century 21 Real Estate LLC. Century 21 Real Estate LLC fully supports the principles of the Fair Housing Act and the Equal Opportunity Act. Each office is independently owned and operated. Listing information is deemed reliable but not guaranteed accurate.