
255 Lake Vista Drive, Statham, GA 30666
Local realty services provided by:CENTURY 21 Novus
255 Lake Vista Drive,Statham, GA 30666
$962,469
- 4 Beds
- 4 Baths
- 3,274 sq. ft.
- Single family
- Active
Listed by: rachel n webb, laura harris
Office: hill wood realty, llc.
MLS#:7837929
Source:FIRSTMLS
Price summary
- Price:$962,469
- Price per sq. ft.:$293.97
- Monthly HOA dues:$186
About this home
The Georgia Club, "Lot 15- Stafford A plan with a 3-car garage on an unfinished basement." This gorgeous 4-bedroom, 3.5-bath ranch plan is exactly what you're looking for! Located in the amenity-rich golf community, The Georgia Club. This new construction home is loaded with bonus features like an upgraded SDL window package, extensive trim, front porch pavers, irrigation system, Mohawk flooring, KitchenAid appliances, purposeful electrical plan design, oil rubbed bronze door hardware, and upgraded lighting and plumbing fixture package. The spacious gourmet kitchen overlooks the inviting family room, which features a coffered ceiling with crown molding, shiplap, a brick fireplace with a cedar mantle, and built-in custom cabinetry. The kitchen awards premium cabinetry with soft-close doors and drawers, and an oversized island, quartz countertops, stainless steel appliances, under-cabinet lighting, a custom tile backsplash, a farmhouse sink, and an expansive walk-in pantry with built-in shelving. The flexible dining/office space right off the foyer showcases stunning floor-to-ceiling trim. Additional features include 10-foot ceilings on the main floor, a mudroom, a guest bathroom on the main floor, and oversized closets, providing optimal storage. The relaxing primary bedroom offers a primary bath retreat with a tiled walk-in shower, quartz countertops, custom tilework, frameless glass, upgraded cabinetry, and dual vanities. A true bonus is the large primary closet connecting directly to the laundry room with plentiful cabinets. Additionally, there's a junior primary suite on the main level with a generously sized bathroom and closet. Upstairs, you will find two secondary bedrooms with a Jack and Jill Bathroom, and additional storage. The covered porch back porch is complete with an outdoor fireplace and cedar mantle. This home has an unfinished basement and all of the possibilities to make it your own. With a membership to The Georgia Club, you will be awarded access to resort style activities and amenities like swimming, tennis, pickleball, fitness, golf, restaurant, pro shop, kids club, golf simulators, and more. The estimated completion date is late summer/early fall 2026. Ask about our special preferred lender incentives!...
Contact an agent
Home facts
- Year built:2026
- Subdivision & Development:The Georgia Club
- Listing ID #:7837929
- Updated:November 02, 2026 at 06:49 AM
Rooms and interior
- Bedrooms:4
- Total bathrooms:4
- Full bathrooms:3
- Half bathrooms:1
- Flooring:Carpet, Ceramic Tile, Laminate
- Dining Description:Seats 12+
- Bathrooms Description:Double Vanity, Shower Only
- Kitchen Description:Breakfast Room, Cabinets Other, Cabinets White, Dishwasher, Disposal, Double Oven, Eat-in Kitchen, Gas Cooktop, Kitchen Island, Microwave, Pantry Walk-In, Range Hood, Stone Counters, View to Family Room
- Bedroom Description:Master on Main, Oversized Master
- Basement Description:Exterior Entry, Full, Interior Entry, Unfinished
- Living area:3,274 sq. ft.
Heating and cooling
- Cooling:Ceiling Fan(s), Central Air
- Heating:Central, Natural Gas
- Central air:Yes
Structure and exterior
- Roof:Composition
- Year built:2026
- Building area:3,274 sq. ft.
- Lot area:0.29 Acres
- Lot Features:Back Yard, Landscaped, Level
- Architectural Style:Ranch
- Exterior Features:Covered, Front Porch, Rear Porch
- Levels:2 Story
Schools
- High school:Apalachee
- Middle school:Haymon-Morris
- Elementary school:Bethlehem - Barrow
Utilities
- Water:Public, Water Available
- Sewer:Public Sewer, Sewer Available
Finances and disclosures
- Price:$962,469
- Price per sq. ft.:$293.97
- Tax amount:$948 (2025)
Features and amenities
- Laundry features:In Hall, Laundry Room, Main Level, Upper Level
- Amenities:Beamed Ceilings, Disappearing Attic Stairs, Entrance Foyer, Gas Water Heater, High Ceilings 10 ft Main, High Ceilings 9 ft Upper, High Speed Internet, Tray Ceiling(s), Walk-In Closet(s)
Parking
- Parking description:Attached, Driveway, Garage, Garage Door Opener, Garage Faces Front, Kitchen Level, Level Driveway
- Garage spaces:3
 Listings identified with the FMLS IDX logo come from FMLS and are held by brokerage firms other than the owner of this website. The listing brokerage is identified in any listing details. Information is deemed reliable but is not guaranteed. If you believe any FMLS listing contains material that infringes your copyrighted work please click here (https://www.fmls.com/dmca) to review our DMCA policy and learn how to submit a takedown request. ©2026 First Multiple Listing Service, Inc. FIRSTMLS Member Broker: Kendall Chance
New listings near 255 Lake Vista Drive
- New
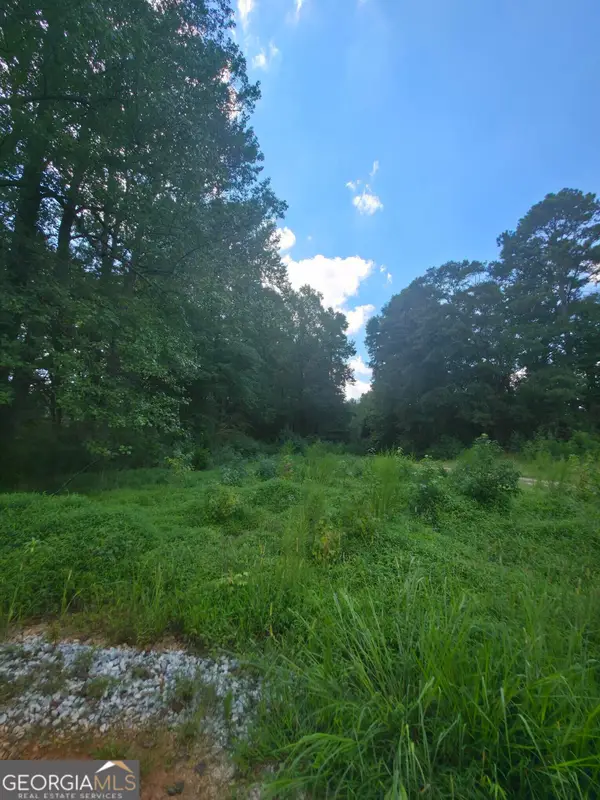 $349,990Active4 beds 2 baths1,600 sq. ft.
74 Charlotte Circle, Statham, GA 30666
MLS# 10882178Listed by: RAC Properties of Athens, Inc. - New
 $349,990Active4 beds 3 baths2,000 sq. ft.
80 Charlotte Circle, Statham, GA 30666
MLS# 10881974Listed by: RAC Properties of Athens, Inc. - New
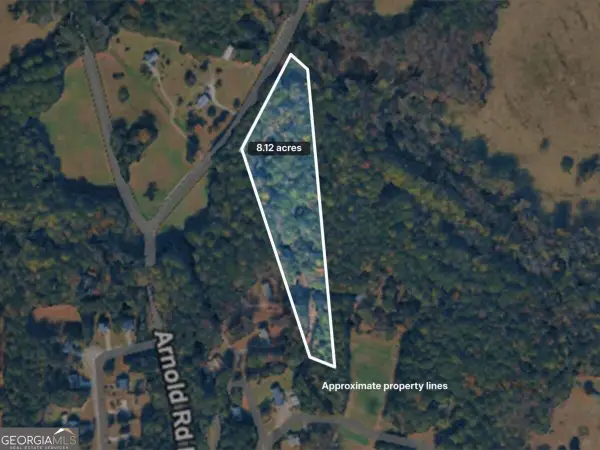 $279,000Active8.12 Acres
3036 Johnson-hale, Statham, GA 30666
MLS# 10882013Listed by: Titan Realty Advisors - New
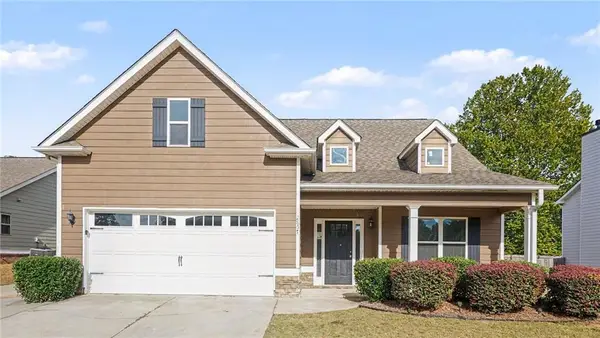 $349,900Active4 beds 3 baths2,136 sq. ft.
2857 Oak Springs Drive, Statham, GA 30666
MLS# 7861118Listed by: MARK SPAIN REAL ESTATE - New
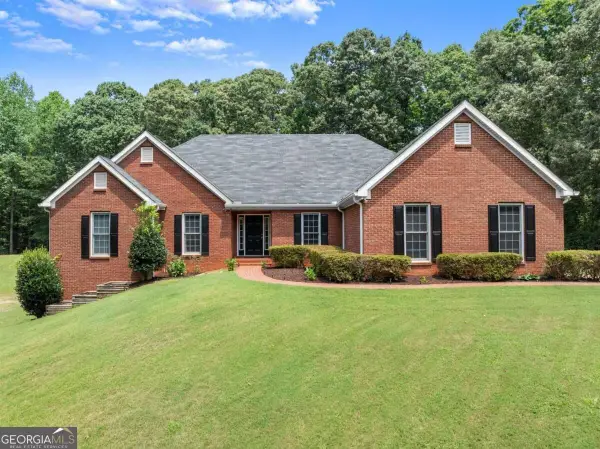 $950,000Active4 beds 3 baths4,562 sq. ft.
1194 Foster Road, Statham, GA 30666
MLS# 10881556Listed by: Keller Williams Lanier Partners - New
 $379,250Active4 beds 3 baths2,340 sq. ft.
58 Purackal Lane, Statham, GA 30666
MLS# CL367346Listed by: RE/MAX TRU - New
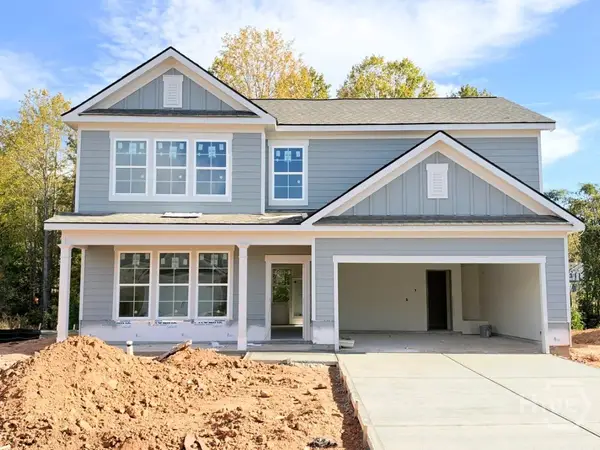 $342,250Active4 beds 3 baths1,865 sq. ft.
182 Cochin Drive, Statham, GA 30666
MLS# CL367331Listed by: RE/MAX TRU - New
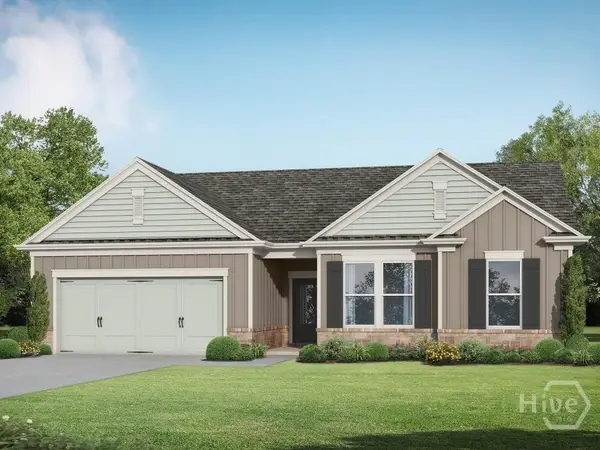 $369,500Active4 beds 2 baths1,827 sq. ft.
240 Cochin Drive, Statham, GA 30666
MLS# CL367320Listed by: RE/MAX TRU - New
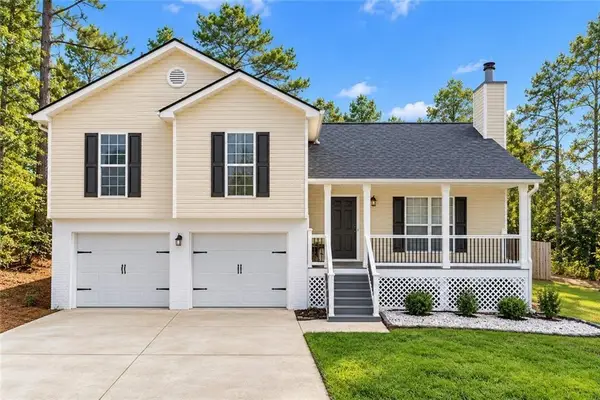 $345,000Active4 beds 3 baths1,683 sq. ft.
1653 Amalie Drive, Statham, GA 30666
MLS# 7860215Listed by: KELLER WILLIAMS REALTY ATL PARTNERS - New
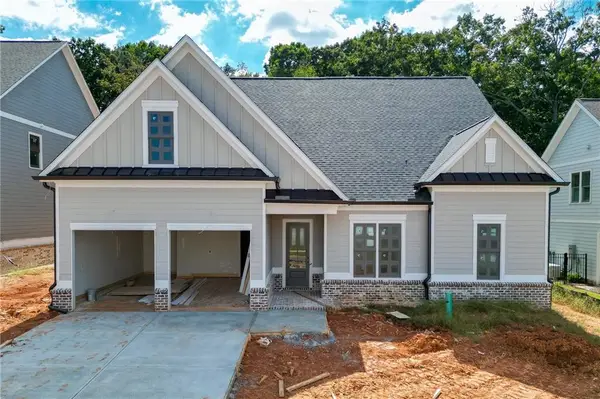 $736,927Active4 beds 3 baths2,549 sq. ft.
409 Lake Vista Drive, Statham, GA 30666
MLS# 7859686Listed by: HILL WOOD REALTY, LLC.


Protect your home and budget from life's surprises with an Assurant Home Warranty, backed by a partner that supports you through every step of homeownership. Explore Plans.
©2026 Century 21 Real Estate LLC. All rights reserved. CENTURY 21®, the CENTURY 21 Logo and C21® are service marks owned by Century 21 Real Estate LLC. Century 21 Real Estate LLC fully supports the principles of the Fair Housing Act and the Equal Opportunity Act. Each office is independently owned and operated. Listing information is deemed reliable but not guaranteed accurate.