
398 Sunset Drive, Statham, GA 30666
Local realty services provided by:CENTURY 21 Realty 1 Professionals
398 Sunset Drive,Statham, GA 30666
$369,900
- 4 Beds
- 3 Baths
- 1,794 sq. ft.
- Single family
- Active
Listed by: terri tarver
Office: georgia realty group
MLS#:10883421
Source:METROMLS
Price summary
- Price:$369,900
- Price per sq. ft.:$206.19
- Monthly HOA dues:$25
About this home
There's so much to love about this charming 4-bedroom, 2.5-bath home! From the welcoming covered front porch to the beautiful pond views out back, this home offers inviting spaces both inside and out. The open and airy main living area is filled with natural light and features soaring ceilings that create a wonderful sense of space. The kitchen offers granite countertops, upgraded cabinetry, and plenty of room to gather with family and friends. The spacious primary suite is tucked away on the main level, with three additional bedrooms upstairs offering flexibility for family, guests, or a home office. Originally the community's model home, you'll appreciate the extra touches throughout, including upgraded lighting and finishes. Outside, the backyard overlooks the neighborhood pond, creating a beautiful backdrop for morning coffee, evening gatherings, or simply enjoying the view. Additional features include an irrigation system, security system, and extra storage space. You'll love being just minutes from downtown Statham's local restaurants, shops, and community events, with convenient access to Highway 316, Athens, and The Georgia Club. A wonderful place to settle in, make memories, and feel right at home!...
Contact an agent
Home facts
- Year built:2024
- Subdivision & Development:Ellington Farms
- Listing ID #:10883421
- Updated:November 02, 2026 at 07:25 PM
Rooms and interior
- Bedrooms:4
- Total bathrooms:3
- Full bathrooms:2
- Half bathrooms:1
- Flooring:Carpet, Vinyl
- Kitchen Description:Dishwasher, Microwave, Oven/Range (Combo)
- Living area:1,794 sq. ft.
Heating and cooling
- Cooling:Central Air, Electric
- Heating:Central, Electric
- Central air:Yes
Structure and exterior
- Roof:Composition
- Year built:2024
- Building area:1,794 sq. ft.
- Lot area:0.17 Acres
- Architectural Style:Traditional
- Construction Materials:Brick, Concrete
- Foundation Description:Slab
- Levels:2 Story
Schools
- High school:Winder Barrow
- Middle school:Bear Creek
- Elementary school:Statham
Utilities
- Water:Public
- Sewer:Public Sewer
Finances and disclosures
- Price:$369,900
- Price per sq. ft.:$206.19
- Tax amount:$3,096 (2025)
Features and amenities
- Appliances:Dishwasher, Microwave, Oven/Range (Combo)
- Laundry features:Laundry
- Amenities:Pulldown Attic Stairs, Security System
Parking
- Total parking spaces:2
- Parking description:Attached, Garage, Garage Door Opener
- Garage:Yes
 2026 Georgia MLS. All rights reserved. Information Deem Reliable But Not Guaranteed November 2, 2026 METROMLS Member Broker: Angela Whitmire
New listings near 398 Sunset Drive
- New
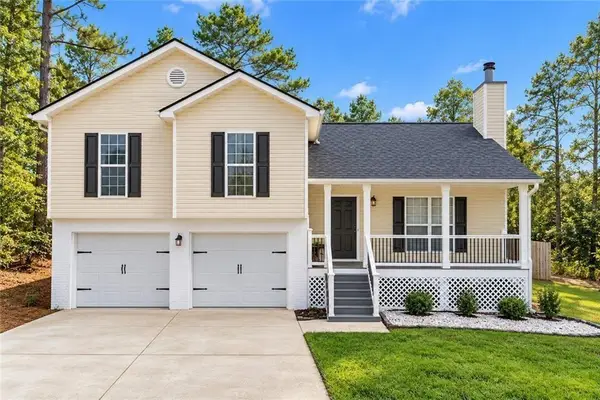 $330,000Active4 beds 3 baths1,683 sq. ft.
1653 Amalie Drive, Statham, GA 30666
MLS# 7862640Listed by: KELLER WILLIAMS REALTY ATL PARTNERS - New
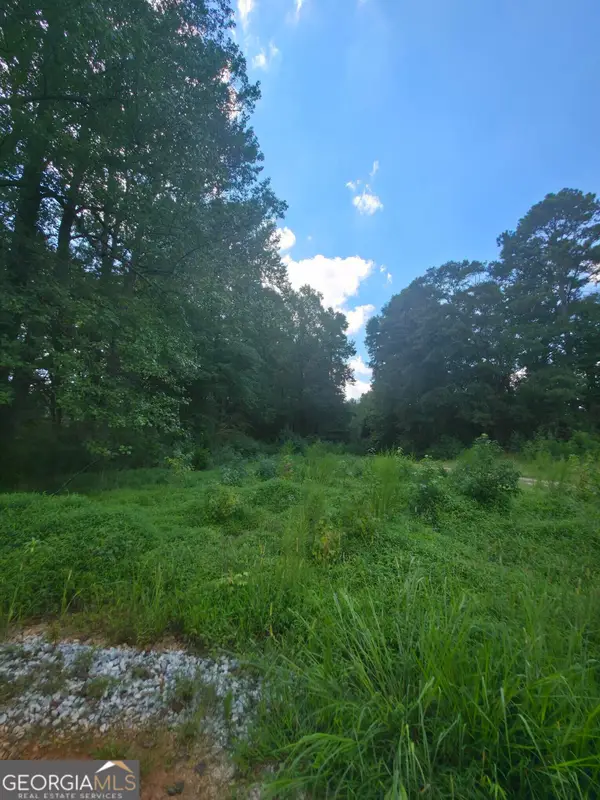 $349,990Active4 beds 2 baths1,600 sq. ft.
74 Charlotte Circle, Statham, GA 30666
MLS# 10882178Listed by: RAC Properties of Athens, Inc. - New
 $349,990Active4 beds 3 baths2,000 sq. ft.
80 Charlotte Circle, Statham, GA 30666
MLS# 10881974Listed by: RAC Properties of Athens, Inc. - New
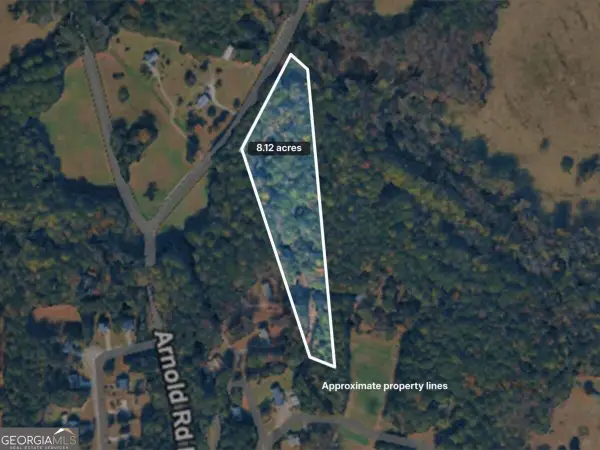 $279,000Active8.12 Acres
3036 Johnson-hale, Statham, GA 30666
MLS# 10882013Listed by: Titan Realty Advisors - New
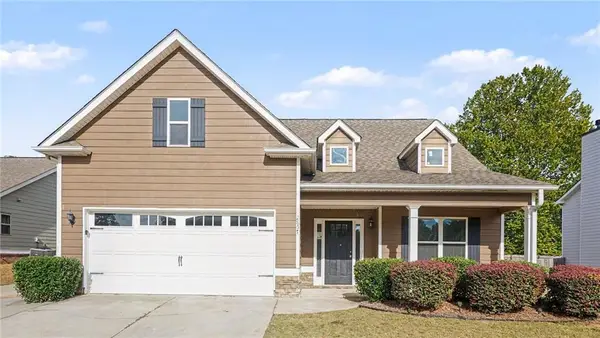 $349,900Active4 beds 3 baths2,136 sq. ft.
2857 Oak Springs Drive, Statham, GA 30666
MLS# 7861118Listed by: MARK SPAIN REAL ESTATE - New
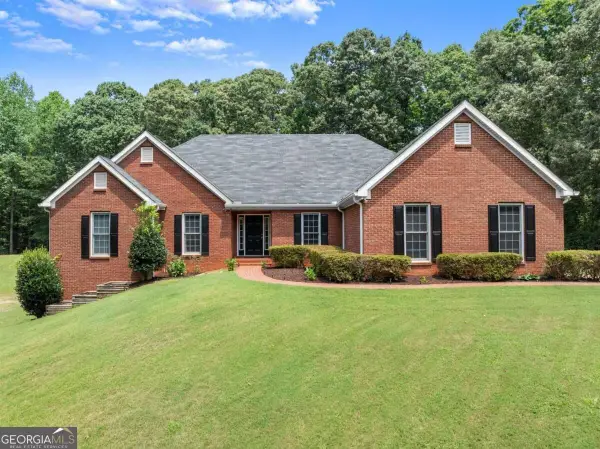 $950,000Active4 beds 3 baths4,562 sq. ft.
1194 Foster Road, Statham, GA 30666
MLS# 10881556Listed by: Keller Williams Lanier Partners - New
 $379,250Active4 beds 3 baths2,340 sq. ft.
58 Purackal Lane, Statham, GA 30666
MLS# CL367346Listed by: RE/MAX TRU - New
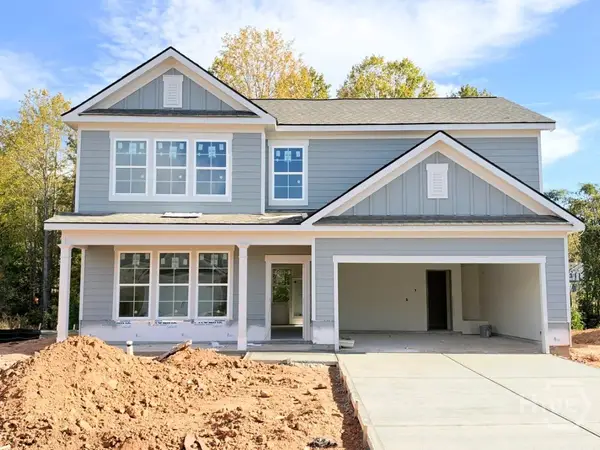 $342,250Active4 beds 3 baths1,865 sq. ft.
182 Cochin Drive, Statham, GA 30666
MLS# CL367331Listed by: RE/MAX TRU - New
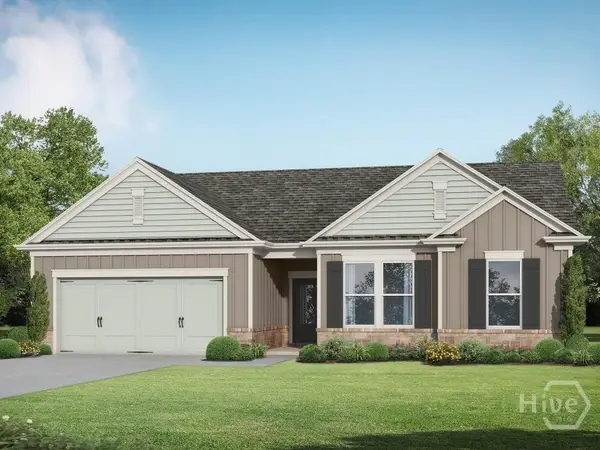 $369,500Active4 beds 2 baths1,827 sq. ft.
240 Cochin Drive, Statham, GA 30666
MLS# CL367320Listed by: RE/MAX TRU


Protect your home and budget from life's surprises with an Assurant Home Warranty, backed by a partner that supports you through every step of homeownership. Explore Plans.
©2026 Century 21 Real Estate LLC. All rights reserved. CENTURY 21®, the CENTURY 21 Logo and C21® are service marks owned by Century 21 Real Estate LLC. Century 21 Real Estate LLC fully supports the principles of the Fair Housing Act and the Equal Opportunity Act. Each office is independently owned and operated. Listing information is deemed reliable but not guaranteed accurate.