
100 James Ridge Drive, Stockbridge, GA 30281
Local realty services provided by:CENTURY 21 Premier Real Estate
100 James Ridge Drive,Stockbridge, GA 30281
$600,000
- 6 Beds
- 5 Baths
- 3,682 sq. ft.
- Single family
- Active
Listed by: douglas parson
Office: drake realty, inc.
MLS#:10880854
Source:METROMLS
Price summary
- Price:$600,000
- Price per sq. ft.:$162.95
About this home
Luxury Living at Its Finest | 100 James Ridge, Stockbridge, GA 5 Bedrooms | 4 Bathrooms | 3 Levels | Fully Remodeled | NO HOA! Welcome to 100 James Ridge, where modern luxury meets timeless elegance! This stunning, fully remodeled three-level home offers an exceptional blend of sophistication, comfort, and upscale finishes, all nestled in a peaceful, quiet neighborhood with NO HOA restrictions! From the moment you enter, prepare to be impressed by the breathtaking two-story foyer and soaring two-story living room, beautifully complemented by elegant LED chandeliers, rich hardwood flooring, and exquisite architectural details. The chef-inspired kitchen is truly a showstopper, featuring gorgeous quartz countertops, stainless steel appliances, a spacious center island, and a dedicated vegetable and fruit prep sink-perfect for both everyday living and entertaining. Stunning floor-to-ceiling quartz accents add another layer of luxury to this remarkable home. Retreat to the extraordinary primary suite, your own private sanctuary featuring a cozy fireplace, elegant trey ceilings, and a spa-inspired bathroom designed to impress. Indulge in a luxurious double-head shower with an illuminated LED niche or unwind in the beautiful freestanding soaking tub. With five spacious bedrooms, four bathrooms, and three levels of living space, this home offers plenty of room to live, work, and entertain. The partially finished basement provides additional flexibility and endless possibilities for customization. Step outside to an oversized deck, ideal for hosting gatherings or enjoying peaceful evenings, while the covered lower-level patio offers another inviting space for outdoor relaxation. Luxury finishes. Exceptional space. No HOA. Three levels of possibilities....
Contact an agent
Home facts
- Year built:2001
- Subdivision & Development:THE REGENCY AT JAMES
- Listing ID #:10880854
- Updated:October 29, 2026 at 04:26 AM
Rooms and interior
- Bedrooms:6
- Total bathrooms:5
- Full bathrooms:3
- Half bathrooms:2
- Flooring:Carpet, Hardwood
- Bathrooms Description:Double Vanity, Separate Shower, Tile Bath
- Kitchen Description:Cooktop, Dishwasher, Disposal, Double Oven, Ice Maker, Microwave, Refrigerator
- Bedroom Description:Walk-In Closet(s)
- Basement Description:Bath/Stubbed, Daylight, Full
- Living area:3,682 sq. ft.
Heating and cooling
- Cooling:Central Air
- Heating:Central
- Central air:Yes
Structure and exterior
- Roof:Composition
- Year built:2001
- Building area:3,682 sq. ft.
- Lot area:1.35 Acres
- Architectural Style:Brick 3 Side
- Construction Materials:Brick, Press Board
- Levels:3+ Story
Schools
- High school:Stockbridge
- Middle school:Austin Road
- Elementary school:Cotton Indian
Utilities
- Water:Public
- Sewer:Public Sewer
Finances and disclosures
- Price:$600,000
- Price per sq. ft.:$162.95
- Tax amount:$7,948 (2025)
Features and amenities
- Appliances:Cooktop, Dishwasher, Disposal, Double Oven, Microwave, Refrigerator
- Laundry features:Laundry Closet, Upper Level
- Amenities:Bookcases, High Ceilings, In-Law Floorplan, Tray Ceiling(s), Two Story Foyer
Parking
- Parking description:Garage
- Garage:Yes
 2026 Georgia MLS. All rights reserved. Information Deem Reliable But Not Guaranteed October 29, 2026 METROMLS Member Broker: Andrew S Mullin
New listings near 100 James Ridge Drive
- Coming Soon
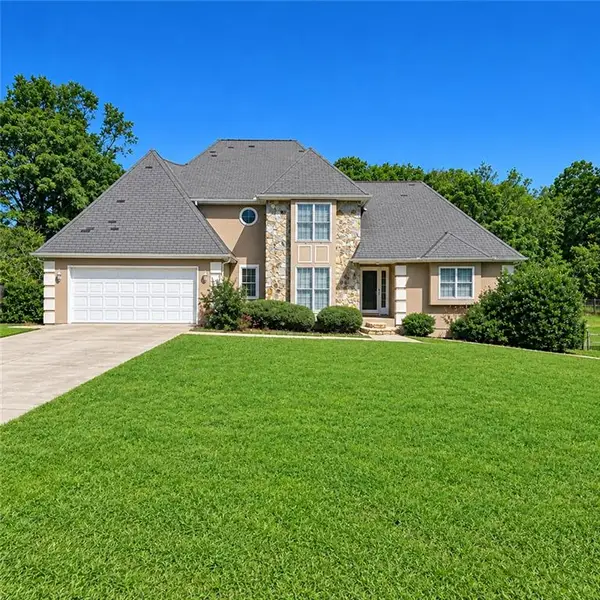 $360,000Coming Soon4 beds 3 baths3,967 sq. ft.
204 Clarkdell Drive, Stockbridge, GA 30281
MLS# 7858885Listed by: MARK SPAIN REAL ESTATE - Coming Soon
 $360,000Coming Soon4 beds 3 baths3,967 sq. ft.
204 Clarkdell Drive, Stockbridge, GA 30281
MLS# 10878658Listed by: Mark Spain Real Estate - Coming Soon
 $260,000Coming Soon3 beds 2 baths1,372 sq. ft.
45 Stokes Drive, Stockbridge, GA 30281
MLS# 10875234Listed by: Crye-Leike, Realtors - Coming Soon
 $330,000Coming Soon4 beds 2 baths2,470 sq. ft.
190 Bennington Drive, Stockbridge, GA 30281
MLS# 7855964Listed by: YOUR HOME SOURCE - Coming Soon
 $615,000Coming Soon4 beds 4 baths2,509 sq. ft.
2704 Morgan Court, Stockbridge, GA 30281
MLS# 10874801Listed by: Keller Williams Realty Atl. Partners - Coming Soon
 $510,000Coming Soon5 beds 5 baths3,590 sq. ft.
132 Eagles Club Drive, Stockbridge, GA 30281
MLS# 7336449Listed by: MARK SPAIN REAL ESTATE - Coming Soon
 $265,000Coming Soon5 beds 2 baths1,606 sq. ft.
95 Stephens Avenue, Stockbridge, GA 30281
MLS# 7316052Listed by: MARK SPAIN REAL ESTATE - New
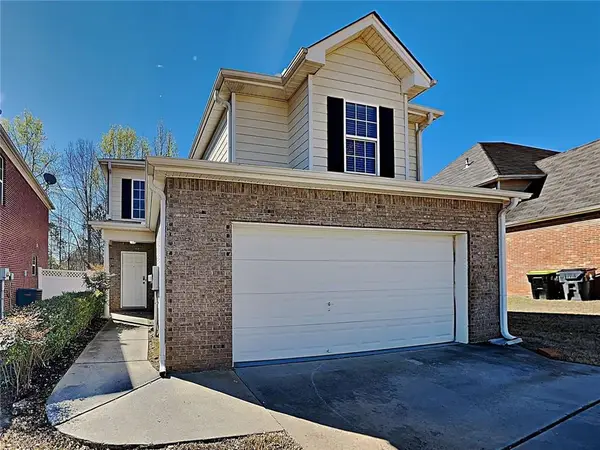 $279,000Active3 beds 3 baths1,897 sq. ft.
308 Nunnally Drive, Stockbridge, GA 30281
MLS# 7860336Listed by: ONESOURCE REAL ESTATE, LLC - New
 $239,500Active4 beds 2 baths1,550 sq. ft.
160 Helen Lane, Stockbridge, GA 30281
MLS# 7860512Listed by: AUOR PROPERTIES - New
 $294,000Active3 beds 2 baths1,698 sq. ft.
100 Kim Trail, Stockbridge, GA 30281
MLS# 10880555Listed by: Keller Williams Realty Atl. Partners


Protect your home and budget from life's surprises with an Assurant Home Warranty, backed by a partner that supports you through every step of homeownership. Explore Plans.
©2026 Century 21 Real Estate LLC. All rights reserved. CENTURY 21®, the CENTURY 21 Logo and C21® are service marks owned by Century 21 Real Estate LLC. Century 21 Real Estate LLC fully supports the principles of the Fair Housing Act and the Equal Opportunity Act. Each office is independently owned and operated. Listing information is deemed reliable but not guaranteed accurate.