
104 New Hood Road, Stockbridge, GA 30281
Local realty services provided by:CENTURY 21 North East
104 New Hood Road,Stockbridge, GA 30281
$330,000
- 4 Beds
- 3 Baths
- 2,858 sq. ft.
- Single family
- Active
Listed by: vicki wyatt-jones
Office: dwelli
MLS#:10848614
Source:METROMLS
Price summary
- Price:$330,000
- Price per sq. ft.:$115.47
About this home
Come see this nice 4 BR home with 2.5 baths with rocking chair porch in well-regarded McKenzie Station Subdivision. Features a fireside den, formal living and separate dining, large kitchen with nice pantry, 2 door bay, screen in porch and deck. Nice view of level private backyard. Large Master Bedroom with Bay windows, walk-in closet, master bath double vanity sinks. Large secondary bedrooms, large 4th bedroom with 3 attic access doors. , for more information! Property Sold "AS IS"
Contact an agent
Home facts
- Year built:1995
- Subdivision & Development:McKenzi Station
- Listing ID #:10848614
- Updated:September 19, 2026 at 04:27 AM
Rooms and interior
- Bedrooms:4
- Total bathrooms:3
- Full bathrooms:2
- Half bathrooms:1
- Flooring:Hardwood
- Bathrooms Description:Double Vanity
- Kitchen Description:Dishwasher, Oven/Range (Combo)
- Bedroom Description:Walk-In Closet(s)
- Living area:2,858 sq. ft.
Heating and cooling
- Cooling:Ceiling Fan(s), Central Air, Electric
- Heating:Central, Natural Gas
- Central air:Yes
Structure and exterior
- Roof:Composition
- Year built:1995
- Building area:2,858 sq. ft.
- Lot area:0.81 Acres
- Lot Features:Open Lot
- Architectural Style:Traditional
- Construction Materials:Vinyl Siding
- Levels:2 Story
Schools
- High school:Woodland
- Middle school:Woodland
- Elementary school:Woodland
Utilities
- Water:Public, Water Available
- Sewer:Septic Tank
Finances and disclosures
- Price:$330,000
- Price per sq. ft.:$115.47
- Tax amount:$5,332 (2025)
Features and amenities
- Appliances:Dishwasher, Gas Water Heater, Oven/Range (Combo)
- Amenities:Gas Water Heater, Pulldown Attic Stairs
Parking
- Parking description:Attached
 2026 Georgia MLS. All rights reserved. Information Deem Reliable But Not Guaranteed September 19, 2026 METROMLS Member Broker: Jim D’Amico
New listings near 104 New Hood Road
- Coming Soon
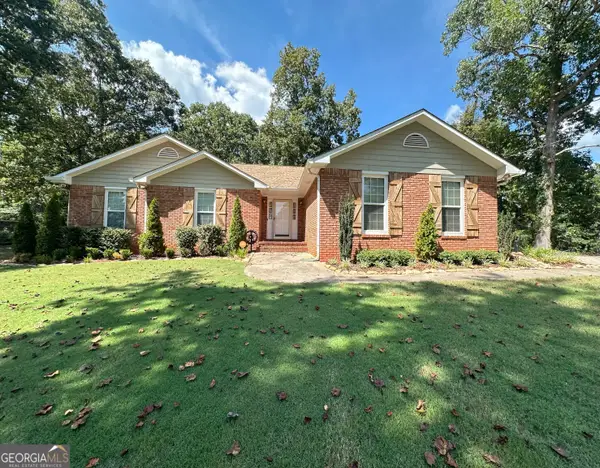
 $260,000Coming Soon3 beds 2 baths1,520 sq. ft.
146 Glynn Addy Drive, Stockbridge, GA 30281
MLS# 10846649Listed by: RE/MAX Advantage - Coming Soon
 $264,900Coming Soon3 beds 2 baths1,654 sq. ft.
45 Copeland Lane, Stockbridge, GA 30281
MLS# 10845328Listed by: MarketPlace Realty - Coming Soon
 $510,000Coming Soon5 beds 5 baths3,590 sq. ft.
132 Eagles Club Drive, Stockbridge, GA 30281
MLS# 7336449Listed by: MARK SPAIN REAL ESTATE - Coming Soon
 $265,000Coming Soon5 beds 2 baths1,606 sq. ft.
95 Stephens Avenue, Stockbridge, GA 30281
MLS# 7316052Listed by: MARK SPAIN REAL ESTATE - New
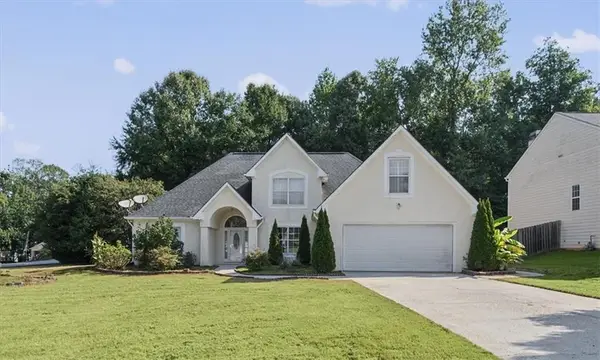 $324,900Active4 beds 3 baths2,215 sq. ft.
200 Kensington Trace, Stockbridge, GA 30281
MLS# 7839782Listed by: KD & ASSOC LLC - New
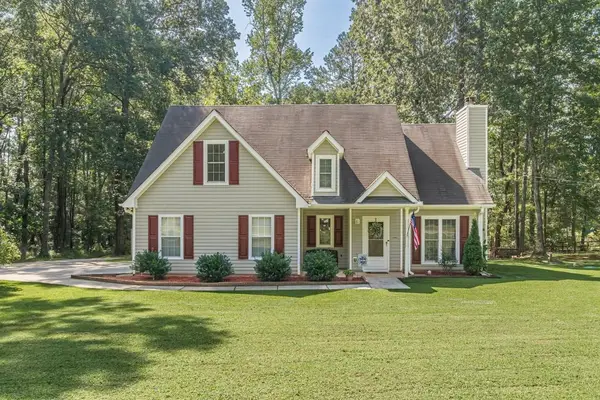 $334,900Active3 beds 3 baths1,975 sq. ft.
210 Kim Trail, Stockbridge, GA 30281
MLS# 7840525Listed by: ATLANTA FINE HOMES SOTHEBY'S INTERNATIONAL - New
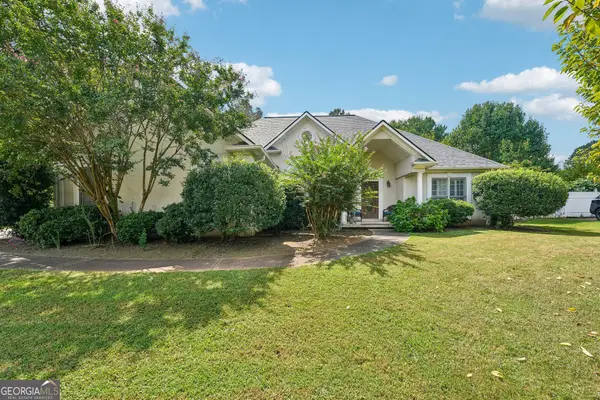 $345,000Active3 beds 2 baths2,163 sq. ft.
122 Acadian Drive, Stockbridge, GA 30281
MLS# 10849071Listed by: Redfin Corporation - New
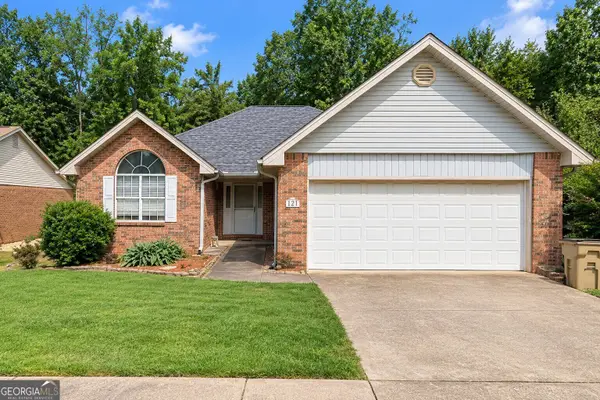 $299,000Active4 beds 3 baths1,908 sq. ft.
180 Oakwood Circle, Stockbridge, GA 30281
MLS# 10849001Listed by: Coldwell Banker Kennon & Parker - New
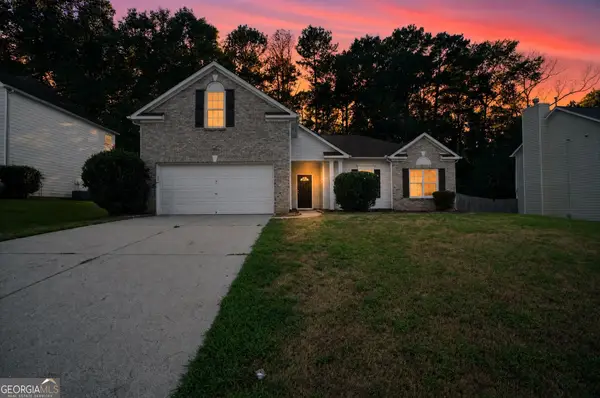 $315,000Active4 beds 2 baths2,086 sq. ft.
433 Concord Circle, McDonough, GA 30253
MLS# 10849029Listed by: Offerpad Brokerage - New
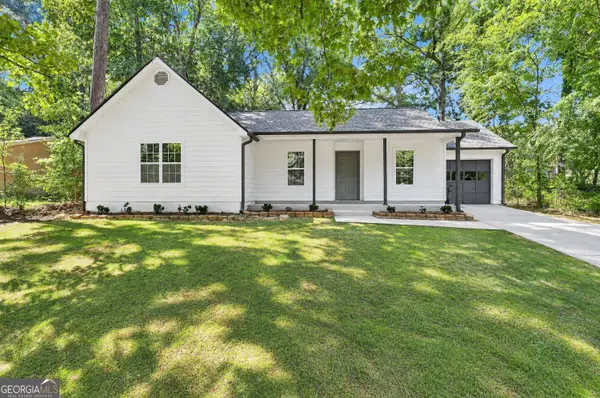 $225,000Active3 beds 2 baths1,273 sq. ft.
116 Richard Way, Stockbridge, GA 30281
MLS# 10849065Listed by: RiverBrook Realty


Protect your home and budget from life's surprises with an Assurant Home Warranty, backed by a partner that supports you through every step of homeownership. Explore Plans.
©2026 Century 21 Real Estate LLC. All rights reserved. CENTURY 21®, the CENTURY 21 Logo and C21® are service marks owned by Century 21 Real Estate LLC. Century 21 Real Estate LLC fully supports the principles of the Fair Housing Act and the Equal Opportunity Act. Each office is independently owned and operated. Listing information is deemed reliable but not guaranteed accurate.