
105 Nanci Court, Stockbridge, GA 30281
Local realty services provided by:CENTURY 21 NUWAY REALTY
105 Nanci Court,Stockbridge, GA 30281
$251,000
- 3 Beds
- 2 Baths
- 1,384 sq. ft.
- Single family
- Active
Upcoming open houses
- Sat, Sep 1909:00 am - 07:00 pm
Listed by: tanya pickens, tanya pickens
Office: opendoor brokerage
MLS#:10848862
Source:METROMLS
Price summary
- Price:$251,000
- Price per sq. ft.:$181.36
- Monthly HOA dues:$50
About this home
INCREDIBLE BUYER INCENTIVES: $4,000 MORTGAGE CONCESSION. Opendoor Home Loans will contribute up to $4,000 towards a permanent interest rate buy-down if you finance with Opendoor Home Loans LLC. 105 Nanci Ct, Stockbridge GA 30281 is a home built in 1992 with 1,384 square feet. The kitchen features quartz countertops and stainless steel appliances, creating a well-equipped space for cooking and entertaining. A fireplace anchors the main living area, adding warmth and ambiance to the central gathering space. A dedicated laundry room adds interior utility. The primary bathroom includes a separate tub and shower. Exterior paint completes the exterior, and community amenities include a swimming pool. An attached garage completes this well-maintained residence with practical amenities and comfortable living spaces throughout every room. Included 100-Day Home Warranty with buyer activation
Contact an agent
Home facts
- Year built:1992
- Subdivision & Development:WALDEN
- Listing ID #:10848862
- Updated:September 19, 2026 at 04:27 AM
Rooms and interior
- Bedrooms:3
- Total bathrooms:2
- Full bathrooms:2
- Flooring:Laminate, Tile, Vinyl
- Kitchen Description:Dishwasher, Oven/Range (Combo)
- Living area:1,384 sq. ft.
Heating and cooling
- Cooling:Central Air
- Heating:Central, Natural Gas
- Central air:Yes
Structure and exterior
- Roof:Composition
- Year built:1992
- Building area:1,384 sq. ft.
- Lot area:0.34 Acres
- Construction Materials:Brick, Vinyl Siding
- Foundation Description:Slab
- Levels:1 Story
Schools
- High school:Dutchtown
- Middle school:Dutchtown
- Elementary school:Pates Creek
Utilities
- Water:Public, Water Available
- Sewer:Public Sewer, Sewer Available
Finances and disclosures
- Price:$251,000
- Price per sq. ft.:$181.36
- Tax amount:$3,460 (2025)
Features and amenities
- Appliances:Dishwasher, Oven/Range (Combo)
- Laundry features:Laundry Closet
Parking
- Total parking spaces:2
- Parking description:Attached, Garage
- Garage:Yes
 2026 Georgia MLS. All rights reserved. Information Deem Reliable But Not Guaranteed September 19, 2026
New listings near 105 Nanci Court
- Coming Soon
 $260,000Coming Soon3 beds 2 baths1,520 sq. ft.
146 Glynn Addy Drive, Stockbridge, GA 30281
MLS# 10846649Listed by: RE/MAX Advantage - Coming Soon
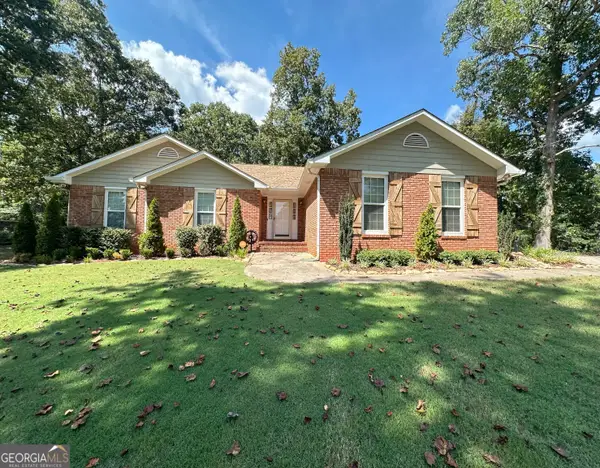 $264,900Coming Soon3 beds 2 baths1,654 sq. ft.
45 Copeland Lane, Stockbridge, GA 30281
MLS# 10845328Listed by: MarketPlace Realty - Coming Soon
 $510,000Coming Soon5 beds 5 baths3,590 sq. ft.
132 Eagles Club Drive, Stockbridge, GA 30281
MLS# 7336449Listed by: MARK SPAIN REAL ESTATE - Coming Soon
 $265,000Coming Soon5 beds 2 baths1,606 sq. ft.
95 Stephens Avenue, Stockbridge, GA 30281
MLS# 7316052Listed by: MARK SPAIN REAL ESTATE - New
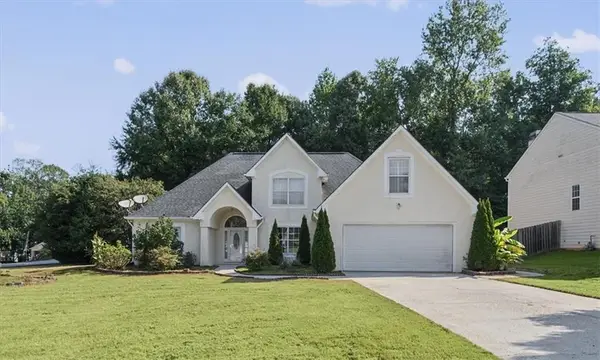 $324,900Active4 beds 3 baths2,215 sq. ft.
200 Kensington Trace, Stockbridge, GA 30281
MLS# 7839782Listed by: KD & ASSOC LLC - New
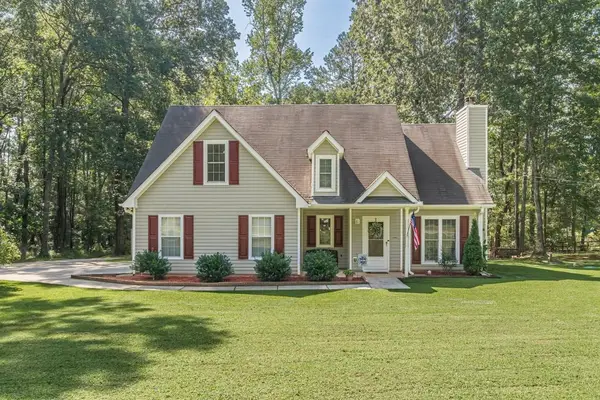 $334,900Active3 beds 3 baths1,975 sq. ft.
210 Kim Trail, Stockbridge, GA 30281
MLS# 7840525Listed by: ATLANTA FINE HOMES SOTHEBY'S INTERNATIONAL - New
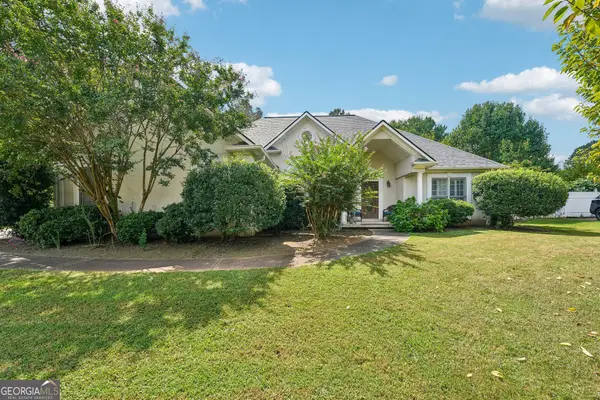 $345,000Active3 beds 2 baths2,163 sq. ft.
122 Acadian Drive, Stockbridge, GA 30281
MLS# 10849071Listed by: Redfin Corporation - New
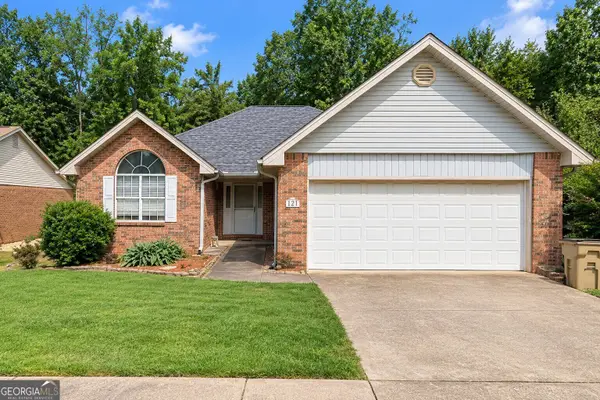 $299,000Active4 beds 3 baths1,908 sq. ft.
180 Oakwood Circle, Stockbridge, GA 30281
MLS# 10849001Listed by: Coldwell Banker Kennon & Parker - New
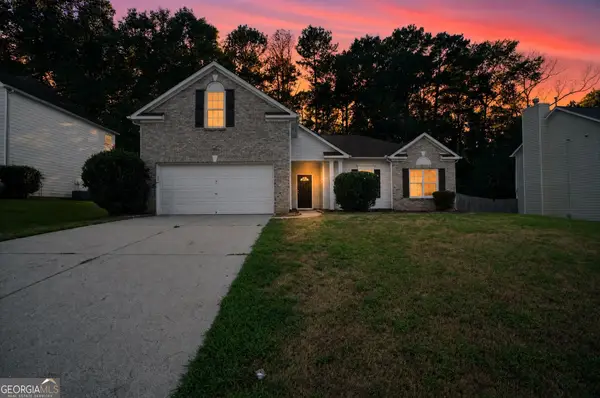 $315,000Active4 beds 2 baths2,086 sq. ft.
433 Concord Circle, McDonough, GA 30253
MLS# 10849029Listed by: Offerpad Brokerage - New
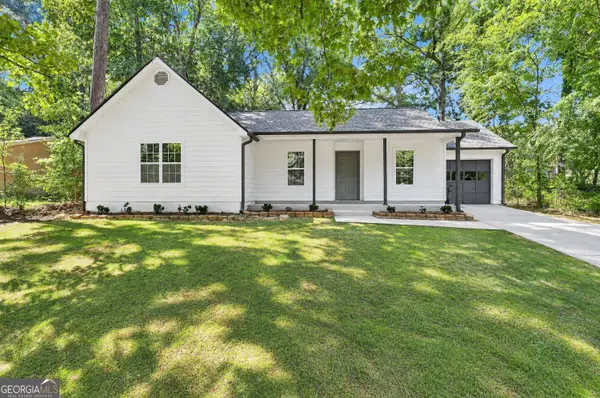 $225,000Active3 beds 2 baths1,273 sq. ft.
116 Richard Way, Stockbridge, GA 30281
MLS# 10849065Listed by: RiverBrook Realty


Protect your home and budget from life's surprises with an Assurant Home Warranty, backed by a partner that supports you through every step of homeownership. Explore Plans.
©2026 Century 21 Real Estate LLC. All rights reserved. CENTURY 21®, the CENTURY 21 Logo and C21® are service marks owned by Century 21 Real Estate LLC. Century 21 Real Estate LLC fully supports the principles of the Fair Housing Act and the Equal Opportunity Act. Each office is independently owned and operated. Listing information is deemed reliable but not guaranteed accurate.