
132 Saint Margrit Circle, Stockbridge, GA 30281
Local realty services provided by:CENTURY 21 The Avenues
132 Saint Margrit Circle,Stockbridge, GA 30281
$345,000
- 3 Beds
- 2 Baths
- 2,029 sq. ft.
- Single family
- Active
Listed by: anthony thomas
Office: homesmart
MLS#:7849366
Source:FIRSTMLS
Price summary
- Price:$345,000
- Price per sq. ft.:$170.03
About this home
Well maintained ranch-style home with a spacious, open layout and fresh paint and new carpet throughout! From the welcoming covered front porch, step inside to a bright foyer with beautiful hardwood floors, arched openings, detailed trim and a formal dining room. The spacious family room features hardwood floors, a fireplace, high ceilings and plenty of natural light. The kitchen offers stained cabinetry, granite countertops, stainless steel appliances, tile backsplash and an adjoining breakfast area overlooking the backyard. The oversized primary suite features a beautiful tray ceiling, sitting area and private bath with double vanity, soaking tub, separate shower and walk-in closet. Secondary bedrooms offer plenty of space, and the home also features a separate laundry room with utility sink. Outside, enjoy the covered rear patio and nicely maintained yard. Fresh, clean and move-in ready with easy one-level living!
Contact an agent
Home facts
- Year built:2007
- Subdivision & Development:St Margrit Village
- Listing ID #:7849366
- Updated:October 06, 2026 at 07:02 PM
Rooms and interior
- Bedrooms:3
- Total bathrooms:2
- Full bathrooms:2
- Flooring:Carpet, Hardwood
- Dining Description:Separate Dining Room
- Bathrooms Description:Double Vanity, Separate Tub/Shower, Soaking Tub
- Kitchen Description:Cabinets White, Dishwasher, Eat-in Kitchen, Electric Range, Microwave
- Bedroom Description:Master on Main, Sitting Room
- Living area:2,029 sq. ft.
Heating and cooling
- Cooling:Ceiling Fan(s), Central Air
- Heating:Central
- Central air:Yes
Structure and exterior
- Roof:Composition
- Year built:2007
- Building area:2,029 sq. ft.
- Lot area:0.24 Acres
- Lot Features:Back Yard, Front Yard, Landscaped
- Architectural Style:Ranch, Traditional
- Construction Materials:Brick Front
- Exterior Features:Front Porch, Patio, Private Yard, Rain Gutters
- Levels:1 Story
Schools
- High school:Dutchtown
- Middle school:Dutchtown
- Elementary school:Pate's Creek
Utilities
- Water:Public, Water Available
- Sewer:Public Sewer
Finances and disclosures
- Price:$345,000
- Price per sq. ft.:$170.03
- Tax amount:$1,710 (2025)
Features and amenities
- Laundry features:Lower Level, Main Level
- Amenities:Entrance Foyer, Tray Ceiling(s), Walk-In Closet(s)
Parking
- Parking description:Attached, Driveway, Garage, Garage Faces Front
- Garage spaces:2
 Listings identified with the FMLS IDX logo come from FMLS and are held by brokerage firms other than the owner of this website. The listing brokerage is identified in any listing details. Information is deemed reliable but is not guaranteed. If you believe any FMLS listing contains material that infringes your copyrighted work please click here (https://www.fmls.com/dmca) to review our DMCA policy and learn how to submit a takedown request. ©2026 First Multiple Listing Service, Inc.
New listings near 132 Saint Margrit Circle
- Coming Soon
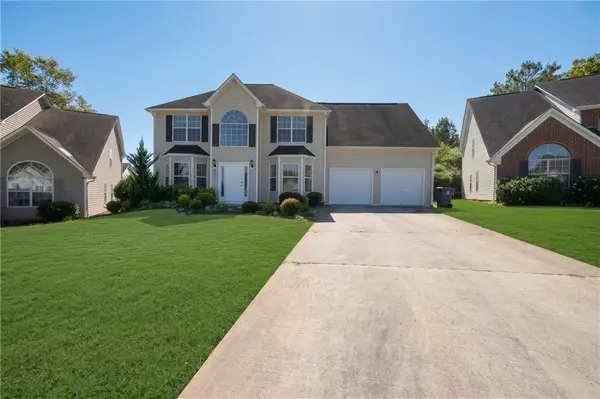 $350,000Coming Soon4 beds 3 baths2,702 sq. ft.
412 Lake Front Court, Stockbridge, GA 30281
MLS# 7845910Listed by: SIMPLY HOMES ATL, LLC - Coming Soon
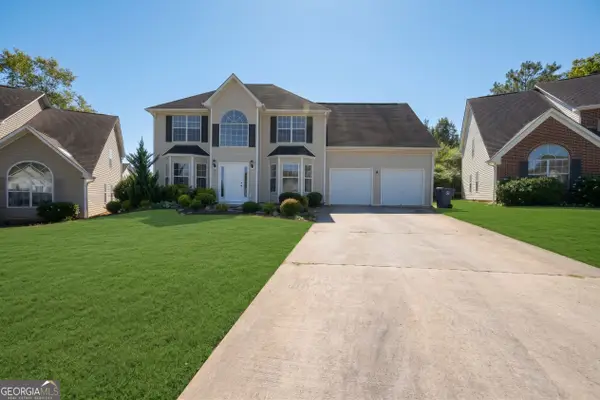 $350,000Coming Soon4 beds 3 baths2,702 sq. ft.
412 Lake Front Court, Stockbridge, GA 30281
MLS# 10854910Listed by: Simply Homes ATL - Coming Soon
 $510,000Coming Soon5 beds 5 baths3,590 sq. ft.
132 Eagles Club Drive, Stockbridge, GA 30281
MLS# 7336449Listed by: MARK SPAIN REAL ESTATE - Coming Soon
 $265,000Coming Soon5 beds 2 baths1,606 sq. ft.
95 Stephens Avenue, Stockbridge, GA 30281
MLS# 7316052Listed by: MARK SPAIN REAL ESTATE - New
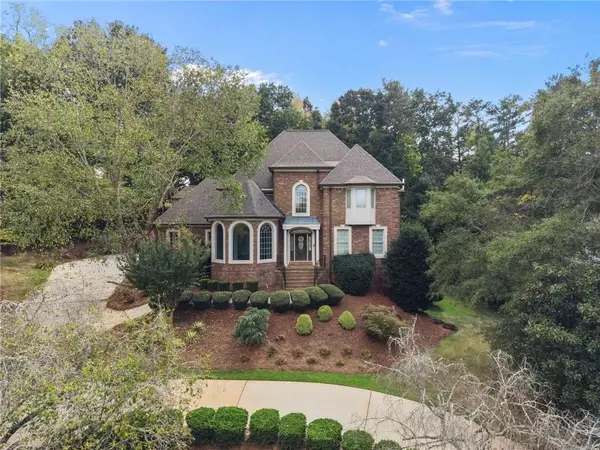 $995,000Active5 beds 4 baths4,312 sq. ft.
235 Eagles Landing Way, Mcdonough, GA 30253
MLS# 7848295Listed by: KELLER WILLIAMS REALTY ATL PART - New
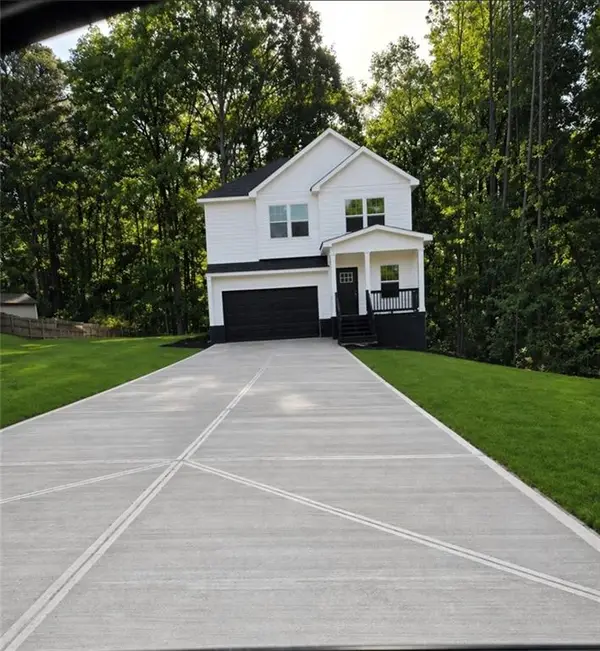 $425,000Active4 beds 3 baths2,174 sq. ft.
131 Forest Place, Stockbridge, GA 30281
MLS# 7849473Listed by: BHGRE METRO BROKERS - New
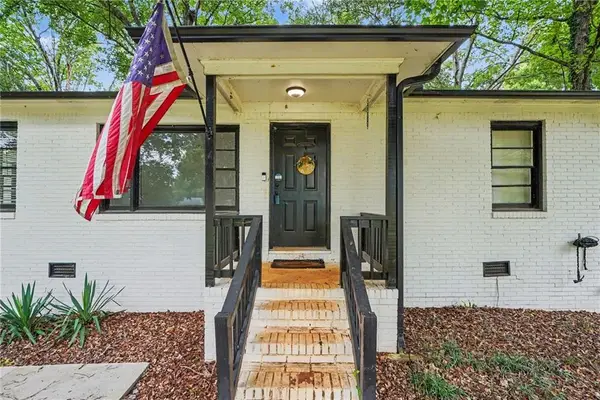 $210,000Active3 beds 1 baths1,155 sq. ft.
115 Highland Circle, Stockbridge, GA 30281
MLS# 7849305Listed by: MARK SPAIN REAL ESTATE - New
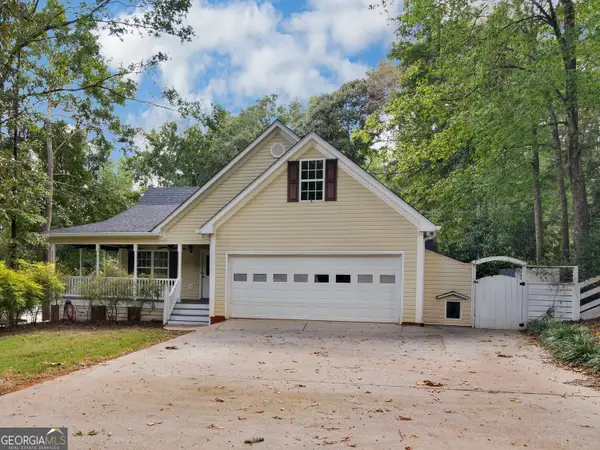 $815,900Active4 beds 5 baths4,085 sq. ft.
177 White Lane, Stockbridge, GA 30281
MLS# 10866919Listed by: Southern Roots Realty Partners - New
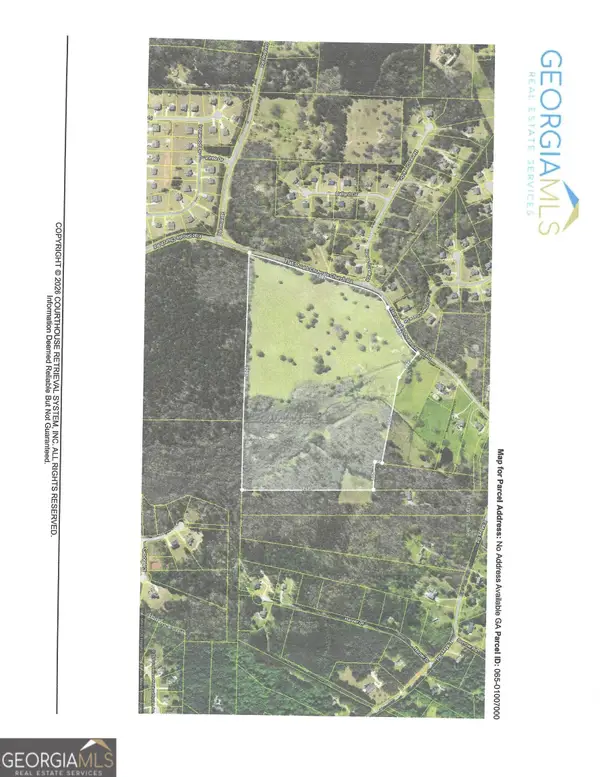 $1,500,000Active78 Acres
0 Flat Shoals Church Rd, Stockbridge, GA 30281
MLS# 10866882Listed by: Southern Real Estate Properties


Protect your home and budget from life's surprises with an Assurant Home Warranty, backed by a partner that supports you through every step of homeownership. Explore Plans.
©2026 Century 21 Real Estate LLC. All rights reserved. CENTURY 21®, the CENTURY 21 Logo and C21® are service marks owned by Century 21 Real Estate LLC. Century 21 Real Estate LLC fully supports the principles of the Fair Housing Act and the Equal Opportunity Act. Each office is independently owned and operated. Listing information is deemed reliable but not guaranteed accurate.