
177 White Lane, Stockbridge, GA 30281
Local realty services provided by:CENTURY 21 Results
177 White Lane,Stockbridge, GA 30281
$815,900
- 4 Beds
- 5 Baths
- 4,085 sq. ft.
- Single family
- Active
Listed by: heather darnell
Office: southern roots realty partners
MLS#:10866919
Source:METROMLS
Price summary
- Price:$815,900
- Price per sq. ft.:$199.73
About this home
Welcome to 177 White Lane, situated on 1.35 fully fenced acres in Stockbridge. The property features a coded gated entrance, approximately 2,300 sq. ft. main residence, separate 785 sq. ft. guest house, three-car garage, inground pool, and multiple indoor and outdoor living spaces. The main residence features 3 bedrooms and 3 full bathrooms with the primary suite located on the main level, along with a bonus room. A wraparound porch provides additional covered outdoor space. The main house has been recently painted and features new carpet. Additional interior features include Brazilian hickory flooring, tray ceilings, crown molding, and mirrored closet doors. The kitchen features granite countertops from South Africa, JennAir appliances, double oven, a kitchen island, and a wine cooler. An additional room can be used for storage or as an office. The backyard offers extensive outdoor living and entertaining space centered around an inground saltwater fiberglass pool with a fountain and hammocks alongside the pool. The pool area includes an outdoor bathroom, along with an outdoor kitchen featuring a Green Egg, outdoor fireplace, multiple fire pits, and three tiki bars. A full sprinkler system can be operated through an app on your phone. The separate 785 sq. ft. guest house includes a bedroom, full bathroom, kitchen, and laundry area. The three-car garage includes approximately 1,000 sq. ft. of heated and cooled space, plus approximately 250 sq. ft. of additional space that is not heated or cooled. The garage is also equipped with a car lift and air compressor. The property features a custom-built whole-property generator system designed to provide backup power to the property during a power outage. Additional improvements and features include a new roof, new gutters, spray-foam insulation, upgraded HVAC units and mini-splits, AquaGuard driveway protection with warranty on the driveway leading to the guest house, termite bond on the main house, recently pumped septic system, and a below-ground bunker. With 1.35 fully fenced acres, a coded gated entrance, main residence, separate guest house, three-car garage, pool, and multiple outdoor living areas, 177 White Lane offers a wide range of features and amenities throughout the property....
Contact an agent
Home facts
- Year built:2000
- Subdivision & Development:NONE
- Listing ID #:10866919
- Updated:October 06, 2026 at 11:19 AM
Rooms and interior
- Bedrooms:4
- Total bathrooms:5
- Full bathrooms:5
- Flooring:Carpet, Hardwood
- Bathrooms Description:Double Vanity
- Kitchen Description:Dishwasher, Double Oven, Kitchen Island, Microwave, Pantry, Refrigerator
- Basement Description:Crawl Space
- Living area:4,085 sq. ft.
Heating and cooling
- Cooling:Central Air
- Heating:Heat Pump
- Central air:Yes
Structure and exterior
- Roof:Composition
- Year built:2000
- Building area:4,085 sq. ft.
- Lot area:1.35 Acres
- Lot Features:Level
- Architectural Style:Traditional
- Construction Materials:Vinyl Siding
- Foundation Description:Pillar/Post/Pier
- Levels:2 Story
Schools
- High school:Woodland
- Middle school:Austin Road
- Elementary school:Austin Road
Utilities
- Water:Public, Water Available
- Sewer:Septic Tank
Finances and disclosures
- Price:$815,900
- Price per sq. ft.:$199.73
- Tax amount:$3,717 (2025)
Features and amenities
- Appliances:Dishwasher, Double Oven, Microwave, Refrigerator
- Laundry features:In Hall
- Amenities:Double Pane Windows, Smoke Detector(s), Tray Ceiling(s)
- Pool features:In Ground, Salt Water
Parking
- Parking description:Garage
- Garage:Yes
 2026 Georgia MLS. All rights reserved. Information Deem Reliable But Not Guaranteed October 6, 2026
New listings near 177 White Lane
- Coming Soon
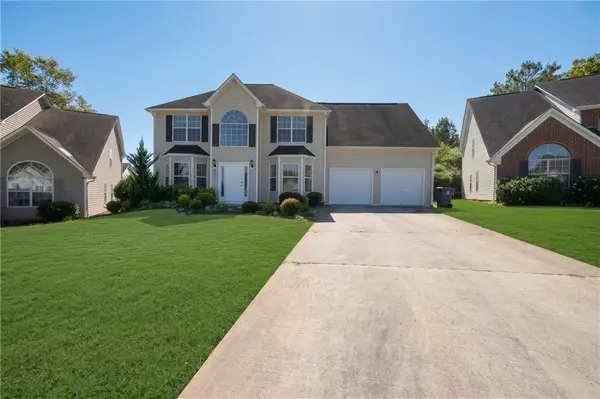 $350,000Coming Soon4 beds 3 baths2,702 sq. ft.
412 Lake Front Court, Stockbridge, GA 30281
MLS# 7845910Listed by: SIMPLY HOMES ATL, LLC - Coming Soon
 $350,000Coming Soon4 beds 3 baths2,702 sq. ft.
412 Lake Front Court, Stockbridge, GA 30281
MLS# 10854910Listed by: Simply Homes ATL - Coming Soon
 $510,000Coming Soon5 beds 5 baths3,590 sq. ft.
132 Eagles Club Drive, Stockbridge, GA 30281
MLS# 7336449Listed by: MARK SPAIN REAL ESTATE - Coming Soon
 $265,000Coming Soon5 beds 2 baths1,606 sq. ft.
95 Stephens Avenue, Stockbridge, GA 30281
MLS# 7316052Listed by: MARK SPAIN REAL ESTATE - New
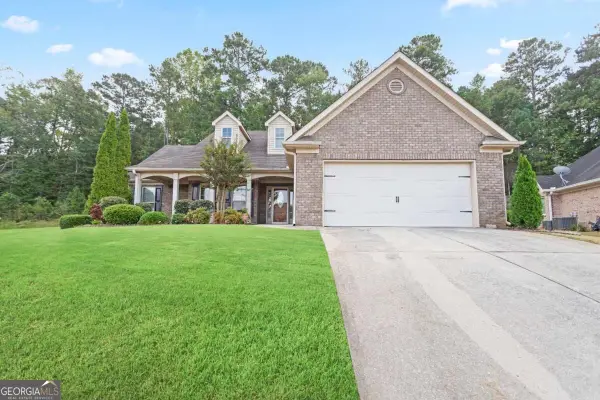 $345,000Active3 beds 2 baths
132 Saint Margrit Circle, Stockbridge, GA 30281
MLS# 10867161Listed by: HomeSmart - New
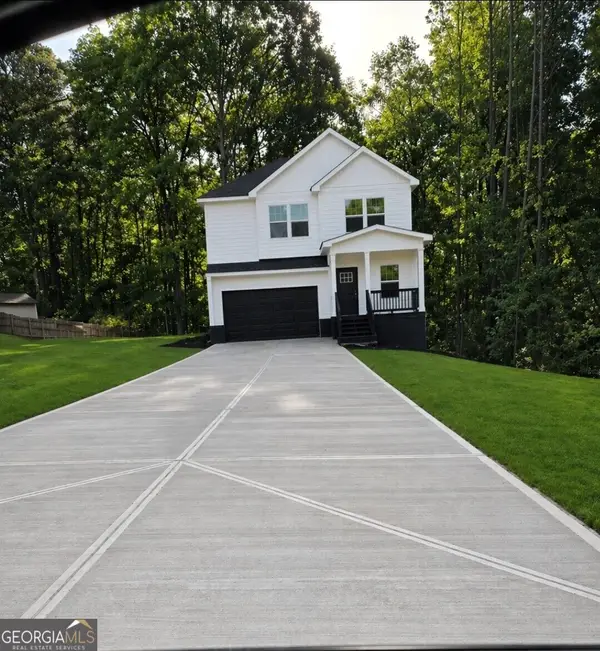 $425,000Active4 beds 3 baths
131 Forest Place, Stockbridge, GA 30281
MLS# 10867264Listed by: BHGRE Metro Brokers - New
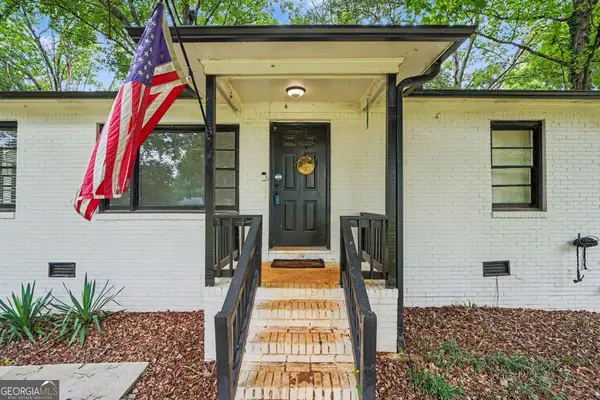 $210,000Active3 beds 1 baths1,155 sq. ft.
115 Highland Circle, Stockbridge, GA 30281
MLS# 10867102Listed by: Mark Spain Real Estate - New
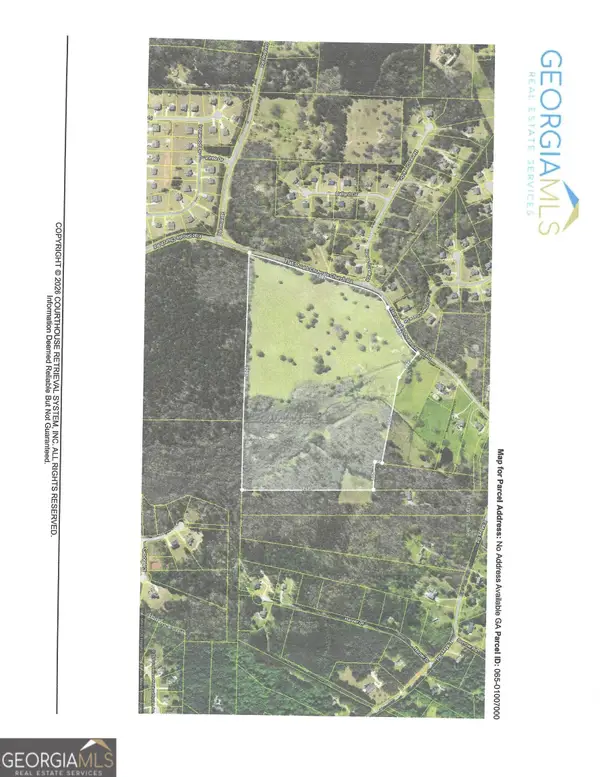 $1,500,000Active78 Acres
0 Flat Shoals Church Rd, Stockbridge, GA 30281
MLS# 10866882Listed by: Southern Real Estate Properties - New
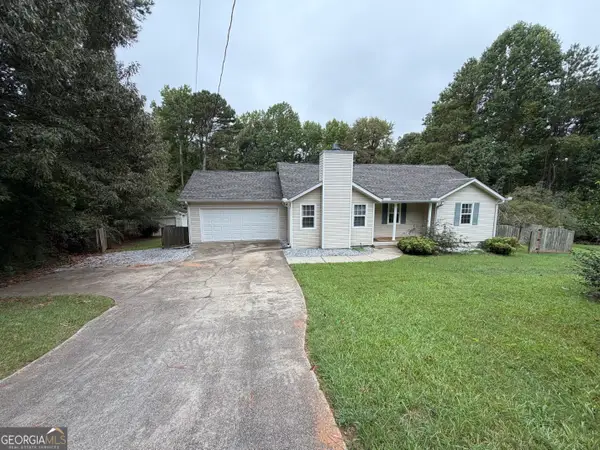 $260,000Active3 beds 2 baths1,324 sq. ft.
15 Mays Court, Stockbridge, GA 30281
MLS# 10866683Listed by: First United Realty, Inc.


Protect your home and budget from life's surprises with an Assurant Home Warranty, backed by a partner that supports you through every step of homeownership. Explore Plans.
©2026 Century 21 Real Estate LLC. All rights reserved. CENTURY 21®, the CENTURY 21 Logo and C21® are service marks owned by Century 21 Real Estate LLC. Century 21 Real Estate LLC fully supports the principles of the Fair Housing Act and the Equal Opportunity Act. Each office is independently owned and operated. Listing information is deemed reliable but not guaranteed accurate.