
135 Highland Drive, Stockbridge, GA 30281
Local realty services provided by:CENTURY 21 Results
Listed by: chana mitchell
Office: virtual properties realty.com
MLS#:10839521
Source:METROMLS
Price summary
- Price:$237,999
- Price per sq. ft.:$224.32
About this home
LAKE ACCESS FROM YOUR OWN BACKYARD! Tucked into a peaceful, wooded setting, this Stockbridge home offers a combination that is hard to find, direct access to the nearby lake, outdoor living, flexible space, and major updates already completed. Inside, new flooring flows through the comfortable one-level layout. The updated kitchen features bright cabinetry, generous workspace, and an open connection to the dining and living areas. Large windows and a glass door bring in natural light while connecting the home to the deck and backyard. The bonus room adds valuable flexibility for a home office, playroom, hobby space, or additional living area. Outside, mature trees create a private feel, while the spacious deck provides the perfect place to relax and entertain surrounded by nature. Follow the backyard toward the lake and enjoy a feature few homes in this price range offer. With a new roof, new HVAC, new water heater, new flooring, updated kitchen, and convenient access to shopping, dining, Eagles Landing, and major commuter routes, much of the work has already been done. Come for the updates. Stay for the setting. Schedule your showing and experience 135 Highland Drive in person....
Contact an agent
Home facts
- Year built:1973
- Subdivision & Development:Highland Acres
- Listing ID #:10839521
- Updated:September 13, 2026 at 11:07 AM
Rooms and interior
- Bedrooms:3
- Total bathrooms:2
- Full bathrooms:1
- Half bathrooms:1
- Flooring:Vinyl
- Kitchen Description:Breakfast Area, Breakfast Room, Dishwasher, Disposal, Refrigerator
- Living area:1,061 sq. ft.
Heating and cooling
- Cooling:Ceiling Fan(s), Central Air, Electric
- Heating:Central, Electric, Forced Air
- Central air:Yes
Structure and exterior
- Roof:Composition
- Year built:1973
- Building area:1,061 sq. ft.
- Lot area:0.06 Acres
- Lot Features:Private
- Architectural Style:Brick Front, Ranch
- Construction Materials:Brick, Vinyl Siding
- Exterior Features:Balcony, Deck
- Foundation Description:Slab
- Levels:1 Story
Schools
- High school:Woodland
- Middle school:Woodland
- Elementary school:Pleasant Grove
Utilities
- Water:Public, Water Available
- Sewer:Public Sewer, Sewer Available
Finances and disclosures
- Price:$237,999
- Price per sq. ft.:$224.32
- Tax amount:$3,095 (2025)
Features and amenities
- Appliances:Dishwasher, Disposal, Refrigerator
- Laundry features:In Kitchen, Laundry
- Amenities:Double Pane Windows, Smoke Detector(s)
Parking
- Total parking spaces:2
- Parking description:Parking Pad
 2026 Georgia MLS. All rights reserved. Information Deem Reliable But Not Guaranteed September 13, 2026
New listings near 135 Highland Drive
- Coming Soon
 $510,000Coming Soon5 beds 5 baths3,590 sq. ft.
132 Eagles Club Drive, Stockbridge, GA 30281
MLS# 7336449Listed by: MARK SPAIN REAL ESTATE - Coming Soon
 $265,000Coming Soon5 beds 2 baths1,606 sq. ft.
95 Stephens Avenue, Stockbridge, GA 30281
MLS# 7316052Listed by: MARK SPAIN REAL ESTATE - New
 $417,100Active5 beds 3 baths2,511 sq. ft.
180 Pinemarrow Trail, Stockbridge, GA 30281
MLS# 7836866Listed by: D.R.. HORTON REALTY OF GEORGIA, INC - New
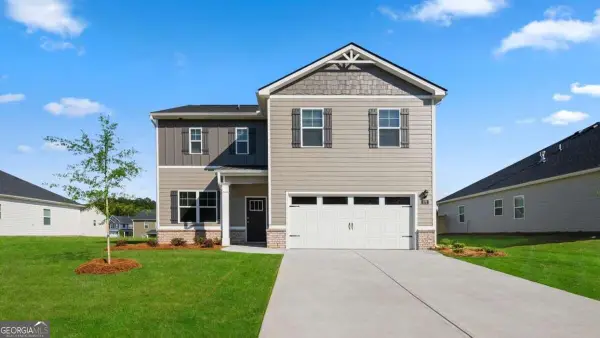 $407,500Active4 beds 3 baths
172 Pinemarrow Trail, Stockbridge, GA 30281
MLS# 10844900Listed by: D.R. Horton Realty of Georgia, Inc. - New
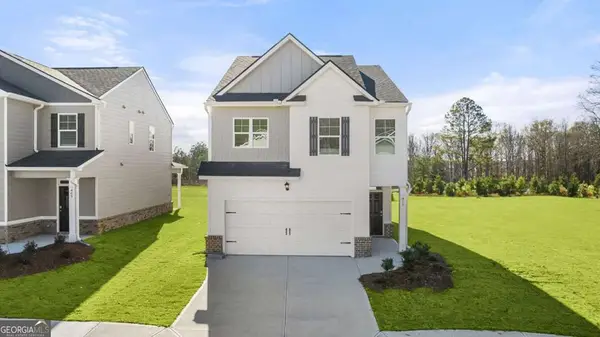 $392,000Active4 beds 3 baths
168 Pinemarrow Trail, Stockbridge, GA 30281
MLS# 10844903Listed by: D.R. Horton Realty of Georgia, Inc. - New
 $428,788Active5 beds 4 baths4,382 sq. ft.
324 Viceroy Curve, Stockbridge, GA 30281
MLS# 10844849Listed by: Domingo Team Realty - New
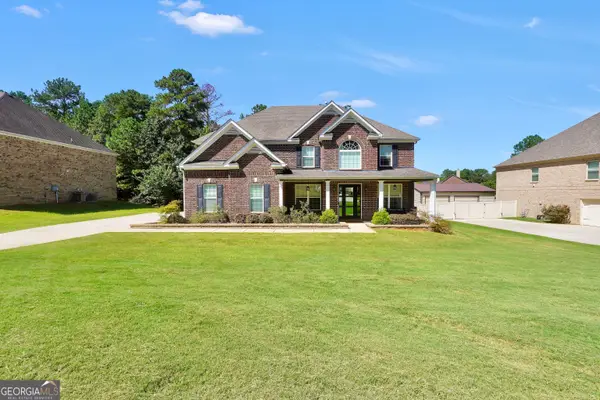 $599,900Active5 beds 4 baths3,679 sq. ft.
281 Rugged Creek Drive, Stockbridge, GA 30281
MLS# 10844853Listed by: Dwelli - New
 $265,000Active3 beds 4 baths3,554 sq. ft.
201 Cotton Court, Stockbridge, GA 30281
MLS# 10844874Listed by: eXp Realty - New
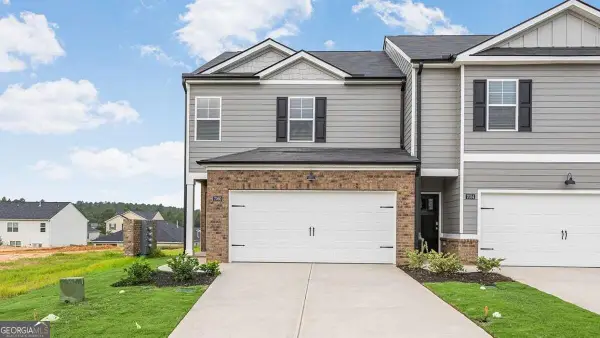 $313,889Active3 beds 3 baths
136 Pinemarrow Trail, Stockbridge, GA 30281
MLS# 10844886Listed by: D.R. Horton Realty of Georgia, Inc. - New
 $320,840Active4 beds 3 baths
134 Pinemarrow Trail, Stockbridge, GA 30281
MLS# 10844890Listed by: D.R. Horton Realty of Georgia, Inc.


Protect your home and budget from life's surprises with an Assurant Home Warranty, backed by a partner that supports you through every step of homeownership. Explore Plans.
©2026 Century 21 Real Estate LLC. All rights reserved. CENTURY 21®, the CENTURY 21 Logo and C21® are service marks owned by Century 21 Real Estate LLC. Century 21 Real Estate LLC fully supports the principles of the Fair Housing Act and the Equal Opportunity Act. Each office is independently owned and operated. Listing information is deemed reliable but not guaranteed accurate.