
139 Dustin Drive, Stockbridge, GA 30281
Local realty services provided by:CENTURY 21 Novus
139 Dustin Drive,Stockbridge, GA 30281
$375,000
- 4 Beds
- 3 Baths
- 2,833 sq. ft.
- Single family
- Active
Listed by: tan le
Office: nguyen realty llc
MLS#:10880126
Source:METROMLS
Price summary
- Price:$375,000
- Price per sq. ft.:$132.37
About this home
Nestled in the highly sought-after Langley Oaks neighborhood of Henry County, this beautiful property blends comfort, style, and unbeatable convenience. Kitchen is equipped with solid surface countertops, a functional center island, a pantry, and plenty of cabinet storage. The main level features a seamless flow between the living room, dining room, and an inviting family room complete with a cozy fireplace. Bonus Loft space provides a cute upstairs loft space perfect for a home office, media room, or play area. The primary suite features an en-suite bath with a separate soaking tub, walk-in shower, and dual vanities. Generously sized secondary bedrooms with excellent closet space throughout. * Located in the top-rated Dutchtown School District. * Minutes away from the interstate, Piedmont Henry Hospital, and an array of premier shopping and dining choices
Contact an agent
Home facts
- Year built:2015
- Subdivision & Development:Langley Oaks
- Listing ID #:10880126
- Updated:October 28, 2026 at 04:24 AM
Rooms and interior
- Bedrooms:4
- Total bathrooms:3
- Full bathrooms:2
- Half bathrooms:1
- Flooring:Carpet, Tile
- Kitchen Description:Dishwasher, Oven/Range (Combo), Refrigerator
- Bedroom Description:Walk-In Closet(s)
- Living area:2,833 sq. ft.
Heating and cooling
- Cooling:Central Air
- Heating:Central
- Central air:Yes
Structure and exterior
- Roof:Composition
- Year built:2015
- Building area:2,833 sq. ft.
- Lot area:0.16 Acres
- Lot Features:Cul-De-Sac
- Architectural Style:Brick Front
- Levels:2 Story
Schools
- High school:Dutchtown
- Middle school:Dutchtown
- Elementary school:Red Oak
Utilities
- Water:Public
- Sewer:Public Sewer
Finances and disclosures
- Price:$375,000
- Price per sq. ft.:$132.37
Features and amenities
- Appliances:Dishwasher, Oven/Range (Combo), Refrigerator
- Laundry features:Laundry
- Amenities:Pulldown Attic Stairs
Parking
- Total parking spaces:1
- Parking description:Garage, Garage Door Opener, Off Street Parking
- Garage:Yes
 2026 Georgia MLS. All rights reserved. Information Deem Reliable But Not Guaranteed October 28, 2026 METROMLS Member Broker: Curtis North
New listings near 139 Dustin Drive
- Coming Soon
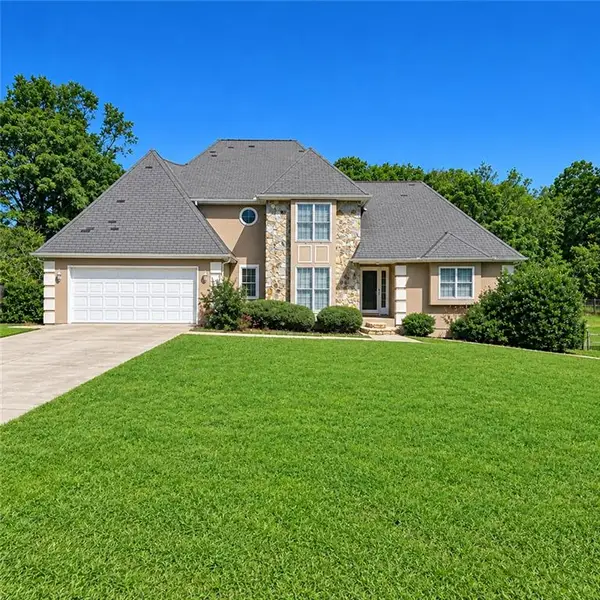 $360,000Coming Soon4 beds 3 baths3,967 sq. ft.
204 Clarkdell Drive, Stockbridge, GA 30281
MLS# 7858885Listed by: MARK SPAIN REAL ESTATE - Coming Soon
 $360,000Coming Soon4 beds 3 baths3,967 sq. ft.
204 Clarkdell Drive, Stockbridge, GA 30281
MLS# 10878658Listed by: Mark Spain Real Estate - Coming Soon
 $260,000Coming Soon3 beds 2 baths1,372 sq. ft.
45 Stokes Drive, Stockbridge, GA 30281
MLS# 10875234Listed by: Crye-Leike, Realtors - Coming Soon
 $330,000Coming Soon4 beds 2 baths2,470 sq. ft.
190 Bennington Drive, Stockbridge, GA 30281
MLS# 7855964Listed by: YOUR HOME SOURCE - Coming Soon
 $615,000Coming Soon4 beds 4 baths2,509 sq. ft.
2704 Morgan Court, Stockbridge, GA 30281
MLS# 10874801Listed by: Keller Williams Realty Atl. Partners - Coming Soon
 $510,000Coming Soon5 beds 5 baths3,590 sq. ft.
132 Eagles Club Drive, Stockbridge, GA 30281
MLS# 7336449Listed by: MARK SPAIN REAL ESTATE - Coming Soon
 $265,000Coming Soon5 beds 2 baths1,606 sq. ft.
95 Stephens Avenue, Stockbridge, GA 30281
MLS# 7316052Listed by: MARK SPAIN REAL ESTATE - New
 $605,000Active5 beds 4 baths4,008 sq. ft.
404 Sheridan Drive, Stockbridge, GA 30281
MLS# 10880031Listed by: DRB Group Georgia LLC - New
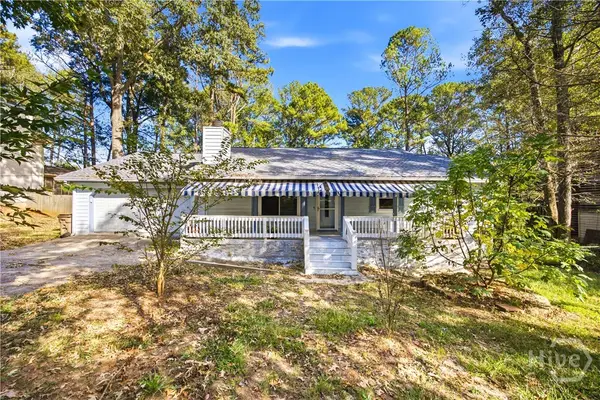 $245,000Active4 beds 4 baths1,800 sq. ft.
119 Wildwood Road, Stockbridge, GA 30281
MLS# CL366697Listed by: KELLER WILLIAMS GREATER ATHENS - New
 $280,000Active3 beds 2 baths1,561 sq. ft.
519 Shefield Court, Stockbridge, GA 30281
MLS# 7859145Listed by: BKS REALTY, LLC.


Protect your home and budget from life's surprises with an Assurant Home Warranty, backed by a partner that supports you through every step of homeownership. Explore Plans.
©2026 Century 21 Real Estate LLC. All rights reserved. CENTURY 21®, the CENTURY 21 Logo and C21® are service marks owned by Century 21 Real Estate LLC. Century 21 Real Estate LLC fully supports the principles of the Fair Housing Act and the Equal Opportunity Act. Each office is independently owned and operated. Listing information is deemed reliable but not guaranteed accurate.