
145 Carriage Circle, Stockbridge, GA 30281
Local realty services provided by:CENTURY 21 Results
145 Carriage Circle,Stockbridge, GA 30281
$225,000
- 3 Beds
- 2 Baths
- 1,672 sq. ft.
- Single family
- Active
Listed by: erica pirtle
Office: harry norman realtors
MLS#:7836198
Source:FIRSTMLS
Price summary
- Price:$225,000
- Price per sq. ft.:$134.57
About this home
Located on a large corner lot, this three bed, two bath ranch home has been well-maintained, is full of charm, and brimming with potential. Enjoy the convenience of one-level living with so many great features including a newer roof, tankless water heater, new windows, new gutters and vented soffits, and a recent electrical system upgrade. From peaceful mornings on the enclosed front porch to relaxing evenings in the almost 400 square foot sunroom addition overlooking the backyard, there's plenty of space to savor each day. The floorplan is perfect for entertaining with a large fireside living room and a dedicated dining room that opens to the kitchen. The primary bedroom is oversized and can accommodate a king bed and furnishings. The ensuite primary bathroom is well-appointed and features an updated quartz countertop. Two secondary bedrooms are nicely sized as well, and the shared hall bath has a single vanity and a combination shower/tub. Situated on a lot of just over a half-acre, the fenced backyard provides plenty of room for pets, play, gardening, and outdoor entertaining. Located just minutes from Stockbridge Amphitheater, Cochran Park, and Clark Community Park, you'll enjoy easy access to outdoor fun, local events, grocery stores, shopping, and restaurants....
Contact an agent
Home facts
- Year built:1978
- Subdivision & Development:CARRIAGE TRACE
- Listing ID #:7836198
- Updated:September 12, 2026 at 06:45 PM
Rooms and interior
- Bedrooms:3
- Total bathrooms:2
- Full bathrooms:2
- Bathrooms Description:Tub/Shower Combo
- Kitchen Description:Cabinets Stain, Dishwasher, Gas Range, Laminate Counters, Range Hood, Refrigerator
- Bedroom Description:Master on Main, Oversized Master
- Living area:1,672 sq. ft.
Heating and cooling
- Cooling:Central Air
- Heating:Forced Air
- Central air:Yes
Structure and exterior
- Roof:Composition, Shingle
- Year built:1978
- Building area:1,672 sq. ft.
- Lot area:0.6 Acres
- Lot Features:Back Yard, Corner Lot
- Architectural Style:Ranch
- Construction Materials:Wood Siding
- Exterior Features:Front Porch, Glass Enclosed, Rain Gutters
- Levels:1 Story
Schools
- High school:Stockbridge
- Middle school:Stockbridge
- Elementary school:Cotton Indian
Utilities
- Water:Public, Water Available
- Sewer:Septic Tank
Finances and disclosures
- Price:$225,000
- Price per sq. ft.:$134.57
- Tax amount:$605 (2025)
Features and amenities
- Laundry features:Dryer, In Garage, Washer
- Amenities:Bookcases, Tankless Water Heater
Parking
- Total parking spaces:2
- Parking description:Garage
- Garage spaces:1
 Listings identified with the FMLS IDX logo come from FMLS and are held by brokerage firms other than the owner of this website. The listing brokerage is identified in any listing details. Information is deemed reliable but is not guaranteed. If you believe any FMLS listing contains material that infringes your copyrighted work please click here (https://www.fmls.com/dmca) to review our DMCA policy and learn how to submit a takedown request. ©2026 First Multiple Listing Service, Inc. FIRSTMLS Member Broker: Debbie Cooke
New listings near 145 Carriage Circle
- Coming Soon
 $510,000Coming Soon5 beds 5 baths3,590 sq. ft.
132 Eagles Club Drive, Stockbridge, GA 30281
MLS# 7336449Listed by: MARK SPAIN REAL ESTATE - Coming Soon
 $265,000Coming Soon5 beds 2 baths1,606 sq. ft.
95 Stephens Avenue, Stockbridge, GA 30281
MLS# 7316052Listed by: MARK SPAIN REAL ESTATE - New
 $417,100Active5 beds 3 baths2,511 sq. ft.
180 Pinemarrow Trail, Stockbridge, GA 30281
MLS# 7836866Listed by: D.R.. HORTON REALTY OF GEORGIA, INC - New
 $265,000Active3 beds 4 baths1,828 sq. ft.
201 Cotton Court, Stockbridge, GA 30281
MLS# 7836845Listed by: EXP REALTY, LLC. - New
 $407,500Active4 beds 3 baths2,338 sq. ft.
172 Pinemarrow Trail, Stockbridge, GA 30281
MLS# 7836860Listed by: D.R.. HORTON REALTY OF GEORGIA, INC - New
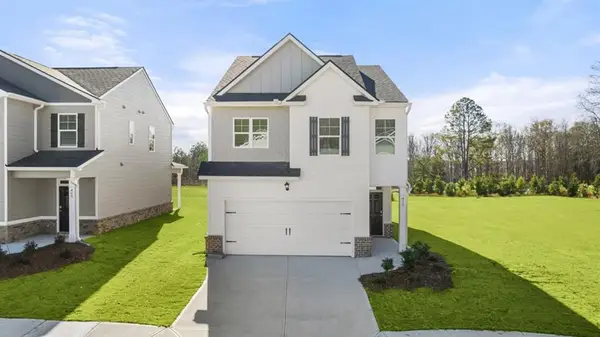 $392,000Active4 beds 3 baths1,976 sq. ft.
168 Pinemarrow Trail, Stockbridge, GA 30281
MLS# 7836862Listed by: D.R.. HORTON REALTY OF GEORGIA, INC - New
 $428,788Active5 beds 4 baths4,382 sq. ft.
324 Viceroy Curve, Stockbridge, GA 30281
MLS# 10844849Listed by: Domingo Team Realty - New
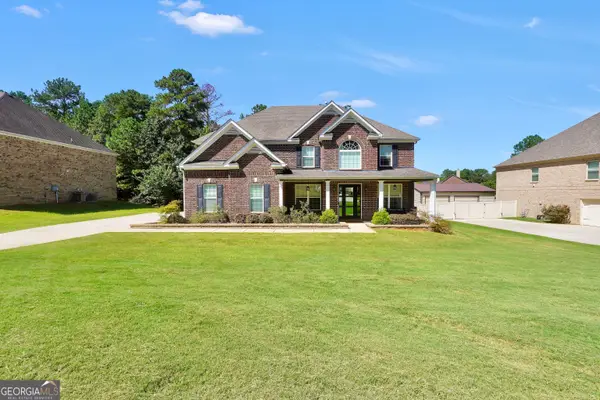 $599,900Active5 beds 4 baths3,679 sq. ft.
281 Rugged Creek Drive, Stockbridge, GA 30281
MLS# 10844853Listed by: Dwelli - New
 $320,840Active4 beds 3 baths
134 Pinemarrow Trail, Stockbridge, GA 30281
MLS# 10844890Listed by: D.R. Horton Realty of Georgia, Inc. - New
 $320,840Active4 beds 3 baths
138 Pinemarrow Trail, Stockbridge, GA 30281
MLS# 10844894Listed by: D.R. Horton Realty of Georgia, Inc.


Protect your home and budget from life's surprises with an Assurant Home Warranty, backed by a partner that supports you through every step of homeownership. Explore Plans.
©2026 Century 21 Real Estate LLC. All rights reserved. CENTURY 21®, the CENTURY 21 Logo and C21® are service marks owned by Century 21 Real Estate LLC. Century 21 Real Estate LLC fully supports the principles of the Fair Housing Act and the Equal Opportunity Act. Each office is independently owned and operated. Listing information is deemed reliable but not guaranteed accurate.