
157 Brush Creek Court, Stockbridge, GA 30281
Local realty services provided by:CENTURY 21 Novus
157 Brush Creek Court,Stockbridge, GA 30281
$489,500
- 3 Beds
- 4 Baths
- 2,315 sq. ft.
- Townhouse
- Active
Listed by: joy blackmon
Office: atlanta fine homes sotheby's international
MLS#:7814021
Source:FIRSTMLS
Price summary
- Price:$489,500
- Price per sq. ft.:$211.45
- Monthly HOA dues:$200
About this home
Limited-Time $20,000 Builder Incentive on Select Homes! Brush Creek Commons, the hottest-selling luxury gated townhome community in Stockbridge, GA. The Aspen floor plan (MODEL HOME) offers three levels of living, 10-foot main-floor ceilings, nine-foot ceilings upstairs and on the terrace level, and an unfinished basement ready for your personal touch. These new construction townhomes combine high-end finishes, modern design and craftsmanship, and bright, open spaces perfect for entertaining or everyday living. The chef's kitchen features quartz countertops, 42-inch soft-close cabinetry with crown molding, under-cabinet lighting, and premium Bosch appliances, including a under counter microwave. Additional finishes include eight-foot custom iron entry doors, plantation shutters, wide-plank luxury vinyl flooring, and linear fireplaces with TV-ready mantels and ambient lighting. Relax in spa-style bathrooms with freestanding soaking tubs, frameless glass showers, and anti-fog LED mirrors. Future amenities include a private nature trail, clubhouse gym, playground, pavilion with grilling area, and a planned gated entrance. Located near I-75 and I-675, with easy access to Downtown Atlanta, Hartsfield-Jackson Airport, Stockbridge Amphitheater, shopping, dining, and Piedmont Henry Hospital, Brush Creek Commons offers the perfect blend of luxury, convenience, and lifestyle. Images represent the exact home....
Contact an agent
Home facts
- Year built:2024
- Subdivision & Development:Brush Creek Commons
- Listing ID #:7814021
- Updated:August 19, 2026 at 01:30 PM
Rooms and interior
- Bedrooms:3
- Total bathrooms:4
- Full bathrooms:4
- Flooring:Vinyl
- Dining Description:Open Concept
- Bathrooms Description:Double Vanity, Separate Tub/Shower, Soaking Tub
- Kitchen Description:Cabinets White, Dishwasher, Disposal, Eat-in Kitchen, Electric Cooktop, Gas Cooktop, Kitchen Island, Microwave, Pantry, Solid Surface Counters, View to Family Room
- Bedroom Description:Sitting Room
- Basement Description:Finished, Finished Bath
- Living area:2,315 sq. ft.
Heating and cooling
- Cooling:Ceiling Fan(s), Central Air
- Heating:Central
- Central air:Yes
Structure and exterior
- Roof:Composition
- Year built:2024
- Building area:2,315 sq. ft.
- Lot area:0.25 Acres
- Lot Features:Landscaped
- Architectural Style:Townhouse
- Construction Materials:Brick Front, Frame
- Exterior Features:Deck
- Levels:3+ Story
Schools
- High school:Stockbridge
- Middle school:Stockbridge
- Elementary school:Stockbridge
Utilities
- Water:Public, Water Available
- Sewer:Public Sewer, Sewer Available
Finances and disclosures
- Price:$489,500
- Price per sq. ft.:$211.45
- Tax amount:$616 (2024)
Features and amenities
- Laundry features:In Hall, Upper Level
- Amenities:Electric Water Heater, High Ceilings 10 ft Main, High Ceilings 9 ft Lower, High Ceilings 9 ft Upper, His and Hers Closets, Smart Home, Tray Ceiling(s), Walk-In Closet(s)
Parking
- Parking description:Driveway, Garage, Garage Faces Rear
- Garage spaces:2
 Listings identified with the FMLS IDX logo come from FMLS and are held by brokerage firms other than the owner of this website. The listing brokerage is identified in any listing details. Information is deemed reliable but is not guaranteed. If you believe any FMLS listing contains material that infringes your copyrighted work please click here (https://www.fmls.com/dmca) to review our DMCA policy and learn how to submit a takedown request. ©2026 First Multiple Listing Service, Inc. FIRSTMLS Member Broker: Kendall Chance
New listings near 157 Brush Creek Court
- Coming Soon
 $324,990Coming Soon4 beds 3 baths
100 Eagle Way, Stockbridge, GA 30281
MLS# 10828608Listed by: LPT Realty - Coming Soon
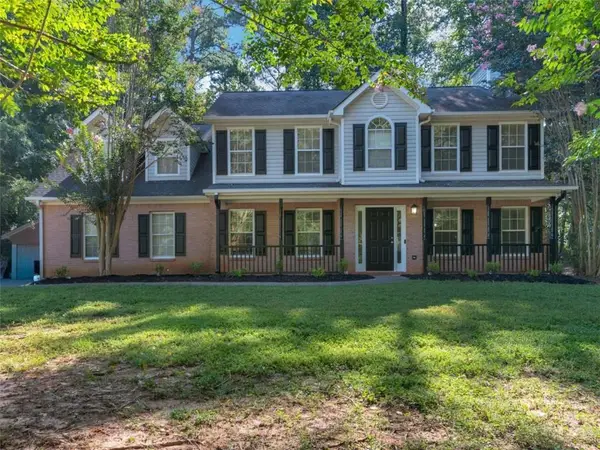 $324,900Coming Soon4 beds 3 baths
112 Crown Oaks Drive, Stockbridge, GA 30281
MLS# 7823672Listed by: WATKINS REAL ESTATE ASSOCIATES - Coming Soon
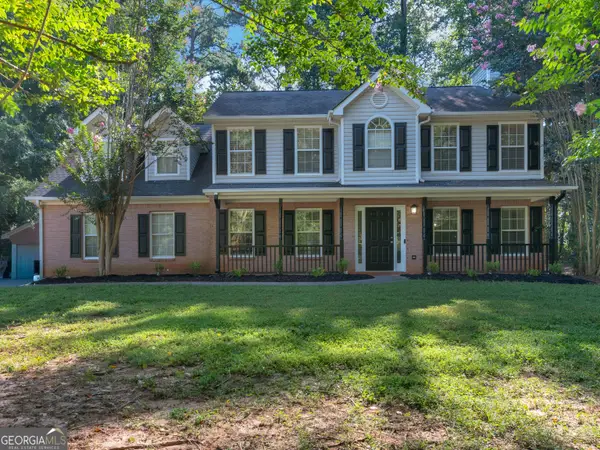 $324,900Coming Soon4 beds 3 baths
112 Crown Oaks Drive, Stockbridge, GA 30281
MLS# 10828429Listed by: Watkins Real Estate Associates - Coming Soon
 $499,900Coming Soon5 beds 5 baths
520 Monarch Lake Way, Stockbridge, GA 30281
MLS# 7813783Listed by: COLDWELL BANKER REALTY - Coming Soon
 $510,000Coming Soon5 beds 5 baths
132 Eagles Club Drive, Stockbridge, GA 30281
MLS# 7336449Listed by: MARK SPAIN REAL ESTATE - Coming Soon
 $265,000Coming Soon5 beds 2 baths
95 Stephens Avenue, Stockbridge, GA 30281
MLS# 7316052Listed by: MARK SPAIN REAL ESTATE - New
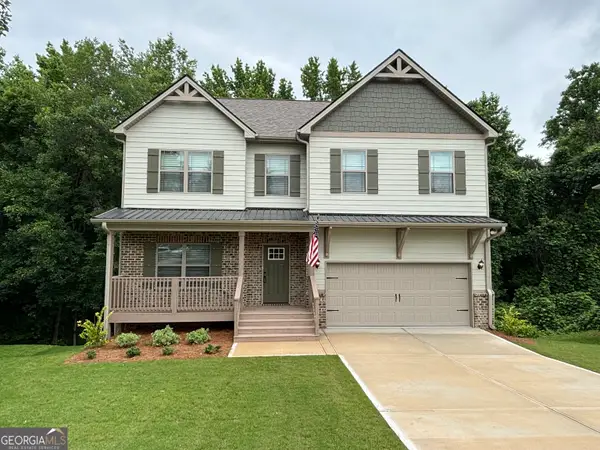 $467,000Active5 beds 4 baths3,147 sq. ft.
229 Summit View Drive, McDonough, GA 30253
MLS# 10829064Listed by: Keller Williams Southern Premier RE - New
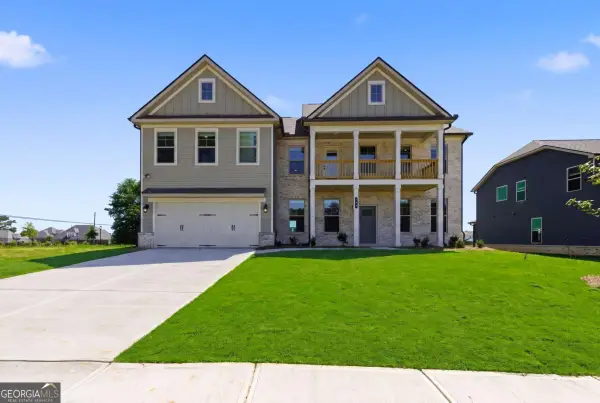 $598,993Active5 beds 4 baths4,008 sq. ft.
182 Buffalo Trace, Stockbridge, GA 30281
MLS# 10828891Listed by: DRB Group Georgia LLC - New
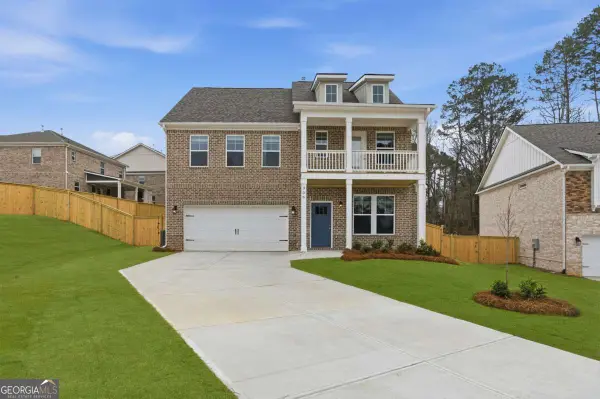 $497,993Active5 beds 4 baths2,874 sq. ft.
183 Dalston Cove, Stockbridge, GA 30281
MLS# 10828794Listed by: DRB Group Georgia LLC - New
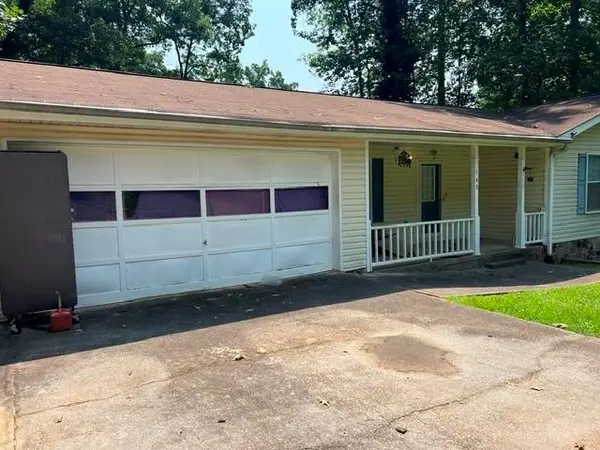 $195,000Active4 beds 2 baths1,603 sq. ft.
145 Bob White Drive, Stockbridge, GA 30281
MLS# 7823574Listed by: KELLER WILLIAMS PREMIER


Protect your home and budget from life's surprises with an Assurant Home Warranty, backed by a partner that supports you through every step of homeownership. Explore Plans.
©2026 Century 21 Real Estate LLC. All rights reserved. CENTURY 21®, the CENTURY 21 Logo and C21® are service marks owned by Century 21 Real Estate LLC. Century 21 Real Estate LLC fully supports the principles of the Fair Housing Act and the Equal Opportunity Act. Each office is independently owned and operated. Listing information is deemed reliable but not guaranteed accurate.