
158 Eagles Club Drive, Stockbridge, GA 30281
Local realty services provided by:CENTURY 21 The Avenues
158 Eagles Club Drive,Stockbridge, GA 30281
$405,000
- 5 Beds
- 5 Baths
- 2,976 sq. ft.
- Single family
- Active
Listed by: mark spain, tiawanna collins
Office: mark spain real estate
MLS#:7730105
Source:FIRSTMLS
Price summary
- Price:$405,000
- Price per sq. ft.:$136.09
About this home
Back on the market! This spacious 5-bedroom, 5-full-bath home is located in the desirable gated Eagles Landing community and offers an exceptional combination of space, flexibility, and convenience. Featuring a fully finished basement, this home provides multiple living areas ideal for entertaining, working from home, guests, or multi-generational living. The main level features the primary suite plus an additional bedroom, while three additional bedrooms are located upstairs. The inviting kitchen offers stainless steel appliances, a center island, ample cabinetry, and abundant natural light, complemented by large windows with plantation shutters. The family room features a gas-starter fireplace, creating a comfortable gathering space. The finished basement expands the home's living and entertainment options with a large game room, kitchen area, separate office/flex room, half bath, and abundant storage. Whether you're hosting guests, creating a recreation space, or need additional room for extended family, the basement offers tremendous versatility. Enjoy the benefits of living in a gated Eagles Landing community, with convenient access to golf, clubhouse amenities, shopping, dining, schools, major roadways, and everyday conveniences. Bank approval is required for the short sale. Buyers and agents should allow appropriate time for the short-sale approval process....
Contact an agent
Home facts
- Year built:1997
- Subdivision & Development:Village Estates
- Listing ID #:7730105
- Updated:September 18, 2026 at 01:24 PM
Rooms and interior
- Bedrooms:5
- Total bathrooms:5
- Full bathrooms:5
- Flooring:Carpet
- Dining Description:Open Concept
- Bathrooms Description:Double Vanity, Separate Tub/Shower, Soaking Tub
- Kitchen Description:Breakfast Bar, Cabinets Other, Cabinets White, Dishwasher, Eat-in Kitchen, Electric Cooktop, Kitchen Island, Refrigerator, Tile Counters
- Bedroom Description:Master on Main
- Basement Description:Daylight, Exterior Entry, Finished, Finished Bath, Full, Interior Entry
- Living area:2,976 sq. ft.
Heating and cooling
- Cooling:Central Air
- Heating:Central, Natural Gas
- Central air:Yes
Structure and exterior
- Roof:Shingle
- Year built:1997
- Building area:2,976 sq. ft.
- Lot area:0.36 Acres
- Lot Features:Front Yard, Steep Slope
- Architectural Style:Traditional
- Construction Materials:Stucco
- Exterior Features:Deck, Rain Gutters, Rear Stairs
- Levels:3+ Story
Schools
- High school:Eagles Landing
- Middle school:Eagle's Landing
- Elementary school:Flippen
Utilities
- Water:Public, Water Available
- Sewer:Public Sewer, Sewer Available
Finances and disclosures
- Price:$405,000
- Price per sq. ft.:$136.09
- Tax amount:$7,792 (2024)
Features and amenities
- Laundry features:Laundry Room, Main Level
- Amenities:Cathedral Ceiling(s), Entrance Foyer 2 Story, Gas Water Heater, Tray Ceiling(s), Walk-In Closet(s)
Parking
- Total parking spaces:4
- Parking description:Driveway, Garage, Garage Door Opener, Garage Faces Side, Kitchen Level
- Garage spaces:2
 Listings identified with the FMLS IDX logo come from FMLS and are held by brokerage firms other than the owner of this website. The listing brokerage is identified in any listing details. Information is deemed reliable but is not guaranteed. If you believe any FMLS listing contains material that infringes your copyrighted work please click here (https://www.fmls.com/dmca) to review our DMCA policy and learn how to submit a takedown request. ©2026 First Multiple Listing Service, Inc.
New listings near 158 Eagles Club Drive
- Coming Soon
 $260,000Coming Soon3 beds 2 baths1,520 sq. ft.
146 Glynn Addy Drive, Stockbridge, GA 30281
MLS# 10846649Listed by: RE/MAX Advantage - Coming Soon
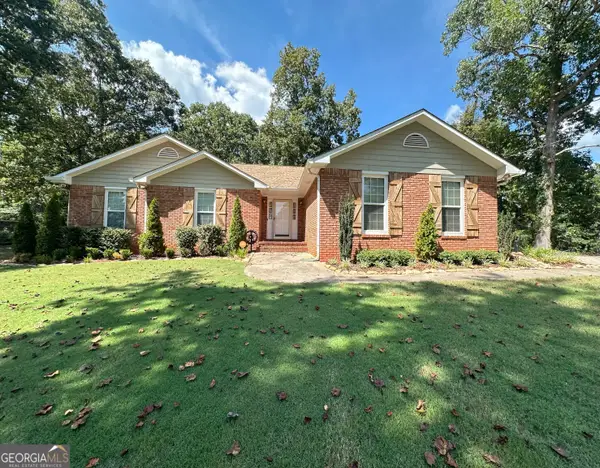 $264,900Coming Soon3 beds 2 baths1,654 sq. ft.
45 Copeland Lane, Stockbridge, GA 30281
MLS# 10845328Listed by: MarketPlace Realty - Coming Soon
 $510,000Coming Soon5 beds 5 baths3,590 sq. ft.
132 Eagles Club Drive, Stockbridge, GA 30281
MLS# 7336449Listed by: MARK SPAIN REAL ESTATE - Coming Soon
 $265,000Coming Soon5 beds 2 baths1,606 sq. ft.
95 Stephens Avenue, Stockbridge, GA 30281
MLS# 7316052Listed by: MARK SPAIN REAL ESTATE - New
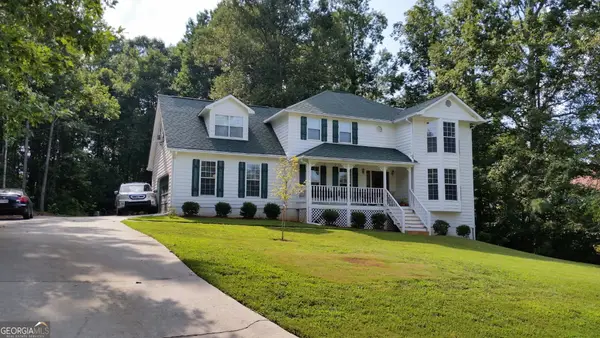 $300,000Active4 beds 3 baths2,858 sq. ft.
104 New Hood Road, Stockbridge, GA 30281
MLS# 10848614Listed by: Dwelli - New
 $251,000Active3 beds 2 baths1,384 sq. ft.
105 Nanci Court, Stockbridge, GA 30281
MLS# 7840022Listed by: OPENDOOR BROKERAGE, LLC - New
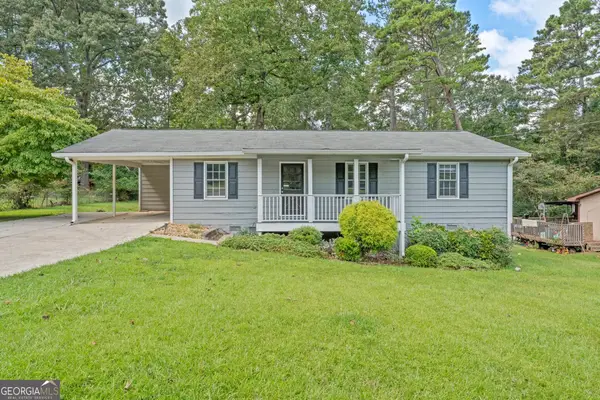 $245,000Active3 beds 2 baths1,316 sq. ft.
285 Amanda Court, Stockbridge, GA 30281
MLS# 10848308Listed by: Keller Williams Realty Atl. Partners - New
 $286,500Active4 beds 2 baths
160 Helen Lane, Stockbridge, GA 30281
MLS# 10848361Listed by: AUOR Properties - New
 $304,990Active3 beds 3 baths1,695 sq. ft.
308 Epping Street #28, Stockbridge, GA 30281
MLS# 10848028Listed by: Rockhaven Realty - New
 $85,000Active3 beds 1 baths1,400 sq. ft.
130 Ashland Drive, Stockbridge, GA 30281
MLS# 10847687Listed by: Flat Rock Realty


Protect your home and budget from life's surprises with an Assurant Home Warranty, backed by a partner that supports you through every step of homeownership. Explore Plans.
©2026 Century 21 Real Estate LLC. All rights reserved. CENTURY 21®, the CENTURY 21 Logo and C21® are service marks owned by Century 21 Real Estate LLC. Century 21 Real Estate LLC fully supports the principles of the Fair Housing Act and the Equal Opportunity Act. Each office is independently owned and operated. Listing information is deemed reliable but not guaranteed accurate.