1616 Palmilla Way, Stockbridge, GA 30281
Local realty services provided by:CENTURY 21 The Avenues
1616 Palmilla Way,Stockbridge, GA 30281
$979,000
- 6 Beds
- 6 Baths
- 7,624 sq. ft.
- Single family
- Active
Listed by: bria earley
Office: watch realty co.
MLS#:7821803
Source:FIRSTMLS
Price summary
- Price:$979,000
- Price per sq. ft.:$128.41
- Monthly HOA dues:$187.5
About this home
This breathtaking 6-bedroom, 5.5-bath estate is tucked inside one of the area's most exclusive luxury gated neighborhoods. Elegance, warmth, and sophistication are showcased at every turn in this expansive modern traditional masterpiece. The moment you ascend the grand staircase, you'll discover a home intentionally crafted to maximize every view; walls of windows unite each room and frame the glow of sunrise and sunset. Soft, curated color palettes flow throughout, creating an atmosphere of calm, comfort, and timeless refinement. Designed for effortless entertaining, the living room, sitting area, and dining room provide generous open spaces for guests to mingle and unwind. The gourmet kitchen features soft white quartz countertops, a custom mirrored backsplash, and overlooks the living room for seamless connection. The home's layout is exceptionally functional, offering a bedroom with 1.5 baths on the main level, three bedrooms upstairs each with its own private full bath, and two additional bedrooms with a full bath in the fully finished basement. The main-level suite provides unmatched convenience with spa-like baths adorned in crisp natural stone and exceptionally spacious closets. Just off the living room, an oversized patio overlooks a large, level lot-an ideal canvas for a future pool or luxury outdoor retreat. High-end finishes include natural stone in every bath and kitchen, along with wood floors throughout. Thoughtful storage is conveniently integrated across the home. The residence also includes a fully finished basement-an exceptional extension of living space ideal for hosting, recreation, or multi-generational living. Whether envisioned as a theater room, gym, entertainment lounge, or additional guest suite, this finished level adds remarkable versatility and value. Upstairs, each guest bedroom features its own private bath and oversized closet. This nearly new estate is the refined luxury home you've been waiting for. This property comes with a full suite of buyer incentives that truly set it apart - including a guaranteed 5.5% interest rate through the preferred lender and a one-year home warranty for peace of mind. With unmatched upgrades and incentives, this home is a rare find you won't want to miss. Schedule your private tour today and experience the perfect combination of value, space, and style....
Contact an agent
Home facts
- Year built:2019
- Subdivision & Development:Grand Cayman Estates
- Listing ID #:7821803
- Updated:October 13, 2026 at 01:41 PM
Rooms and interior
- Bedrooms:6
- Total bathrooms:6
- Full bathrooms:5
- Half bathrooms:1
- Flooring:Carpet, Ceramic Tile, Hardwood
- Dining Description:Separate Dining Room
- Bathrooms Description:Double Vanity, Separate His/Hers, Separate Tub/Shower, Soaking Tub
- Kitchen Description:Breakfast Room, Dishwasher, Disposal, Kitchen Island, Microwave, Pantry, Pantry Walk-In, Refrigerator, Solid Surface Counters
- Bedroom Description:Master on Main
- Basement Description:Daylight, Exterior Entry, Full, Interior Entry
- Living area:7,624 sq. ft.
Heating and cooling
- Cooling:Central Air
- Heating:Central, Electric
- Central air:Yes
Structure and exterior
- Roof:Composition
- Year built:2019
- Building area:7,624 sq. ft.
- Lot area:1 Acres
- Lot Features:Level, Private, Wooded
- Construction Materials:Cement Siding, Concrete, Stone
- Exterior Features:Deck, Patio, Private Yard
- Levels:2 Story
Schools
- High school:Heritage - Rockdale
- Middle school:General Ray Davis
- Elementary school:Lorraine
Utilities
- Water:Public
- Sewer:Septic Tank
Finances and disclosures
- Price:$979,000
- Price per sq. ft.:$128.41
- Tax amount:$16,689 (2025)
Features and amenities
- Laundry features:In Hall, Laundry Room
- Amenities:High Ceilings 9 ft Lower, High Ceilings 9 ft Main, High Ceilings 9 ft Upper, Tray Ceiling(s), Walk-In Closet(s), Wet Bar
- Pool features:In Ground
Parking
- Total parking spaces:3
- Parking description:Attached, Garage, Garage Door Opener, Garage Faces Rear, Garage Faces Side
- Garage spaces:3
 Listings identified with the FMLS IDX logo come from FMLS and are held by brokerage firms other than the owner of this website. The listing brokerage is identified in any listing details. Information is deemed reliable but is not guaranteed. If you believe any FMLS listing contains material that infringes your copyrighted work please click here (https://www.fmls.com/dmca) to review our DMCA policy and learn how to submit a takedown request. ©2026 First Multiple Listing Service, Inc.
New listings near 1616 Palmilla Way
- Coming Soon
 $430,000Coming Soon5 beds 4 baths4,046 sq. ft.
496 Walnut Creek Drive, Stockbridge, GA 30281
MLS# 10870747Listed by: eXp Realty - Coming Soon
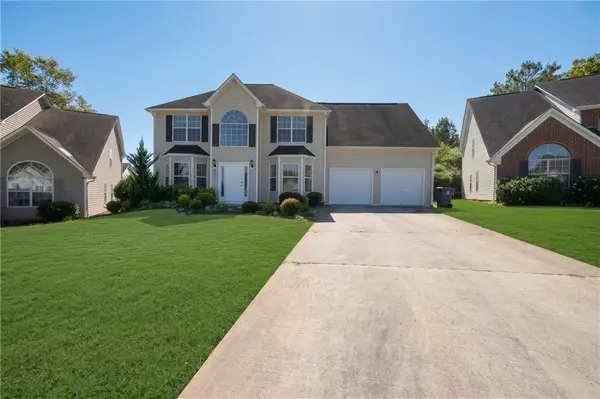 $350,000Coming Soon4 beds 3 baths2,702 sq. ft.
412 Lake Front Court, Stockbridge, GA 30281
MLS# 7845910Listed by: SIMPLY HOMES ATL, LLC - Coming Soon
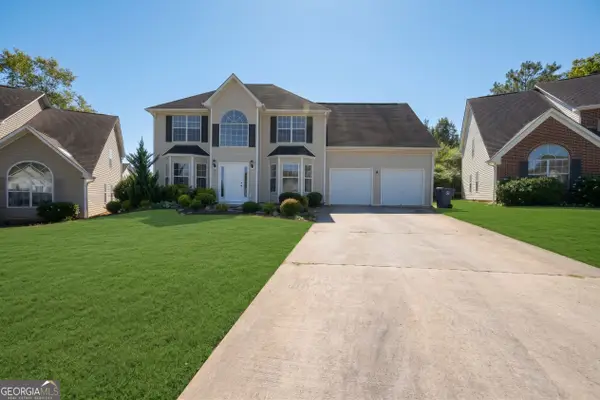 $350,000Coming Soon4 beds 3 baths2,702 sq. ft.
412 Lake Front Court, Stockbridge, GA 30281
MLS# 10854910Listed by: Simply Homes ATL - Coming Soon
 $510,000Coming Soon5 beds 5 baths3,590 sq. ft.
132 Eagles Club Drive, Stockbridge, GA 30281
MLS# 7336449Listed by: MARK SPAIN REAL ESTATE - Coming Soon
 $265,000Coming Soon5 beds 2 baths1,606 sq. ft.
95 Stephens Avenue, Stockbridge, GA 30281
MLS# 7316052Listed by: MARK SPAIN REAL ESTATE - New
 $274,900Active3 beds 2 baths1,353 sq. ft.
304 Village Lane, Stockbridge, GA 30281
MLS# 7852831Listed by: VIRTUAL PROPERTIES REALTY.COM - New
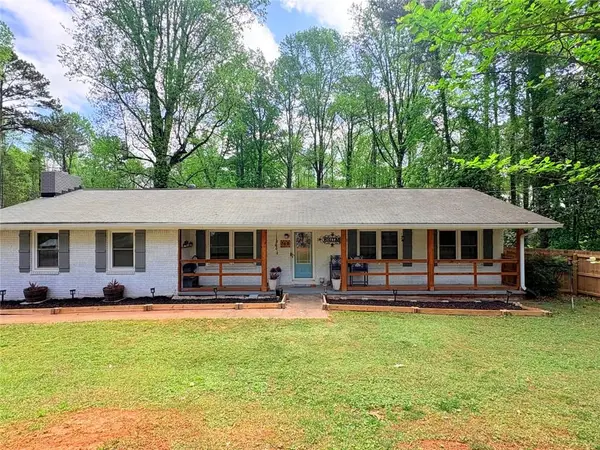
 $365,000Active3 beds 2 baths2,002 sq. ft.
768 Swan Lake Road, Stockbridge, GA 30281
MLS# 7852960Listed by: CENTURY 21 RESULTS - New
 $284,000Active3 beds 2 baths1,638 sq. ft.
103 Autumn Way, Stockbridge, GA 30281
MLS# 10871435Listed by: Dwelli - New
 $227,000Active3 beds 2 baths1,366 sq. ft.
48 Bridlewood Court, Stockbridge, GA 30281
MLS# 7852779Listed by: WATKINS REAL ESTATE ASSOCIATES - New
 $350,000Active3 beds 3 baths1,900 sq. ft.
112 Neal Avenue, Stockbridge, GA 30281
MLS# 10871135Listed by: Norluxe Realty Midtown


Protect your home and budget from life's surprises with an Assurant Home Warranty, backed by a partner that supports you through every step of homeownership. Explore Plans.
©2026 Century 21 Real Estate LLC. All rights reserved. CENTURY 21®, the CENTURY 21 Logo and C21® are service marks owned by Century 21 Real Estate LLC. Century 21 Real Estate LLC fully supports the principles of the Fair Housing Act and the Equal Opportunity Act. Each office is independently owned and operated. Listing information is deemed reliable but not guaranteed accurate.