
167 Pinemarrow Trail, Stockbridge, GA 30281
Local realty services provided by:CENTURY 21 Premier Real Estate
167 Pinemarrow Trail,Stockbridge, GA 30281
$433,400
- 5 Beds
- 3 Baths
- 2,511 sq. ft.
- Single family
- Active
Listed by: judy onyango
Office: d.r. horton realty of georgia, inc.
MLS#:10886673
Source:METROMLS
Price summary
- Price:$433,400
- Price per sq. ft.:$172.6
About this home
Discover new construction living with the Hayden at Branford Crossing in Stockbridge! This thoughtfully designed two-story home features 5 bedrooms, 3 bathrooms, and approximately 2,511 square feet of living space. A flex space off the entry can be tailored to become a dedicated home office or formal dining room, and a guest bedroom with a full bath on the main level provides the ultimate retreat for visiting family and guests. A central family room opens to the kitchen, which features an extended island with bar stool seating, quartz countertops, and stainless steel appliances. The layout flows naturally from the kitchen into the family room, with a two-car garage close at hand. Step outside from the kitchen and walk out to the patio which overlooks the backyard. Upstairs, the primary suite offers a spa-like bath with dual vanities, a separate tub and shower, and a large walk-in closet. A versatile loft serves as a secondary family room for movie nights and game day, while three additional bedrooms, a third full bath, and a laundry room complete the upper level. Enjoy the playground, pool, and close proximity to shopping that Branford Crossing has to offer. Schedule your tour today!...
Contact an agent
Home facts
- Year built:2026
- Subdivision & Development:Branford Crossing
- Listing ID #:10886673
- Updated:November 08, 2026 at 12:29 PM
Rooms and interior
- Bedrooms:5
- Total bathrooms:3
- Full bathrooms:3
- Flooring:Carpet
- Bathrooms Description:Double Vanity
- Kitchen Description:Breakfast Bar, Dishwasher, Disposal, Kitchen Island, Microwave, Pantry
- Bedroom Description:Walk-In Closet(s)
- Living area:2,511 sq. ft.
Heating and cooling
- Cooling:Central Air, Zoned
- Heating:Central, Zoned
- Central air:Yes
Structure and exterior
- Year built:2026
- Building area:2,511 sq. ft.
- Lot Features:Level
- Architectural Style:Traditional
- Exterior Features:Deck/Patio
- Foundation Description:Slab
- Levels:2 Story
Schools
- High school:Stockbridge
- Middle school:Stockbridge
- Elementary school:Smith Barnes
Utilities
- Water:Public
- Sewer:Public Sewer, Sewer Available
Finances and disclosures
- Price:$433,400
- Price per sq. ft.:$172.6
Features and amenities
- Appliances:Dishwasher, Disposal, Microwave
- Laundry features:Laundry, Upper Level
- Amenities:High Ceilings, Smoke Detector(s)
Parking
- Total parking spaces:2
- Parking description:Garage
- Garage:Yes
 2026 Georgia MLS. All rights reserved. Information Deem Reliable But Not Guaranteed November 8, 2026 METROMLS Member Broker: Andrew S Mullin
New listings near 167 Pinemarrow Trail
- Coming Soon
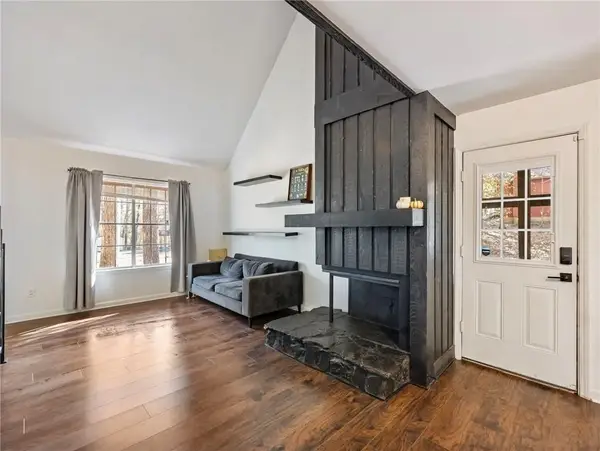 $289,900Coming Soon3 beds 3 baths1,690 sq. ft.
222 Hemlock Drive, Stockbridge, GA 30281
MLS# 7865188Listed by: PRATT & ASSOCIATES REALTY, LLC - Coming Soon
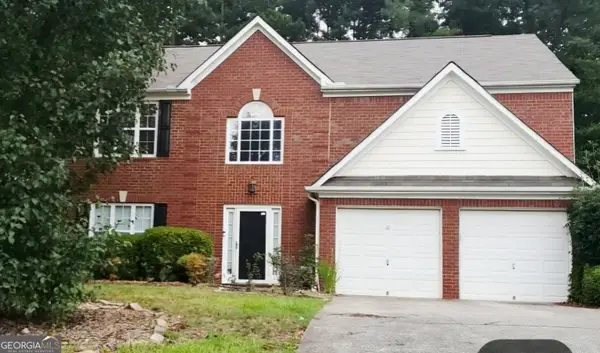 $299,900Coming Soon4 beds 3 baths2,246 sq. ft.
254 Kensington Trace, Stockbridge, GA 30281
MLS# 10885539Listed by: Maximum One Realtor Partners - Coming Soon
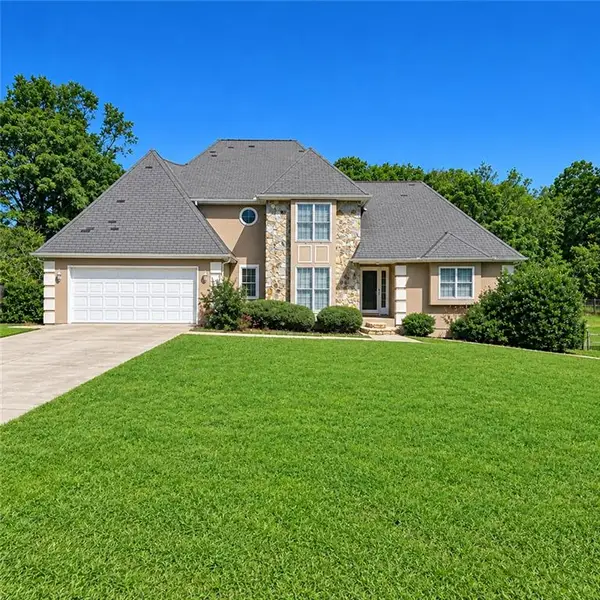 $360,000Coming Soon4 beds 3 baths3,967 sq. ft.
204 Clarkdell Drive, Stockbridge, GA 30281
MLS# 7858885Listed by: MARK SPAIN REAL ESTATE - Coming Soon
 $360,000Coming Soon4 beds 3 baths3,967 sq. ft.
204 Clarkdell Drive, Stockbridge, GA 30281
MLS# 10878658Listed by: Mark Spain Real Estate - Coming Soon
 $510,000Coming Soon5 beds 5 baths3,590 sq. ft.
132 Eagles Club Drive, Stockbridge, GA 30281
MLS# 7336449Listed by: MARK SPAIN REAL ESTATE - Coming Soon
 $265,000Coming Soon5 beds 2 baths1,606 sq. ft.
95 Stephens Avenue, Stockbridge, GA 30281
MLS# 7316052Listed by: MARK SPAIN REAL ESTATE - New
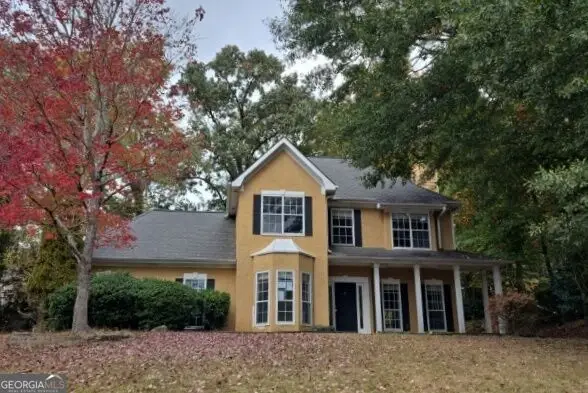 $245,000Active3 beds 3 baths1,648 sq. ft.
107 Willow Oak Court, Stockbridge, GA 30281
MLS# 10887121Listed by: AusDanBrook Properties, Inc. - New
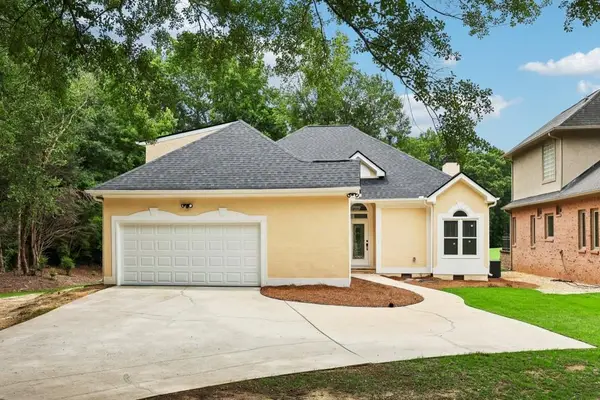 $439,900Active3 beds 3 baths2,025 sq. ft.
172 Wexford Court, Stockbridge, GA 30281
MLS# 7865570Listed by: EPIQUE REALTY - New
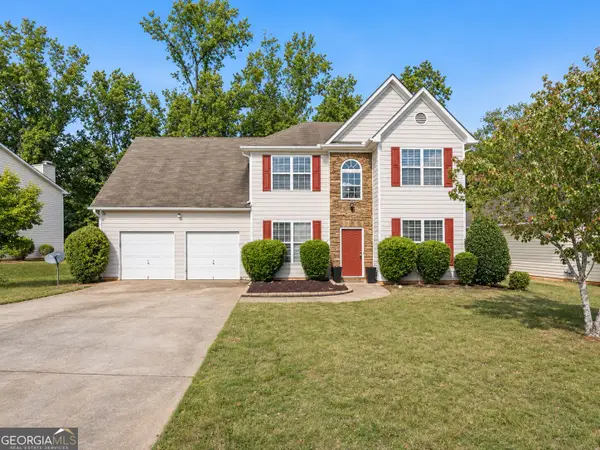 $300,000Active3 beds 3 baths2,249 sq. ft.
194 Greenland Drive, McDonough, GA 30253
MLS# 10886907Listed by: Rivoli Realty


Protect your home and budget from life's surprises with an Assurant Home Warranty, backed by a partner that supports you through every step of homeownership. Explore Plans.
©2026 Century 21 Real Estate LLC. All rights reserved. CENTURY 21®, the CENTURY 21 Logo and C21® are service marks owned by Century 21 Real Estate LLC. Century 21 Real Estate LLC fully supports the principles of the Fair Housing Act and the Equal Opportunity Act. Each office is independently owned and operated. Listing information is deemed reliable but not guaranteed accurate.