
254 Kensington Trace, Stockbridge, GA 30281
Local realty services provided by:CENTURY 21 Results
254 Kensington Trace,Stockbridge, GA 30281
$299,900
- 4 Beds
- 3 Baths
- 2,246 sq. ft.
- Single family
- Coming Soon
Listed by: shakia love
Office: maximum one realtor partners
MLS#:10885539
Source:METROMLS
Price summary
- Price:$299,900
- Price per sq. ft.:$133.53
About this home
WELCOME HOME! Location, Location, Location! Discover the perfect combination of comfort, convenience, and low-maintenance living in this beautiful 4-bedroom, 2.5-bath home featuring an attractive full-brick front, spacious 2-car garage, and easy-to-maintain yard. Ideally situated near shopping, schools, dining, and Interstate I-75, this home offers convenient access to everyday essentials and major commuting routes. Whether you're a first-time buyer, growing household, or simply looking for a beautiful home in a well-maintained community, this property offers an excellent opportunity! This listing is priced to sell Quickly and is sold AS IS. THIS LISTING WILL NOT LAST IT IS PRICED TO SELL. MORE PHOTOS COMING SOON
Contact an agent
Home facts
- Year built:1997
- Subdivision & Development:Parkside @ Eagles Landing
- Listing ID #:10885539
- Updated:November 08, 2026 at 12:29 PM
Rooms and interior
- Bedrooms:4
- Total bathrooms:3
- Full bathrooms:2
- Half bathrooms:1
- Flooring:Carpet, Tile
- Bathrooms Description:Separate Shower, Tile Bath
- Kitchen Description:Dishwasher, Oven/Range (Combo), Refrigerator
- Bedroom Description:Walk-In Closet(s)
- Living area:2,246 sq. ft.
Heating and cooling
- Cooling:Central Air
- Heating:Central
- Central air:Yes
Structure and exterior
- Roof:Composition
- Year built:1997
- Building area:2,246 sq. ft.
- Lot area:0.3 Acres
- Lot Features:Cul-De-Sac, Level, Private
- Architectural Style:Brick Front
- Construction Materials:Brick, Wood Siding
- Levels:2 Story
Schools
- High school:Eagles Landing
- Middle school:Eagles Landing
- Elementary school:Flippen
Utilities
- Water:Public, Water Available
- Sewer:Public Sewer, Sewer Connected
Finances and disclosures
- Price:$299,900
- Price per sq. ft.:$133.53
- Tax amount:$5,369 (2025)
Features and amenities
- Appliances:Dishwasher, Gas Water Heater, Oven/Range (Combo), Refrigerator
- Laundry features:In Hall, Laundry, Upper Level
- Amenities:Gas Water Heater
Parking
- Parking description:Attached, Garage
- Garage:Yes
 2026 Georgia MLS. All rights reserved. Information Deem Reliable But Not Guaranteed November 8, 2026
New listings near 254 Kensington Trace
- Coming Soon
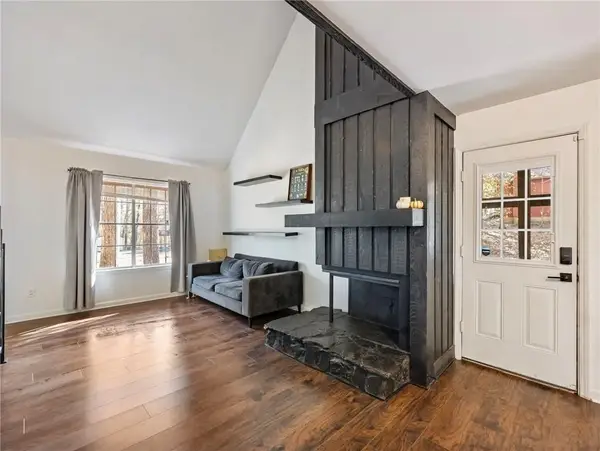 $289,900Coming Soon3 beds 3 baths1,690 sq. ft.
222 Hemlock Drive, Stockbridge, GA 30281
MLS# 7865188Listed by: PRATT & ASSOCIATES REALTY, LLC - Coming Soon
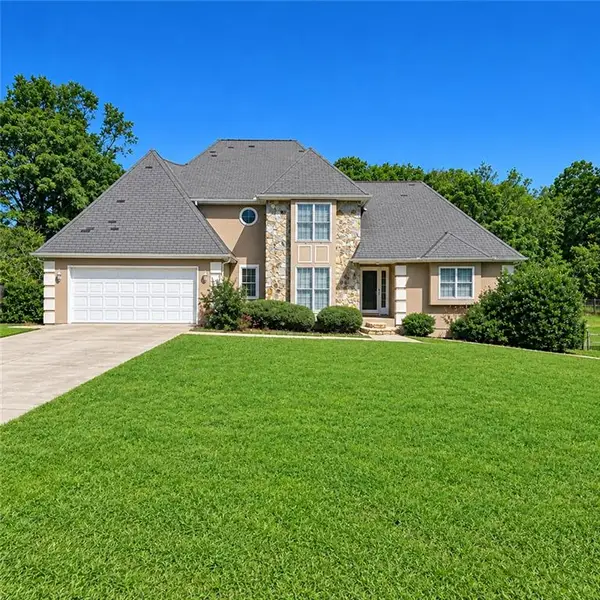 $360,000Coming Soon4 beds 3 baths3,967 sq. ft.
204 Clarkdell Drive, Stockbridge, GA 30281
MLS# 7858885Listed by: MARK SPAIN REAL ESTATE - Coming Soon
 $360,000Coming Soon4 beds 3 baths3,967 sq. ft.
204 Clarkdell Drive, Stockbridge, GA 30281
MLS# 10878658Listed by: Mark Spain Real Estate - Coming Soon
 $510,000Coming Soon5 beds 5 baths3,590 sq. ft.
132 Eagles Club Drive, Stockbridge, GA 30281
MLS# 7336449Listed by: MARK SPAIN REAL ESTATE - Coming Soon
 $265,000Coming Soon5 beds 2 baths1,606 sq. ft.
95 Stephens Avenue, Stockbridge, GA 30281
MLS# 7316052Listed by: MARK SPAIN REAL ESTATE - New
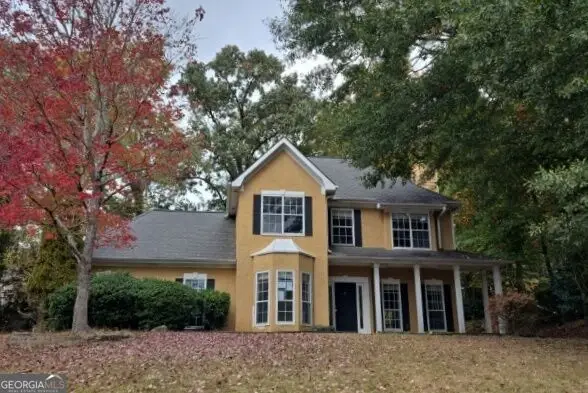 $245,000Active3 beds 3 baths1,648 sq. ft.
107 Willow Oak Court, Stockbridge, GA 30281
MLS# 10887121Listed by: AusDanBrook Properties, Inc. - New
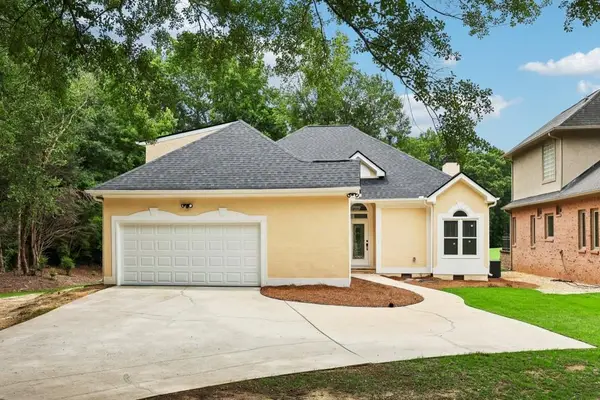 $439,900Active3 beds 3 baths2,025 sq. ft.
172 Wexford Court, Stockbridge, GA 30281
MLS# 7865570Listed by: EPIQUE REALTY - New
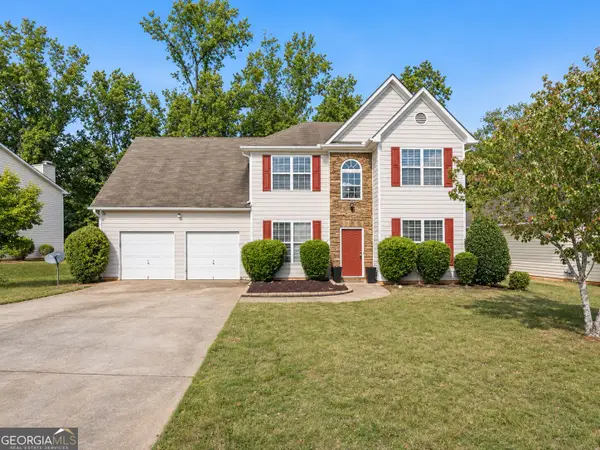 $300,000Active3 beds 3 baths2,249 sq. ft.
194 Greenland Drive, McDonough, GA 30253
MLS# 10886907Listed by: Rivoli Realty - New
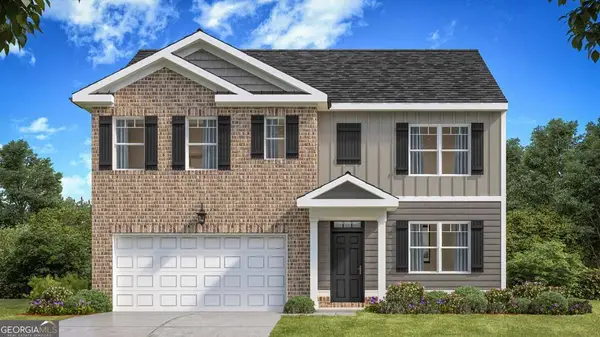 $433,400Active5 beds 3 baths2,511 sq. ft.
167 Pinemarrow Trail, Stockbridge, GA 30281
MLS# 10886673Listed by: D.R. Horton Realty of Georgia, Inc.


Protect your home and budget from life's surprises with an Assurant Home Warranty, backed by a partner that supports you through every step of homeownership. Explore Plans.
©2026 Century 21 Real Estate LLC. All rights reserved. CENTURY 21®, the CENTURY 21 Logo and C21® are service marks owned by Century 21 Real Estate LLC. Century 21 Real Estate LLC fully supports the principles of the Fair Housing Act and the Equal Opportunity Act. Each office is independently owned and operated. Listing information is deemed reliable but not guaranteed accurate.