
210 Pinewood Lane, Stockbridge, GA 30281
Local realty services provided by:CENTURY 21 Realty 1 Professionals
210 Pinewood Lane,Stockbridge, GA 30281
$239,000
- 3 Beds
- 2 Baths
- 1,950 sq. ft.
- Single family
- Active
Listed by: tanya pickens, tanya pickens
Office: opendoor brokerage
MLS#:10814399
Source:METROMLS
Price summary
- Price:$239,000
- Price per sq. ft.:$122.56
- Monthly HOA dues:$25
About this home
INCREDIBLE BUYER INCENTIVES: $3,000 MORTGAGE CONCESSION. Opendoor Home Loans will contribute up to $3,000 towards a permanent interest rate buy-down if you finance with Opendoor Home Loans LLC. Come see 210 Pinewood Ln, a residence arranged for everyday comfort, featuring a cozy fireplace ready for cooler evenings. The interior showcases a neutral color paint scheme throughout, complemented by double sinks in the primary bathroom for practical daily use. The exterior includes a covered patio that extends to a fully fenced in backyard, providing functional outdoor space. This is an exceptional property designed for ease and relaxation - make it yours.. Included 100-Day Home Warranty with buyer activation
Contact an agent
Home facts
- Year built:1962
- Subdivision & Development:SWAN LAKE
- Listing ID #:10814399
- Updated:September 12, 2026 at 11:16 AM
Rooms and interior
- Bedrooms:3
- Total bathrooms:2
- Full bathrooms:2
- Flooring:Carpet, Laminate, Tile, Vinyl
- Kitchen Description:Dishwasher, Oven (Wall)
- Living area:1,950 sq. ft.
Heating and cooling
- Cooling:Central Air
- Heating:Central, Natural Gas
- Central air:Yes
Structure and exterior
- Roof:Composition
- Year built:1962
- Building area:1,950 sq. ft.
- Lot area:0.84 Acres
- Construction Materials:Brick
- Levels:1 Story
Schools
- High school:Woodland
- Middle school:Woodland
- Elementary school:Woodland
Utilities
- Water:Public, Water Available
- Sewer:Septic Tank
Finances and disclosures
- Price:$239,000
- Price per sq. ft.:$122.56
- Tax amount:$4,319 (25)
Features and amenities
- Appliances:Dishwasher, Oven (Wall)
- Laundry features:Laundry
Parking
- Total parking spaces:2
- Parking description:Attached, Carport
 2026 Georgia MLS. All rights reserved. Information Deem Reliable But Not Guaranteed September 12, 2026 METROMLS Member Broker: Angela Whitmire
 New listings near 210 Pinewood Lane
- Coming Soon
 $510,000Coming Soon5 beds 5 baths3,590 sq. ft.
132 Eagles Club Drive, Stockbridge, GA 30281
MLS# 7336449Listed by: MARK SPAIN REAL ESTATE - Coming Soon
 $265,000Coming Soon5 beds 2 baths1,606 sq. ft.
95 Stephens Avenue, Stockbridge, GA 30281
MLS# 7316052Listed by: MARK SPAIN REAL ESTATE - New
 $417,100Active5 beds 3 baths2,338 sq. ft.
180 Pinemarrow Trail, Stockbridge, GA 30281
MLS# 7836866Listed by: D.R.. HORTON REALTY OF GEORGIA, INC - New
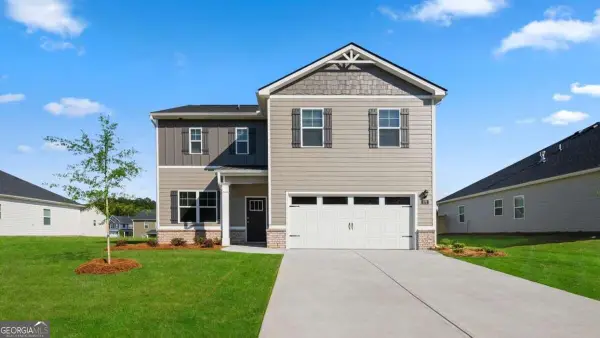 $407,500Active4 beds 3 baths
172 Pinemarrow Trail, Stockbridge, GA 30281
MLS# 10844900Listed by: D.R. Horton Realty of Georgia, Inc. - New
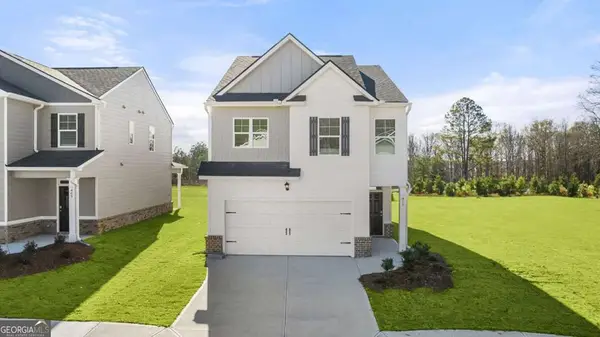 $392,000Active4 beds 3 baths
168 Pinemarrow Trail, Stockbridge, GA 30281
MLS# 10844903Listed by: D.R. Horton Realty of Georgia, Inc. - New
 $428,788Active5 beds 4 baths4,382 sq. ft.
324 Viceroy Curve, Stockbridge, GA 30281
MLS# 10844849Listed by: Domingo Team Realty - New
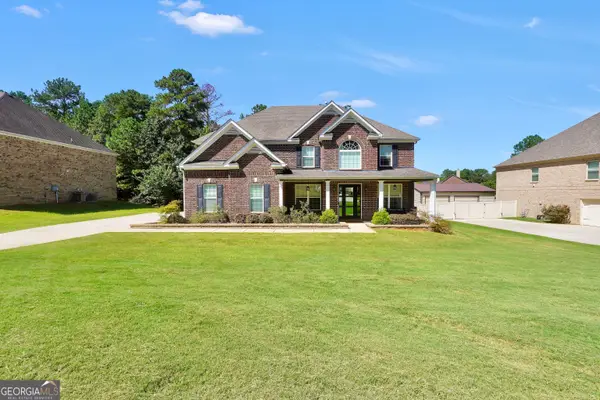 $599,900Active5 beds 4 baths3,679 sq. ft.
281 Rugged Creek Drive, Stockbridge, GA 30281
MLS# 10844853Listed by: Dwelli - New
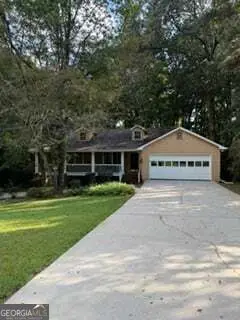 $265,000Active3 beds 4 baths3,554 sq. ft.
201 Cotton Court, Stockbridge, GA 30281
MLS# 10844874Listed by: eXp Realty - New
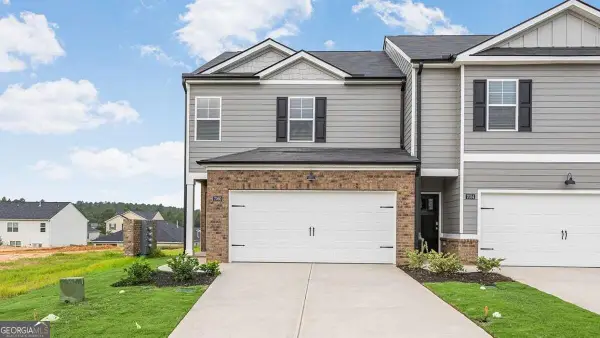 $317,889Active3 beds 3 baths
132 Pinemarrow Trail, Stockbridge, GA 30281
MLS# 10844875Listed by: D.R. Horton Realty of Georgia, Inc. - New
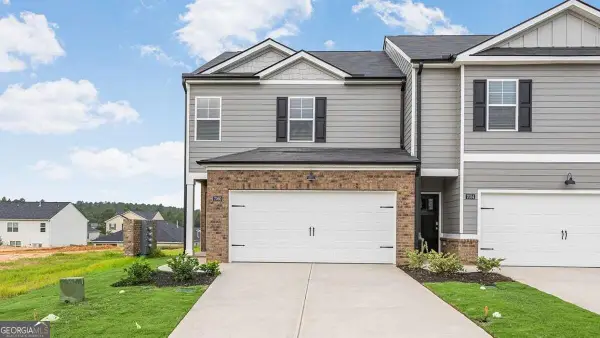 $313,889Active3 beds 3 baths
136 Pinemarrow Trail, Stockbridge, GA 30281
MLS# 10844886Listed by: D.R. Horton Realty of Georgia, Inc.


Protect your home and budget from life's surprises with an Assurant Home Warranty, backed by a partner that supports you through every step of homeownership. Explore Plans.
©2026 Century 21 Real Estate LLC. All rights reserved. CENTURY 21®, the CENTURY 21 Logo and C21® are service marks owned by Century 21 Real Estate LLC. Century 21 Real Estate LLC fully supports the principles of the Fair Housing Act and the Equal Opportunity Act. Each office is independently owned and operated. Listing information is deemed reliable but not guaranteed accurate.