
25 Melanie Drive, Stockbridge, GA 30281
Local realty services provided by:CENTURY 21 Novus
25 Melanie Drive,Stockbridge, GA 30281
$330,000
- 4 Beds
- 4 Baths
- 2,998 sq. ft.
- Single family
- Active
Listed by: sommer hardt patterson
Office: boardwalk realty associates, inc.
MLS#:7776123
Source:FIRSTMLS
Price summary
- Price:$330,000
- Price per sq. ft.:$110.07
About this home
Welcome to 25 Melanie Drive, where country living meets big-city accessibility! This home is full of classic Southern charm, with plenty of potential to expand and make it your own. Relax on the screened-in front porch while listening to the birds sing and enjoying the peaceful surroundings. Featuring 4 bedrooms and 3.5 bathrooms, including a primary suite on the main level, this home has been thoughtfully updated while preserving its original woodwork and character. The upstairs fourth bedroom includes its own en suite bath and flex room, offering endless possibilities for a guest suite, home office, media room, or private retreat. With no HOA, you can truly "bring the farm" and create the homestead you've always envisioned, all while being conveniently located near everything Atlanta has to offer. The additional undeveloped wooded lot provides even more opportunity to customize and expand your outdoor space. Located near Arabia Mountain, Panola Mountain State Park, and Stone Mountain, this property offers the perfect blend of privacy, potential, and central location....
Contact an agent
Home facts
- Year built:1979
- Subdivision & Development:Hidden Valley
- Listing ID #:7776123
- Updated:September 11, 2026 at 01:31 PM
Rooms and interior
- Bedrooms:4
- Total bathrooms:4
- Full bathrooms:3
- Half bathrooms:1
- Flooring:Carpet, Hardwood
- Dining Description:Separate Dining Room
- Bathrooms Description:Double Vanity, Restrooms, Separate Tub/Shower
- Kitchen Description:Breakfast Room, Cabinets Other, Dishwasher, Disposal, Electric Oven, Electric Range, Gas Cooktop, Pantry, Refrigerator, Stone Counters
- Bedroom Description:Master on Main
- Living area:2,998 sq. ft.
Heating and cooling
- Cooling:Ceiling Fan(s), Central Air
- Heating:Central, Natural Gas
- Central air:Yes
Structure and exterior
- Roof:Shingle
- Year built:1979
- Building area:2,998 sq. ft.
- Lot area:1.65 Acres
- Lot Features:Landscaped, Private
- Architectural Style:Country
- Construction Materials:Stone, Vinyl Siding
- Exterior Features:Deck, Front Porch, Patio, Private Yard, Rain Gutters, Screened, Storage
- Levels:2 Story
Schools
- High school:Woodland - Henry
- Middle school:Austin Road
- Elementary school:Austin Road
Utilities
- Water:Public, Water Available
- Sewer:Septic Tank
Finances and disclosures
- Price:$330,000
- Price per sq. ft.:$110.07
- Tax amount:$4,532 (2025)
Features and amenities
- Laundry features:Dryer, Main Level, Mud Room, Washer
- Amenities:Entrance Foyer, Gas Water Heater, High Speed Internet, His and Hers Closets, Walk-In Closet(s)
Parking
- Parking description:2 Carport Space(s), Attached, Carport, Covered, Driveway, Garage Faces Side, Paved
- Carport spaces:2
 Listings identified with the FMLS IDX logo come from FMLS and are held by brokerage firms other than the owner of this website. The listing brokerage is identified in any listing details. Information is deemed reliable but is not guaranteed. If you believe any FMLS listing contains material that infringes your copyrighted work please click here (https://www.fmls.com/dmca) to review our DMCA policy and learn how to submit a takedown request. ©2026 First Multiple Listing Service, Inc. FIRSTMLS Member Broker: Kendall Chance
New listings near 25 Melanie Drive
- Coming Soon
 $510,000Coming Soon5 beds 5 baths3,590 sq. ft.
132 Eagles Club Drive, Stockbridge, GA 30281
MLS# 7336449Listed by: MARK SPAIN REAL ESTATE - Coming Soon
 $265,000Coming Soon5 beds 2 baths1,606 sq. ft.
95 Stephens Avenue, Stockbridge, GA 30281
MLS# 7316052Listed by: MARK SPAIN REAL ESTATE - New
 $417,100Active5 beds 3 baths2,511 sq. ft.
180 Pinemarrow Trail, Stockbridge, GA 30281
MLS# 7836866Listed by: D.R.. HORTON REALTY OF GEORGIA, INC - New
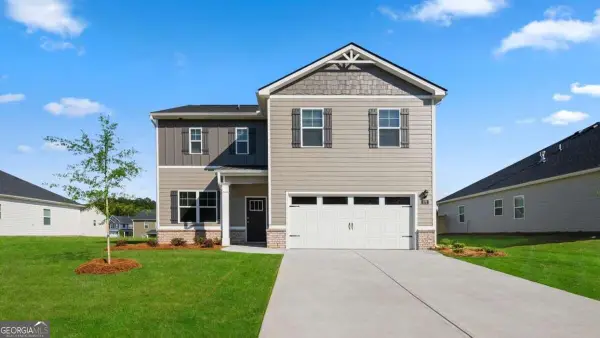 $407,500Active4 beds 3 baths
172 Pinemarrow Trail, Stockbridge, GA 30281
MLS# 10844900Listed by: D.R. Horton Realty of Georgia, Inc. - New
 $265,000Active3 beds 4 baths1,828 sq. ft.
201 Cotton Court, Stockbridge, GA 30281
MLS# 7836845Listed by: EXP REALTY, LLC. - New
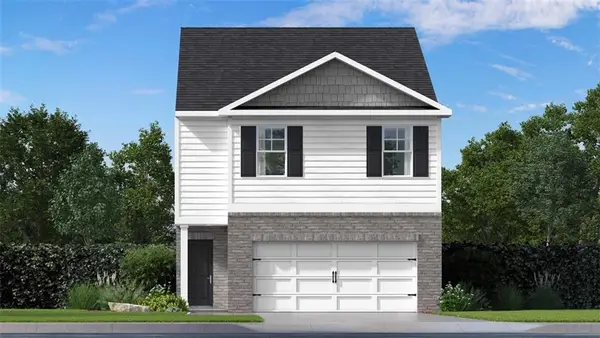 $320,840Active4 beds 3 baths1,658 sq. ft.
134 Pinemarrow Trail, Stockbridge, GA 30281
MLS# 7836853Listed by: D.R.. HORTON REALTY OF GEORGIA, INC - New
 $320,840Active4 beds 3 baths1,658 sq. ft.
138 Pinemarrow Trail, Stockbridge, GA 30281
MLS# 7836855Listed by: D.R.. HORTON REALTY OF GEORGIA, INC - New
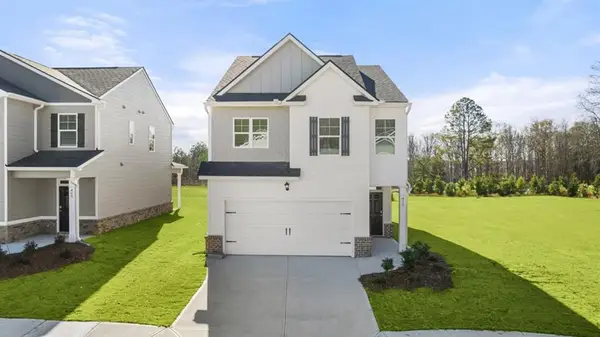 $392,000Active4 beds 3 baths1,976 sq. ft.
168 Pinemarrow Trail, Stockbridge, GA 30281
MLS# 7836862Listed by: D.R.. HORTON REALTY OF GEORGIA, INC - New
 $428,788Active5 beds 4 baths4,382 sq. ft.
324 Viceroy Curve, Stockbridge, GA 30281
MLS# 10844849Listed by: Domingo Team Realty - New
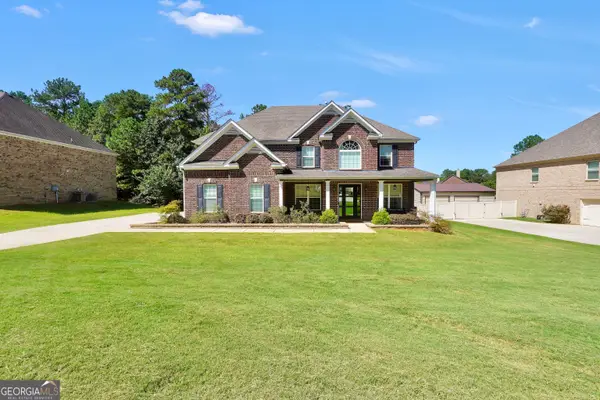 $599,900Active5 beds 4 baths3,679 sq. ft.
281 Rugged Creek Drive, Stockbridge, GA 30281
MLS# 10844853Listed by: Dwelli


Protect your home and budget from life's surprises with an Assurant Home Warranty, backed by a partner that supports you through every step of homeownership. Explore Plans.
©2026 Century 21 Real Estate LLC. All rights reserved. CENTURY 21®, the CENTURY 21 Logo and C21® are service marks owned by Century 21 Real Estate LLC. Century 21 Real Estate LLC fully supports the principles of the Fair Housing Act and the Equal Opportunity Act. Each office is independently owned and operated. Listing information is deemed reliable but not guaranteed accurate.