
324 Viceroy Curve, Stockbridge, GA 30281
Local realty services provided by:CENTURY 21 North East
324 Viceroy Curve,Stockbridge, GA 30281
$428,788
- 5 Beds
- 4 Baths
- 4,382 sq. ft.
- Single family
- Active
Listed by: sylvia domingo
Office: domingo team realty
MLS#:10844849
Source:METROMLS
Price summary
- Price:$428,788
- Price per sq. ft.:$97.85
- Monthly HOA dues:$53.75
About this home
Welcome Home.... to this Beautifully well-maintained Stone Front, move in ready 5BDR, 3.5BA on a FULLY FINISHED Basement in the MOST Sought after Dutchtown School District. Only 40 Minutes from ATL Airport, Pinewood Studios, and Downtown Atlanta. The Front Door swings open to a Two Story Foyer, Hardwood floor throughout the main floor. Formal Living room, and Formal Dining. Watch Family hang out in the 19' Family room with Fireplace, while cooking dinner in the chef's Kitchen with Stainless Steel Appliances, and Plenty of Cabinet & Counter space. Enjoy working from Home in tranquil of your office, On the Second Floor across the Catwalk is a French Door that leads to an Expansive Primary Suite with Trey Ceiling, Garden Tub, Separate Shower and Extra-Large Walking Closet. With 3 Very Spacious Secondary Bedrooms. The Fully finished Basement offers Enormous Spacious for Entertaining, The Extra-Large Deck is just right for Outdoor Living while enjoying Nature in the privacy of your fenced Backyard, and the Long Driveway is enormous room for guests parking. Schedule your tour today!...
Contact an agent
Home facts
- Year built:2000
- Subdivision & Development:Creekside @ Monarch
- Listing ID #:10844849
- Updated:September 12, 2026 at 11:16 AM
Rooms and interior
- Bedrooms:5
- Total bathrooms:4
- Full bathrooms:3
- Half bathrooms:1
- Flooring:Carpet, Hardwood, Tile
- Dining Description:Separate Room
- Bathrooms Description:Separate Shower, Soaking Tub
- Kitchen Description:Dishwasher, Microwave
- Bedroom Description:Walk-In Closet(s)
- Basement Description:Bath Finished, Finished, Full
- Living area:4,382 sq. ft.
Heating and cooling
- Cooling:Central Air
- Heating:Central
- Central air:Yes
Structure and exterior
- Year built:2000
- Building area:4,382 sq. ft.
- Lot Features:Level
- Architectural Style:Stone Frame
- Construction Materials:Wood Siding
- Levels:2 Story
Schools
- High school:Dutchtown
- Middle school:Dutchtown
- Elementary school:Red Oak
Utilities
- Water:Public, Water Available
- Sewer:Public Sewer, Sewer Connected
Finances and disclosures
- Price:$428,788
- Price per sq. ft.:$97.85
- Tax amount:$6,656 (2025)
Features and amenities
- Appliances:Dishwasher, Microwave
- Laundry features:Common Area
- Amenities:High Ceilings, Tray Ceiling(s)
Parking
- Parking description:Attached, Garage, Garage Door Opener
- Garage:Yes
 2026 Georgia MLS. All rights reserved. Information Deem Reliable But Not Guaranteed September 12, 2026 METROMLS Member Broker: Jim D’Amico
New listings near 324 Viceroy Curve
- Coming Soon
 $510,000Coming Soon5 beds 5 baths3,590 sq. ft.
132 Eagles Club Drive, Stockbridge, GA 30281
MLS# 7336449Listed by: MARK SPAIN REAL ESTATE - Coming Soon
 $265,000Coming Soon5 beds 2 baths1,606 sq. ft.
95 Stephens Avenue, Stockbridge, GA 30281
MLS# 7316052Listed by: MARK SPAIN REAL ESTATE - New
 $417,100Active5 beds 3 baths2,338 sq. ft.
180 Pinemarrow Trail, Stockbridge, GA 30281
MLS# 7836866Listed by: D.R.. HORTON REALTY OF GEORGIA, INC - New
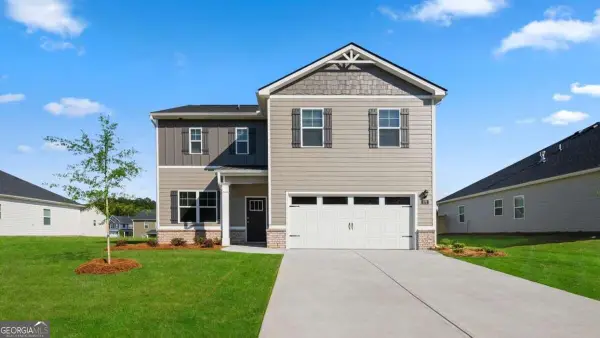 $407,500Active4 beds 3 baths
172 Pinemarrow Trail, Stockbridge, GA 30281
MLS# 10844900Listed by: D.R. Horton Realty of Georgia, Inc. - New
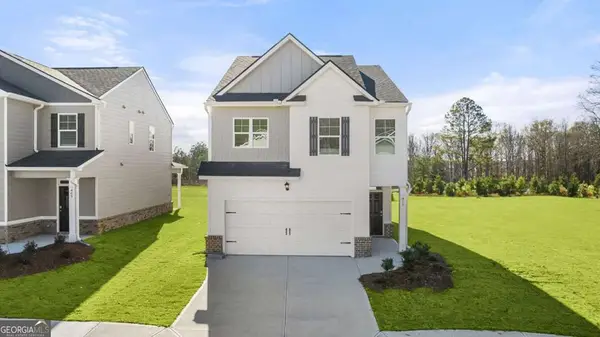 $392,000Active4 beds 3 baths
168 Pinemarrow Trail, Stockbridge, GA 30281
MLS# 10844903Listed by: D.R. Horton Realty of Georgia, Inc. - New
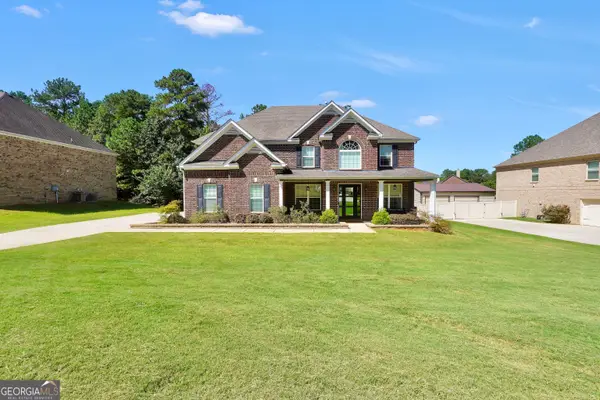 $599,900Active5 beds 4 baths3,679 sq. ft.
281 Rugged Creek Drive, Stockbridge, GA 30281
MLS# 10844853Listed by: Dwelli - New
 $265,000Active3 beds 4 baths3,554 sq. ft.
201 Cotton Court, Stockbridge, GA 30281
MLS# 10844874Listed by: eXp Realty - New
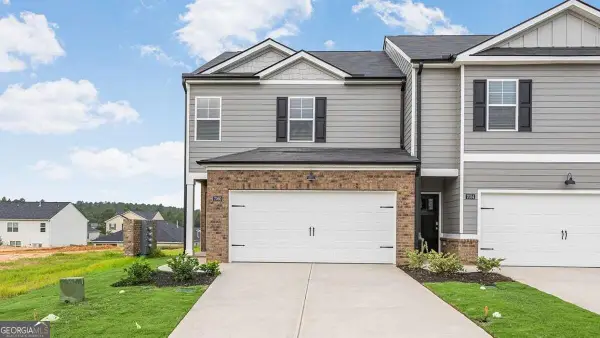 $317,889Active3 beds 3 baths
132 Pinemarrow Trail, Stockbridge, GA 30281
MLS# 10844875Listed by: D.R. Horton Realty of Georgia, Inc. - New
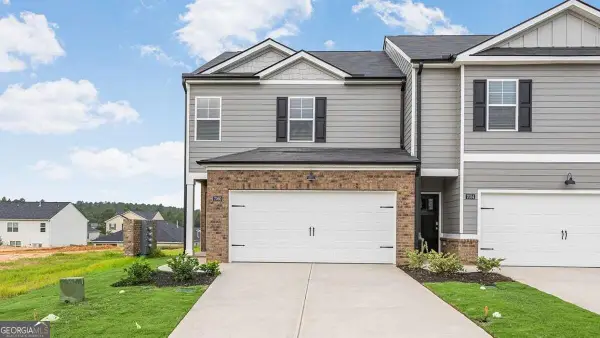 $313,889Active3 beds 3 baths
136 Pinemarrow Trail, Stockbridge, GA 30281
MLS# 10844886Listed by: D.R. Horton Realty of Georgia, Inc.


Protect your home and budget from life's surprises with an Assurant Home Warranty, backed by a partner that supports you through every step of homeownership. Explore Plans.
©2026 Century 21 Real Estate LLC. All rights reserved. CENTURY 21®, the CENTURY 21 Logo and C21® are service marks owned by Century 21 Real Estate LLC. Century 21 Real Estate LLC fully supports the principles of the Fair Housing Act and the Equal Opportunity Act. Each office is independently owned and operated. Listing information is deemed reliable but not guaranteed accurate.