
2544 Walnut Ridge Way, Stockbridge, GA 30281
Local realty services provided by:CENTURY 21 Adams-Harvey & Associates
2544 Walnut Ridge Way,Stockbridge, GA 30281
$540,000
- 5 Beds
- 4 Baths
- 3,928 sq. ft.
- Single family
- Active
Listed by: leteshia lewis
Office: coldwell banker realty
MLS#:10813888
Source:METROMLS
Price summary
- Price:$540,000
- Price per sq. ft.:$137.47
- Monthly HOA dues:$45.83
About this home
Welcome to this maintained home nestled in the desirable Autumn Chase Community, this home offers an open-concept layout, soaring ceilings, expansive living spaces, and an abundance of natural light, creating the perfect setting for both everyday living and entertaining. You'll love the generously sized bedrooms and thoughtfully designed floor plan that provides room for everyone. Conveniently located near shopping, restaurants, and everyday conveniences, this home offers both comfort and convenience. Best of all, it's priced to provide instant equity based on Appraised Value. Bring your imagination and add just a little TLC to transform this incredible property. With its size, value, and endless potential, it's one you won't want to miss. Sold AS- IS
Contact an agent
Home facts
- Year built:2014
- Subdivision & Development:Autumn Chase
- Listing ID #:10813888
- Updated:October 21, 2026 at 12:37 PM
Rooms and interior
- Bedrooms:5
- Total bathrooms:4
- Full bathrooms:4
- Flooring:Carpet, Hardwood
- Bathrooms Description:Double Vanity
- Kitchen Description:Breakfast Bar, Dishwasher, Double Oven, Microwave, Walk-in Pantry
- Bedroom Description:Walk-In Closet(s)
- Living area:3,928 sq. ft.
Heating and cooling
- Cooling:Ceiling Fan(s), Central Air
- Heating:Forced Air, Natural Gas
- Central air:Yes
Structure and exterior
- Roof:Composition
- Year built:2014
- Building area:3,928 sq. ft.
- Lot area:0.64 Acres
- Lot Features:Sloped
- Architectural Style:Brick 4 Side, Traditional
- Foundation Description:Slab
- Levels:2 Story
Schools
- High school:Heritage
- Middle school:Gen Ray Davis
- Elementary school:Lorraine
Utilities
- Water:Public, Water Available
- Sewer:Septic Tank, Sewer Available
Finances and disclosures
- Price:$540,000
- Price per sq. ft.:$137.47
- Tax amount:$10,744 (2025)
Features and amenities
- Appliances:Dishwasher, Double Oven, Microwave
- Laundry features:Upper Level
- Amenities:Double Pane Windows, Smoke Detector(s)
Parking
- Total parking spaces:2
- Parking description:Garage
- Garage:Yes
 2026 Georgia MLS. All rights reserved. Information Deem Reliable But Not Guaranteed October 21, 2026 METROMLS Member Broker: Shane Phillips
New listings near 2544 Walnut Ridge Way
- Coming Soon
 $260,000Coming Soon3 beds 2 baths1,372 sq. ft.
45 Stokes Drive, Stockbridge, GA 30281
MLS# 10875234Listed by: Crye-Leike, Realtors - Coming Soon
 $330,000Coming Soon4 beds 2 baths2,470 sq. ft.
190 Bennington Drive, Stockbridge, GA 30281
MLS# 7855964Listed by: YOUR HOME SOURCE - Coming Soon
 $615,000Coming Soon4 beds 4 baths2,509 sq. ft.
2704 Morgan Court, Stockbridge, GA 30281
MLS# 10874801Listed by: Keller Williams Realty Atl. Partners - Coming Soon
 $510,000Coming Soon5 beds 5 baths3,590 sq. ft.
132 Eagles Club Drive, Stockbridge, GA 30281
MLS# 7336449Listed by: MARK SPAIN REAL ESTATE - Coming Soon
 $265,000Coming Soon5 beds 2 baths1,606 sq. ft.
95 Stephens Avenue, Stockbridge, GA 30281
MLS# 7316052Listed by: MARK SPAIN REAL ESTATE - New
 $319,000Active4 beds 3 baths2,202 sq. ft.
473 Concord Circle, Mcdonough, GA 30253
MLS# 7857339Listed by: COLDWELL BANKER REALTY - New
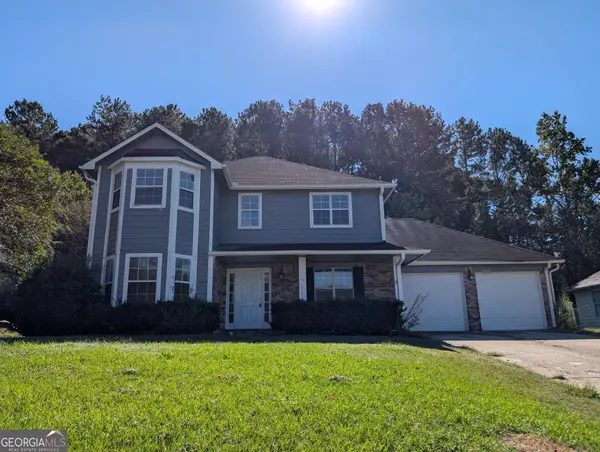 $269,900Active4 beds 3 baths2,141 sq. ft.
50 Carrera Road, Stockbridge, GA 30281
MLS# 10876535Listed by: Property Services of Atlanta - New
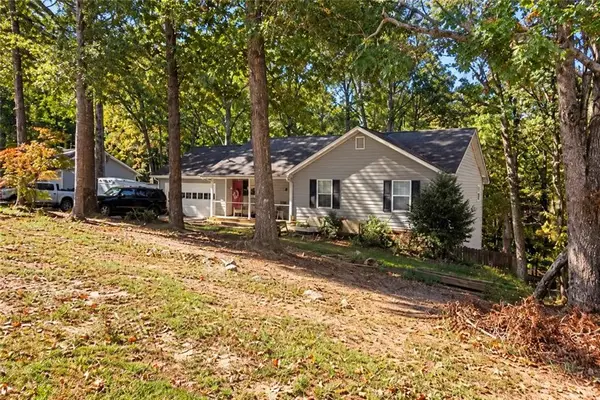 $214,900Active3 beds 2 baths1,358 sq. ft.
45 Briarcliff Place, Stockbridge, GA 30281
MLS# 7857170Listed by: TOP BROKERAGE, LLC - New
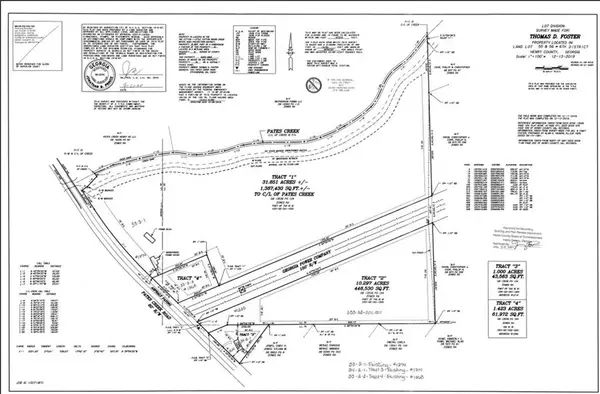 $325,000Active10.3 Acres
1222 Pates Creek Road, Stockbridge, GA 30281
MLS# 7857092Listed by: THE LEGACY REAL ESTATE GROUP, LLC - New
 $310,000Active3 beds 3 baths1,880 sq. ft.
243 Kensington Trace, Stockbridge, GA 30281
MLS# 7856884Listed by: DWAYNE WALKER REALTY


Protect your home and budget from life's surprises with an Assurant Home Warranty, backed by a partner that supports you through every step of homeownership. Explore Plans.
©2026 Century 21 Real Estate LLC. All rights reserved. CENTURY 21®, the CENTURY 21 Logo and C21® are service marks owned by Century 21 Real Estate LLC. Century 21 Real Estate LLC fully supports the principles of the Fair Housing Act and the Equal Opportunity Act. Each office is independently owned and operated. Listing information is deemed reliable but not guaranteed accurate.