
30 Kitty Hawk Drive, Stockbridge, GA 30281
Local realty services provided by:CENTURY 21 NUWAY REALTY
30 Kitty Hawk Drive,Stockbridge, GA 30281
$320,000
- 4 Beds
- 3 Baths
- 3,062 sq. ft.
- Single family
- Active
Listed by: melissa watlington, kelly buckles
Office: watlington & buckles, inc.
MLS#:10887138
Source:METROMLS
Price summary
- Price:$320,000
- Price per sq. ft.:$104.51
About this home
Unique log home in a beautiful wooded setting! Built with Northern White Cedar, this special home has so much character and the peaceful feel of a mountain getaway. Inside, the large family room features soaring wood ceilings, exposed beams, and an impressive stone fireplace. The kitchen, open to the living area, offers plenty of counter space, a breakfast area, appliance garages, and a pantry. The main level also includes the primary suite and a second bedroom, currently being used as a large laundry room. Upstairs is a bedroom, full bath, and an open loft overlooking the family room, adding to the spacious, airy feel. Covered porches at both the front and back of the home provide wonderful places to relax and enjoy the beautiful, peaceful surroundings. Downstairs you'll find an enormous storage area/workshop, plus a complete apartment with its own kitchen, living area, bedroom, full bath, and large closet. Warm wood finishes, a metal roof, beautiful stonework, winding walkway, and detached garage add to the charm and appeal of this rustic, one-of-a-kind property. A wonderful opportunity to enjoy a little mountain cabin atmosphere without leaving home!...
Contact an agent
Home facts
- Year built:1972
- Subdivision & Development:Kitty Hawk
- Listing ID #:10887138
- Updated:November 08, 2026 at 07:33 PM
Rooms and interior
- Bedrooms:4
- Total bathrooms:3
- Full bathrooms:3
- Flooring:Carpet, Hardwood
- Bathrooms Description:Double Vanity
- Kitchen Description:Breakfast Area, Dishwasher, Microwave, Oven/Range (Combo), Pantry, Refrigerator, Second Kitchen, Solid Surface Counters, Stainless Steel Appliance(s)
- Bedroom Description:Master On Main Level
- Basement Description:Bath Finished, Daylight, Exterior Entry, Finished, Interior Entry
- Living area:3,062 sq. ft.
Heating and cooling
- Cooling:Central Air, Electric
- Heating:Central
- Central air:Yes
Structure and exterior
- Roof:Metal
- Year built:1972
- Building area:3,062 sq. ft.
- Lot area:1.09 Acres
- Lot Features:Greenbelt, Private
- Architectural Style:Adirondack, Country/Rustic
- Construction Materials:Log, Rough-Sawn Lumber, Stone
- Levels:1.5 Story
Schools
- High school:Woodland
- Middle school:Woodland
- Elementary school:Pleasant Grove
Utilities
- Water:Public, Water Available
- Sewer:Septic Tank
Finances and disclosures
- Price:$320,000
- Price per sq. ft.:$104.51
- Tax amount:$5,351 (2025)
Features and amenities
- Appliances:Dishwasher, Gas Water Heater, Microwave, Oven/Range (Combo), Refrigerator, Stainless Steel Appliance(s)
- Laundry features:Laundry
- Amenities:Gas Water Heater, High Ceilings, Vaulted Ceiling(s)
Parking
- Parking description:Detached Parking, Garage
- Garage:Yes
 2026 Georgia MLS. All rights reserved. Information Deem Reliable But Not Guaranteed November 8, 2026
New listings near 30 Kitty Hawk Drive
- Coming Soon
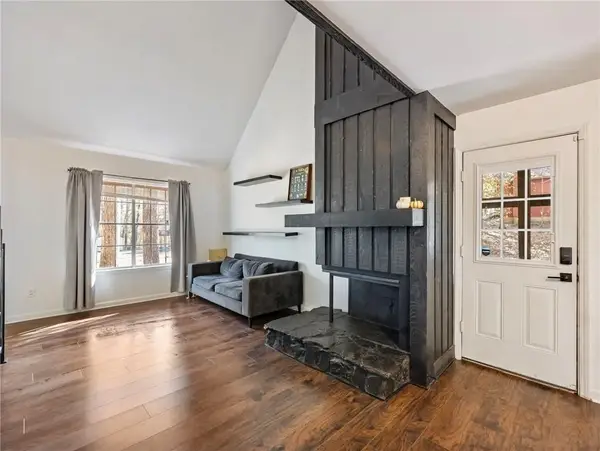 $289,900Coming Soon3 beds 3 baths1,690 sq. ft.
222 Hemlock Drive, Stockbridge, GA 30281
MLS# 7865188Listed by: PRATT & ASSOCIATES REALTY, LLC - Coming Soon
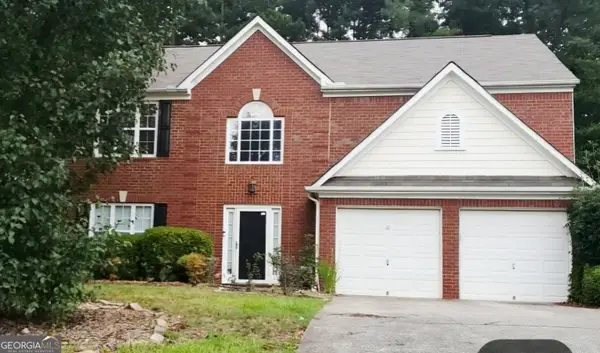 $299,900Coming Soon4 beds 3 baths2,246 sq. ft.
254 Kensington Trace, Stockbridge, GA 30281
MLS# 10885539Listed by: Maximum One Realtor Partners - Coming Soon
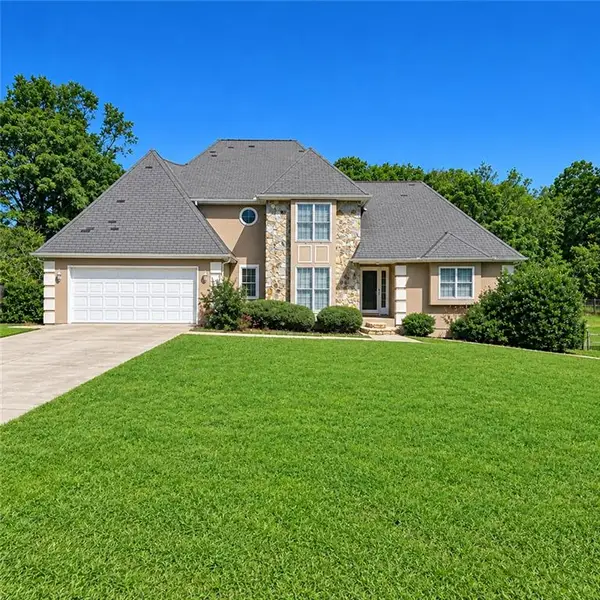 $360,000Coming Soon4 beds 3 baths3,967 sq. ft.
204 Clarkdell Drive, Stockbridge, GA 30281
MLS# 7858885Listed by: MARK SPAIN REAL ESTATE - Coming Soon
 $360,000Coming Soon4 beds 3 baths3,967 sq. ft.
204 Clarkdell Drive, Stockbridge, GA 30281
MLS# 10878658Listed by: Mark Spain Real Estate - Coming Soon
 $510,000Coming Soon5 beds 5 baths3,590 sq. ft.
132 Eagles Club Drive, Stockbridge, GA 30281
MLS# 7336449Listed by: MARK SPAIN REAL ESTATE - Coming Soon
 $265,000Coming Soon5 beds 2 baths1,606 sq. ft.
95 Stephens Avenue, Stockbridge, GA 30281
MLS# 7316052Listed by: MARK SPAIN REAL ESTATE - New
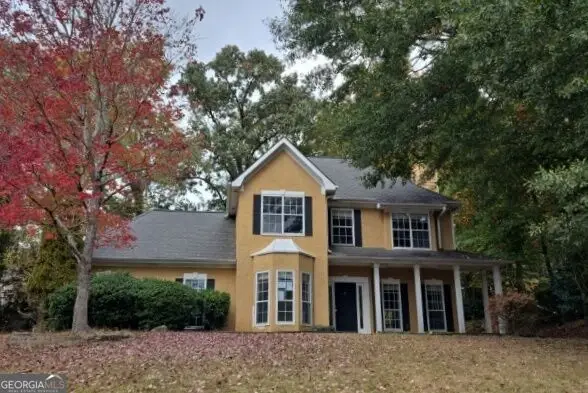 $245,000Active3 beds 3 baths1,648 sq. ft.
107 Willow Oak Court, Stockbridge, GA 30281
MLS# 10887121Listed by: AusDanBrook Properties, Inc. - New
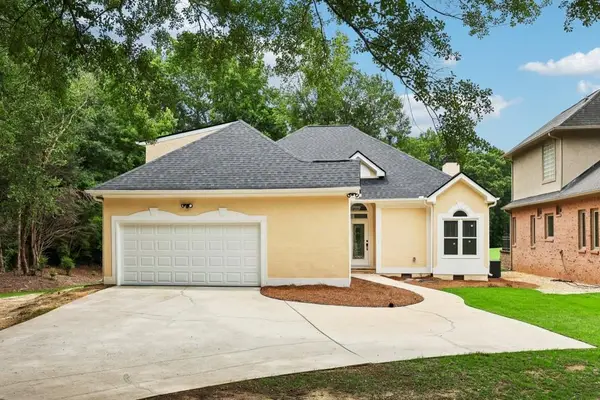 $439,900Active3 beds 3 baths2,025 sq. ft.
172 Wexford Court, Stockbridge, GA 30281
MLS# 7865570Listed by: EPIQUE REALTY - New
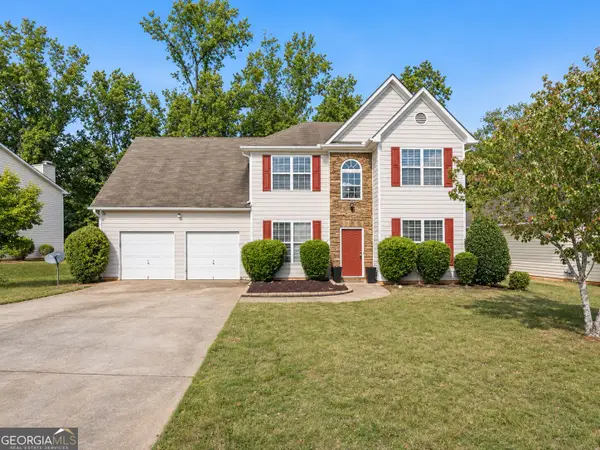 $300,000Active3 beds 3 baths2,249 sq. ft.
194 Greenland Drive, McDonough, GA 30253
MLS# 10886907Listed by: Rivoli Realty


Protect your home and budget from life's surprises with an Assurant Home Warranty, backed by a partner that supports you through every step of homeownership. Explore Plans.
©2026 Century 21 Real Estate LLC. All rights reserved. CENTURY 21®, the CENTURY 21 Logo and C21® are service marks owned by Century 21 Real Estate LLC. Century 21 Real Estate LLC fully supports the principles of the Fair Housing Act and the Equal Opportunity Act. Each office is independently owned and operated. Listing information is deemed reliable but not guaranteed accurate.