
4984 Richardson Road, Stockbridge, GA 30281
Local realty services provided by:CENTURY 21 Results
4984 Richardson Road,Stockbridge, GA 30281
$285,000
- 3 Beds
- 2 Baths
- 1,557 sq. ft.
- Single family
- Pending
Listed by: michelle johnson
Office: keller williams realty atl part
MLS#:7815532
Source:FIRSTMLS
Price summary
- Price:$285,000
- Price per sq. ft.:$183.04
About this home
Absolutely Incredible Opportunity on 3 Beautiful Acres! This Renovated 3 Bedroom 2 Full Bath - Brick Ranch Offers an Open Floor Plan, a Beautiful Stone Fireplace, Spacious Living Areas, and an Attached Two Car Garage. The Impressive 20 x 51 Detached Garage and Workshop Includes Additional Storage and Bunkhouse Space, Screened Porch - Separate Fenced Area - Creating Endless Possibilities! Whether You Need Space for a Home Business, Workshop, Bunk House, Recreational Vehicles, Equipment, or All of Your Toys, This Property Has It All. A Truly Unique Property with Room to Live, Work, and Play!
Contact an agent
Home facts
- Year built:1973
- Subdivision & Development:None
- Listing ID #:7815532
- Updated:September 13, 2026 at 07:29 AM
Rooms and interior
- Bedrooms:3
- Total bathrooms:2
- Full bathrooms:2
- Flooring:Carpet, Ceramic Tile
- Kitchen Description:Country Kitchen, Dishwasher, Electric Cooktop, Electric Oven, Refrigerator
- Bedroom Description:Master on Main
- Living area:1,557 sq. ft.
Heating and cooling
- Cooling:Central Air
- Heating:Central
- Central air:Yes
Structure and exterior
- Roof:Composition
- Year built:1973
- Building area:1,557 sq. ft.
- Lot area:3 Acres
- Lot Features:Back Yard, Level, Private
- Architectural Style:Ranch
- Exterior Features:Rear Porch, Screened
- Levels:1 Story
Schools
- High school:Heritage - Rockdale
- Middle school:General Ray Davis
- Elementary school:Lorraine
Utilities
- Water:Water Available, Well
- Sewer:Septic Tank
Finances and disclosures
- Price:$285,000
- Price per sq. ft.:$183.04
- Tax amount:$3,294 (2024)
Features and amenities
- Amenities:High Ceilings 9 ft Main, High Speed Internet
Parking
- Parking description:Attached, Garage, Garage Faces Side, Level Driveway, Parking Pad
- Garage spaces:1
 Listings identified with the FMLS IDX logo come from FMLS and are held by brokerage firms other than the owner of this website. The listing brokerage is identified in any listing details. Information is deemed reliable but is not guaranteed. If you believe any FMLS listing contains material that infringes your copyrighted work please click here (https://www.fmls.com/dmca) to review our DMCA policy and learn how to submit a takedown request. ©2026 First Multiple Listing Service, Inc. FIRSTMLS Member Broker: Debbie Cooke
New listings near 4984 Richardson Road
- Coming Soon
 $510,000Coming Soon5 beds 5 baths3,590 sq. ft.
132 Eagles Club Drive, Stockbridge, GA 30281
MLS# 7336449Listed by: MARK SPAIN REAL ESTATE - Coming Soon
 $265,000Coming Soon5 beds 2 baths1,606 sq. ft.
95 Stephens Avenue, Stockbridge, GA 30281
MLS# 7316052Listed by: MARK SPAIN REAL ESTATE - New
 $417,100Active5 beds 3 baths2,511 sq. ft.
180 Pinemarrow Trail, Stockbridge, GA 30281
MLS# 7836866Listed by: D.R.. HORTON REALTY OF GEORGIA, INC - New
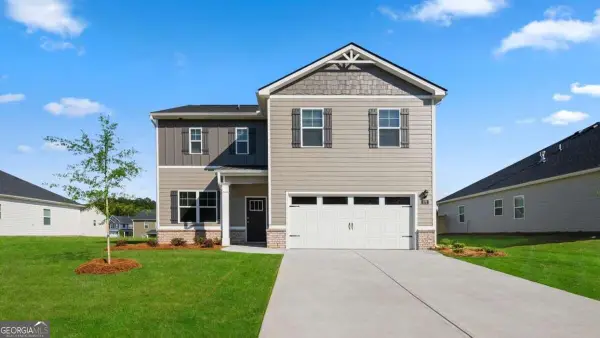 $407,500Active4 beds 3 baths
172 Pinemarrow Trail, Stockbridge, GA 30281
MLS# 10844900Listed by: D.R. Horton Realty of Georgia, Inc. - New
 $265,000Active3 beds 4 baths1,828 sq. ft.
201 Cotton Court, Stockbridge, GA 30281
MLS# 7836845Listed by: EXP REALTY, LLC. - New
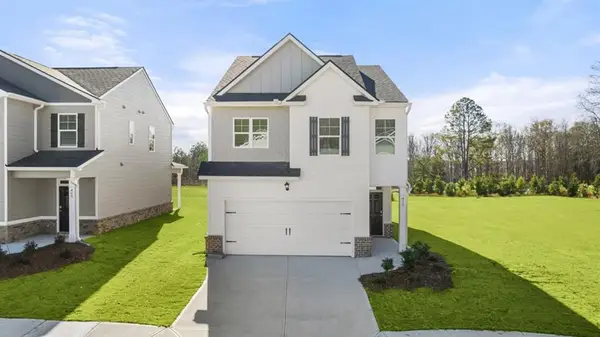 $392,000Active4 beds 3 baths1,976 sq. ft.
168 Pinemarrow Trail, Stockbridge, GA 30281
MLS# 7836862Listed by: D.R.. HORTON REALTY OF GEORGIA, INC - New
 $428,788Active5 beds 4 baths4,382 sq. ft.
324 Viceroy Curve, Stockbridge, GA 30281
MLS# 10844849Listed by: Domingo Team Realty - New
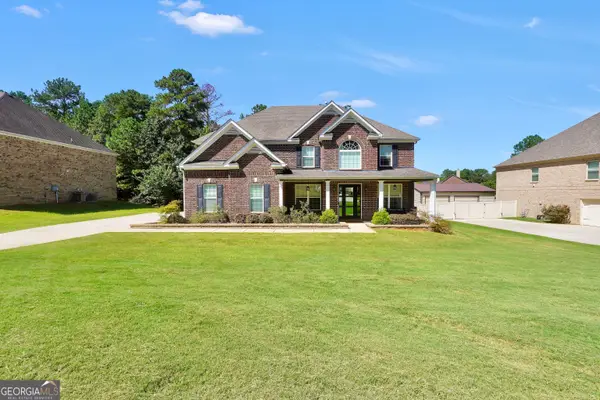 $599,900Active5 beds 4 baths3,679 sq. ft.
281 Rugged Creek Drive, Stockbridge, GA 30281
MLS# 10844853Listed by: Dwelli - New
 $320,840Active4 beds 3 baths
134 Pinemarrow Trail, Stockbridge, GA 30281
MLS# 10844890Listed by: D.R. Horton Realty of Georgia, Inc. - New
 $320,840Active4 beds 3 baths
138 Pinemarrow Trail, Stockbridge, GA 30281
MLS# 10844894Listed by: D.R. Horton Realty of Georgia, Inc.


Protect your home and budget from life's surprises with an Assurant Home Warranty, backed by a partner that supports you through every step of homeownership. Explore Plans.
©2026 Century 21 Real Estate LLC. All rights reserved. CENTURY 21®, the CENTURY 21 Logo and C21® are service marks owned by Century 21 Real Estate LLC. Century 21 Real Estate LLC fully supports the principles of the Fair Housing Act and the Equal Opportunity Act. Each office is independently owned and operated. Listing information is deemed reliable but not guaranteed accurate.