
503 Horseshoe Circle, Stockbridge, GA 30281
Local realty services provided by:CENTURY 21 Novus
503 Horseshoe Circle,Stockbridge, GA 30281
$380,000
- 4 Beds
- 3 Baths
- 3,010 sq. ft.
- Single family
- Active
Listed by: lisa thomas
Office: keller williams atlanta classic
MLS#:10812934
Source:METROMLS
Price summary
- Price:$380,000
- Price per sq. ft.:$126.25
About this home
Fully Remodeled Ranch Home with Finished Basement, In-Law Suite & Resort-Style Amenities! Searching for a **fully remodeled ranch home with a finished basement**? This beautifully updated home offers **over 3,000 square feet**, a **private in-law suite**, and a spacious **two-tier deck** overlooking a **fully fenced backyard**-perfect for entertaining. Inside, you'll find a modern open layout featuring updated finishes, a cozy family room with a fireplace, designer-tiled bathrooms, and a spacious owner's suite with private access to the upper deck. The finished basement provides outstanding flexibility for multi-generational living, guests, a home office, or potential rental income. Residents enjoy exceptional community amenities including a **clubhouse, swimming pool, tennis courts, and playground**. Conveniently located near shopping, dining, schools, parks, and major commuter routes, this move-in-ready home delivers the perfect combination of luxury, comfort, and value. **Features Buyers Love:** * Fully Remodeled Ranch * 3,000+ Sq. Ft. * Finished Basement * Private In-Law Suite * Designer Bathrooms * Fireplace * Two-Tier Deck * Fenced Backyard * Swim/Tennis Community * Move-In Ready...
Contact an agent
Home facts
- Year built:1991
- Subdivision & Development:Walden
- Listing ID #:10812934
- Updated:September 13, 2026 at 11:08 AM
Rooms and interior
- Bedrooms:4
- Total bathrooms:3
- Full bathrooms:3
- Flooring:Carpet, Laminate, Stone, Tile
- Bathrooms Description:Double Vanity, Separate Shower, Soaking Tub, Tile Bath
- Kitchen Description:Cooktop, Dishwasher, Ice Maker, Microwave, Oven/Range (Combo), Refrigerator, Stainless Steel Appliance(s)
- Bedroom Description:Master On Main Level, Walk-In Closet(s)
- Basement Description:Bath Finished, Daylight, Exterior Entry, Finished, Full
- Living area:3,010 sq. ft.
Heating and cooling
- Cooling:Central Air
- Heating:Central
- Central air:Yes
Structure and exterior
- Roof:Tar/Gravel
- Year built:1991
- Building area:3,010 sq. ft.
- Lot Features:City Lot
- Architectural Style:A-frame
- Construction Materials:Vinyl Siding
- Levels:2 Story
Schools
- High school:Woodland
- Middle school:Woodland
- Elementary school:Woodland
Utilities
- Water:Public
- Sewer:Public Sewer, Sewer Connected
Finances and disclosures
- Price:$380,000
- Price per sq. ft.:$126.25
- Tax amount:$4,734 (25)
Features and amenities
- Appliances:Cooktop, Dishwasher, Gas Water Heater, Microwave, Oven/Range (Combo), Refrigerator, Stainless Steel Appliance(s)
- Laundry features:In Basement, In Kitchen, Laundry
- Amenities:Gas Water Heater, High Ceilings, In-Law Floorplan, Pulldown Attic Stairs, Tray Ceiling(s)
Parking
- Parking description:Attached
 2026 Georgia MLS. All rights reserved. Information Deem Reliable But Not Guaranteed September 13, 2026 METROMLS Member Broker: Curtis North
New listings near 503 Horseshoe Circle
- Coming Soon
 $510,000Coming Soon5 beds 5 baths3,590 sq. ft.
132 Eagles Club Drive, Stockbridge, GA 30281
MLS# 7336449Listed by: MARK SPAIN REAL ESTATE - Coming Soon
 $265,000Coming Soon5 beds 2 baths1,606 sq. ft.
95 Stephens Avenue, Stockbridge, GA 30281
MLS# 7316052Listed by: MARK SPAIN REAL ESTATE - New
 $417,100Active5 beds 3 baths2,511 sq. ft.
180 Pinemarrow Trail, Stockbridge, GA 30281
MLS# 7836866Listed by: D.R.. HORTON REALTY OF GEORGIA, INC - New
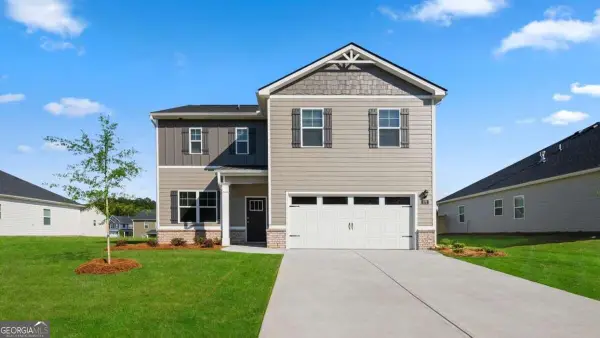 $407,500Active4 beds 3 baths
172 Pinemarrow Trail, Stockbridge, GA 30281
MLS# 10844900Listed by: D.R. Horton Realty of Georgia, Inc. - New
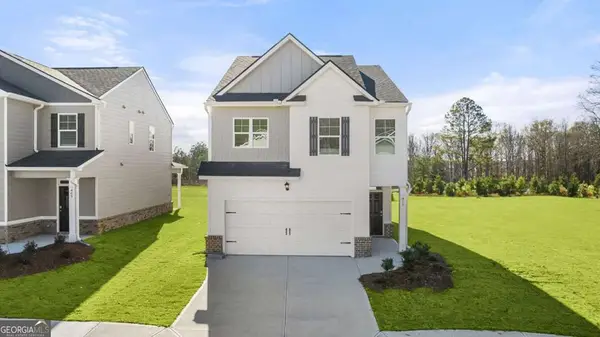 $392,000Active4 beds 3 baths
168 Pinemarrow Trail, Stockbridge, GA 30281
MLS# 10844903Listed by: D.R. Horton Realty of Georgia, Inc. - New
 $428,788Active5 beds 4 baths4,382 sq. ft.
324 Viceroy Curve, Stockbridge, GA 30281
MLS# 10844849Listed by: Domingo Team Realty - New
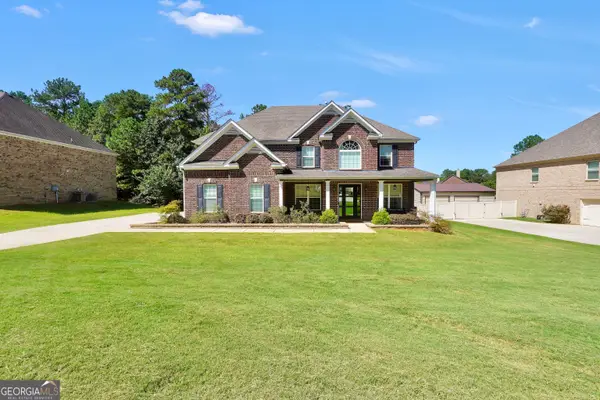 $599,900Active5 beds 4 baths3,679 sq. ft.
281 Rugged Creek Drive, Stockbridge, GA 30281
MLS# 10844853Listed by: Dwelli - New
 $265,000Active3 beds 4 baths3,554 sq. ft.
201 Cotton Court, Stockbridge, GA 30281
MLS# 10844874Listed by: eXp Realty - New
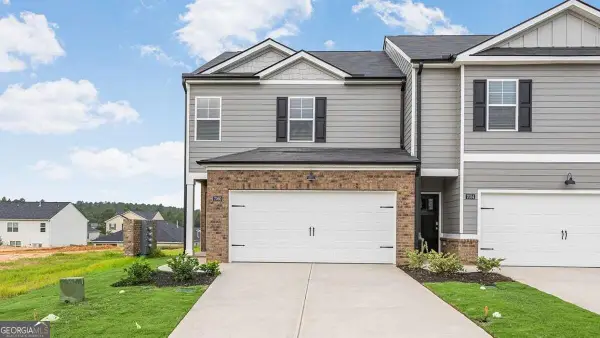 $313,889Active3 beds 3 baths
136 Pinemarrow Trail, Stockbridge, GA 30281
MLS# 10844886Listed by: D.R. Horton Realty of Georgia, Inc. - New
 $320,840Active4 beds 3 baths
134 Pinemarrow Trail, Stockbridge, GA 30281
MLS# 10844890Listed by: D.R. Horton Realty of Georgia, Inc.


Protect your home and budget from life's surprises with an Assurant Home Warranty, backed by a partner that supports you through every step of homeownership. Explore Plans.
©2026 Century 21 Real Estate LLC. All rights reserved. CENTURY 21®, the CENTURY 21 Logo and C21® are service marks owned by Century 21 Real Estate LLC. Century 21 Real Estate LLC fully supports the principles of the Fair Housing Act and the Equal Opportunity Act. Each office is independently owned and operated. Listing information is deemed reliable but not guaranteed accurate.