
509 Horseshoe Circle, Stockbridge, GA 30281
Local realty services provided by:CENTURY 21 Adams-Harvey & Associates
509 Horseshoe Circle,Stockbridge, GA 30281
$309,900
- 3 Beds
- 3 Baths
- 1,713 sq. ft.
- Single family
- Active
Listed by: robert jones
Office: offerpad brokerage
MLS#:10836075
Source:METROMLS
Price summary
- Price:$309,900
- Price per sq. ft.:$180.91
- Monthly HOA dues:$50
About this home
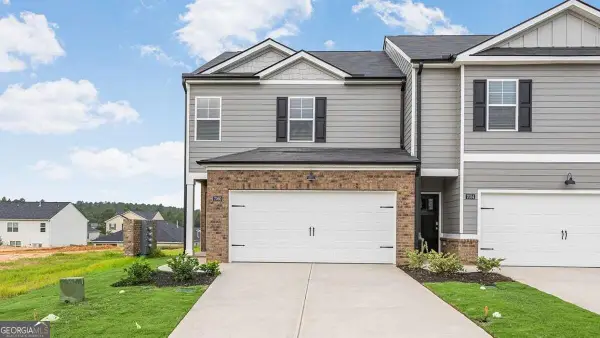
Welcome to this spacious 2 story home offering 3 bedrooms plus a versatile den, 2.5 baths, and a 2 car attached garage. This home has been thoughtfully updated with a new roof, new HVAC system, and new water heater, offering true peace of mind for years to come, along with a freshly painted interior that gives the whole home a bright, move-in ready feel. Rich wood look flooring flows through the inviting family room, complete with a cozy fireplace and eat-in dining area just off the well-equipped kitchen. A main-level den offers flexible space perfect for a home office, playroom, or additional living area. Upstairs, the generous primary suite features a private en-suite bath, while two additional bedrooms and a full hall bath provide comfortable space for family or guests. This beautifully maintained, move-in ready home is a fantastic opportunity you don't want to miss!
Contact an agent
Home facts
- Year built:1991
- Subdivision & Development:WALDEN
- Listing ID #:10836075
- Updated:September 13, 2026 at 06:30 PM
Rooms and interior
- Bedrooms:3
- Total bathrooms:3
- Full bathrooms:2
- Half bathrooms:1
- Flooring:Tile, Vinyl
- Bathrooms Description:Double Vanity, Separate Shower, Soaking Tub
- Kitchen Description:Dishwasher, Oven/Range (Combo)
- Bedroom Description:Walk-In Closet(s)
- Living area:1,713 sq. ft.
Heating and cooling
- Cooling:Central Air
- Heating:Central
- Central air:Yes
Structure and exterior
- Roof:Composition
- Year built:1991
- Building area:1,713 sq. ft.
- Lot area:0.34 Acres
- Architectural Style:Traditional
- Construction Materials:Vinyl Siding
- Levels:2 Story
Schools
- High school:Dutchtown
- Middle school:Dutchtown
- Elementary school:Pates Creek
Utilities
- Water:Public, Water Available
- Sewer:Public Sewer, Sewer Available
Finances and disclosures
- Price:$309,900
- Price per sq. ft.:$180.91
- Tax amount:$3,202 (2025)
Features and amenities
- Appliances:Dishwasher, Oven/Range (Combo)
- Laundry features:In Mud Room
Parking
- Parking description:Attached, Garage
- Garage:Yes
 2026 Georgia MLS. All rights reserved. Information Deem Reliable But Not Guaranteed September 13, 2026 METROMLS Member Broker: Shane Phillips
New listings near 509 Horseshoe Circle
- Coming Soon
 $510,000Coming Soon5 beds 5 baths3,590 sq. ft.
132 Eagles Club Drive, Stockbridge, GA 30281
MLS# 7336449Listed by: MARK SPAIN REAL ESTATE - Coming Soon
 $265,000Coming Soon5 beds 2 baths1,606 sq. ft.
95 Stephens Avenue, Stockbridge, GA 30281
MLS# 7316052Listed by: MARK SPAIN REAL ESTATE - New
 $417,100Active5 beds 3 baths2,511 sq. ft.
180 Pinemarrow Trail, Stockbridge, GA 30281
MLS# 7836866Listed by: D.R.. HORTON REALTY OF GEORGIA, INC - New
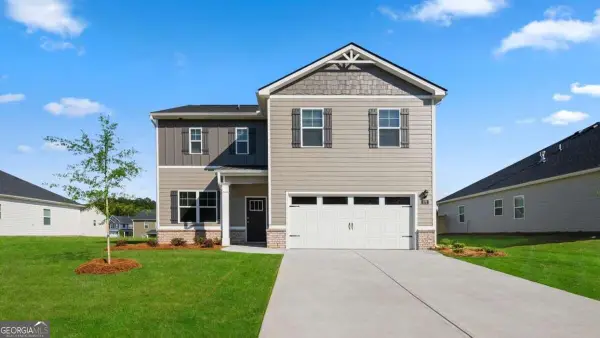 $407,500Active4 beds 3 baths
172 Pinemarrow Trail, Stockbridge, GA 30281
MLS# 10844900Listed by: D.R. Horton Realty of Georgia, Inc. - New
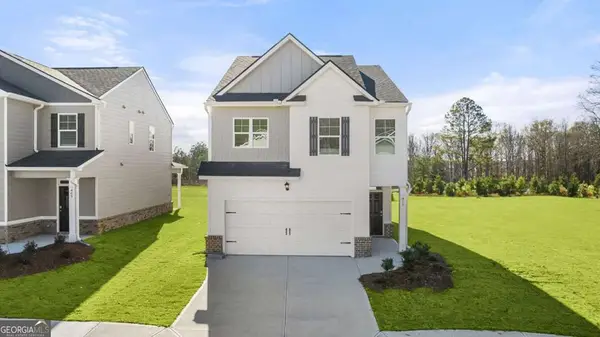 $392,000Active4 beds 3 baths
168 Pinemarrow Trail, Stockbridge, GA 30281
MLS# 10844903Listed by: D.R. Horton Realty of Georgia, Inc. - New
 $428,788Active5 beds 4 baths4,382 sq. ft.
324 Viceroy Curve, Stockbridge, GA 30281
MLS# 10844849Listed by: Domingo Team Realty - New
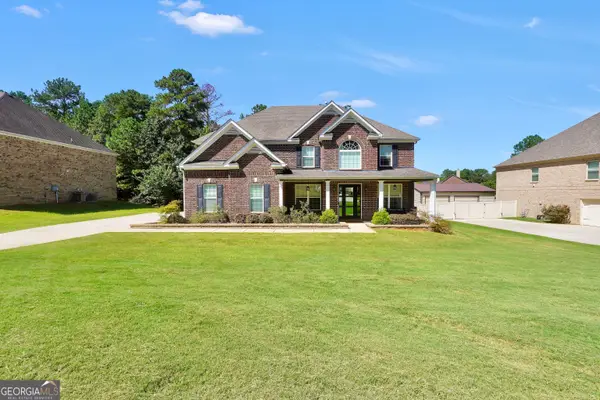 $599,900Active5 beds 4 baths3,679 sq. ft.
281 Rugged Creek Drive, Stockbridge, GA 30281
MLS# 10844853Listed by: Dwelli - New
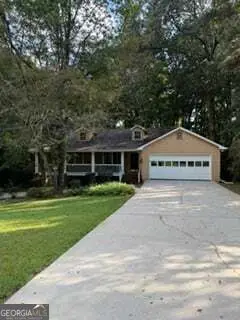 $265,000Active3 beds 4 baths3,554 sq. ft.
201 Cotton Court, Stockbridge, GA 30281
MLS# 10844874Listed by: eXp Realty - New
 $313,889Active3 beds 3 baths
136 Pinemarrow Trail, Stockbridge, GA 30281
MLS# 10844886Listed by: D.R. Horton Realty of Georgia, Inc. - New
 $320,840Active4 beds 3 baths
134 Pinemarrow Trail, Stockbridge, GA 30281
MLS# 10844890Listed by: D.R. Horton Realty of Georgia, Inc.


Protect your home and budget from life's surprises with an Assurant Home Warranty, backed by a partner that supports you through every step of homeownership. Explore Plans.
©2026 Century 21 Real Estate LLC. All rights reserved. CENTURY 21®, the CENTURY 21 Logo and C21® are service marks owned by Century 21 Real Estate LLC. Century 21 Real Estate LLC fully supports the principles of the Fair Housing Act and the Equal Opportunity Act. Each office is independently owned and operated. Listing information is deemed reliable but not guaranteed accurate.