
70 Caroline Avenue, Stockbridge, GA 30281
Local realty services provided by:CENTURY 21 Premier Real Estate
70 Caroline Avenue,Stockbridge, GA 30281
$241,000
- 4 Beds
- 3 Baths
- 1,980 sq. ft.
- Single family
- Active
Listed by: joseph chapman
Office: chapman group realty, inc.
MLS#:10844294
Source:METROMLS
Price summary
- Price:$241,000
- Price per sq. ft.:$121.72
About this home
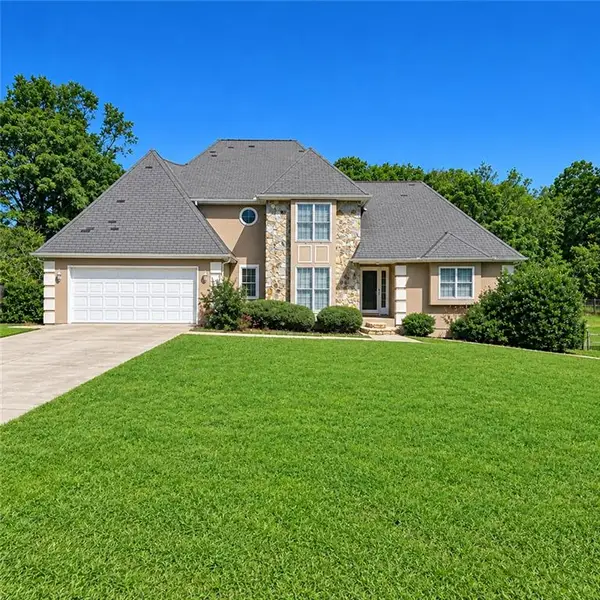
FULLY RENOVATED 4-BEDROOM HOME ON OVERSIZED, FENCED LOT! Check out 70 Carolina Ave in Stockbridge! If you're looking for space, privacy, extensive renovations, and tremendous value, this one deserves a look. This beautifully updated 4-bedroom, 3-full-bath home offers nearly 2,000 square feet of living space and sits on an oversized, private, fenced lot. From the moment you arrive, you'll notice the property's attractive positioning. A landscaped front retaining wall helps set the home up and back from the road, creating added separation and privacy. The spacious lot and large deck provide plenty of room for outdoor living, entertaining, pets, or simply enjoying your own space. Inside, this home has been totally renovated and thoughtfully updated, including fresh paint, sheetrock, windows, HVAC, water heater, kitchen cabinets, granite countertops, LVT flooring, new fixtures, and more. The generous floor plan provides four bedrooms and three full baths, offering plenty of flexibility for a growing household, guests, home office, or additional living space. The home also features a crawlspace, adding convenient access beneath the home and additional practicality.This home is a must see and will not disappoint! Ask about the lease purchase option. Call today to schedule your private showing....
Contact an agent
Home facts
- Year built:1975
- Subdivision & Development:HIGHLAND VILLAGE
- Listing ID #:10844294
- Updated:October 28, 2026 at 04:31 AM
Rooms and interior
- Bedrooms:4
- Total bathrooms:3
- Full bathrooms:3
- Flooring:Carpet
- Bathrooms Description:Double Vanity
- Kitchen Description:Breakfast Bar, Dishwasher, Kitchen Island, Oven/Range (Combo), Refrigerator, Solid Surface Counters
- Bedroom Description:Master On Main Level, Split Bedroom Plan, Walk-In Closet(s)
- Basement Description:Crawl Space
- Living area:1,980 sq. ft.
Heating and cooling
- Cooling:Central Air
- Heating:Central
- Central air:Yes
Structure and exterior
- Roof:Composition
- Year built:1975
- Building area:1,980 sq. ft.
- Lot area:0.5 Acres
- Lot Features:Private
- Architectural Style:Modular Home, Traditional
- Construction Materials:Wood Siding
- Exterior Features:Deck
- Levels:1 Story
Schools
- High school:Woodland
- Middle school:Woodland
- Elementary school:Pleasant Grove
Utilities
- Water:Public
- Sewer:Septic Tank
Finances and disclosures
- Price:$241,000
- Price per sq. ft.:$121.72
- Tax amount:$2,284 (2025)
Features and amenities
- Appliances:Dishwasher, Dryer, Electric Water Heater, Oven/Range (Combo), Refrigerator, Washer
- Laundry features:Dryer, In Hall, Laundry, Laundry Closet, Washer
- Amenities:Electric Water Heater, Security System
Parking
- Total parking spaces:2
- Parking description:Off Street Parking, Parking Pad
 2026 Georgia MLS. All rights reserved. Information Deem Reliable But Not Guaranteed October 28, 2026 METROMLS Member Broker: Andrew S Mullin
New listings near 70 Caroline Avenue
- Coming Soon
 $360,000Coming Soon4 beds 3 baths3,967 sq. ft.
204 Clarkdell Drive, Stockbridge, GA 30281
MLS# 7858885Listed by: MARK SPAIN REAL ESTATE - Coming Soon
 $360,000Coming Soon4 beds 3 baths3,967 sq. ft.
204 Clarkdell Drive, Stockbridge, GA 30281
MLS# 10878658Listed by: Mark Spain Real Estate - Coming Soon
 $260,000Coming Soon3 beds 2 baths1,372 sq. ft.
45 Stokes Drive, Stockbridge, GA 30281
MLS# 10875234Listed by: Crye-Leike, Realtors - Coming Soon
 $330,000Coming Soon4 beds 2 baths2,470 sq. ft.
190 Bennington Drive, Stockbridge, GA 30281
MLS# 7855964Listed by: YOUR HOME SOURCE - Coming Soon
 $615,000Coming Soon4 beds 4 baths2,509 sq. ft.
2704 Morgan Court, Stockbridge, GA 30281
MLS# 10874801Listed by: Keller Williams Realty Atl. Partners - Coming Soon
 $510,000Coming Soon5 beds 5 baths3,590 sq. ft.
132 Eagles Club Drive, Stockbridge, GA 30281
MLS# 7336449Listed by: MARK SPAIN REAL ESTATE - Coming Soon
 $265,000Coming Soon5 beds 2 baths1,606 sq. ft.
95 Stephens Avenue, Stockbridge, GA 30281
MLS# 7316052Listed by: MARK SPAIN REAL ESTATE - New
 $375,000Active4 beds 3 baths2,833 sq. ft.
139 Dustin Drive, Stockbridge, GA 30281
MLS# 10880126Listed by: Nguyen Realty LLC - New
 $245,000Active4 beds 4 baths1,800 sq. ft.
119 Wildwood Road, Stockbridge, GA 30281
MLS# 10880002Listed by: Keller Williams Greater Athens - New
 $605,000Active5 beds 4 baths4,008 sq. ft.
404 Sheridan Drive, Stockbridge, GA 30281
MLS# 10880031Listed by: DRB Group Georgia LLC


Protect your home and budget from life's surprises with an Assurant Home Warranty, backed by a partner that supports you through every step of homeownership. Explore Plans.
©2026 Century 21 Real Estate LLC. All rights reserved. CENTURY 21®, the CENTURY 21 Logo and C21® are service marks owned by Century 21 Real Estate LLC. Century 21 Real Estate LLC fully supports the principles of the Fair Housing Act and the Equal Opportunity Act. Each office is independently owned and operated. Listing information is deemed reliable but not guaranteed accurate.