
7454 Pine Brook Road, Stockbridge, GA 30281
Local realty services provided by:CENTURY 21 North East
7454 Pine Brook Road,Stockbridge, GA 30281
$265,000
- 3 Beds
- 3 Baths
- 1,770 sq. ft.
- Townhouse
- Active
Listed by: willie acree, brianna johnson
Office: bhhs georgia properties
MLS#:10796049
Source:METROMLS
Price summary
- Price:$265,000
- Price per sq. ft.:$149.72
- Monthly HOA dues:$8.33
About this home
Welcome to 7454 Pine Brook Road, a beautifully maintained 3-bedroom, 2.5-bath townhome located in the desirable Peachtree Walk community of Stockbridge, Georgia. Built in 2016, this spacious 1,770-square-foot residence offers modern comfort, thoughtful design, and everyday convenience in a growing and well-connected area. Step inside to an open and inviting two-story layout featuring a large living area, attractive wood-style flooring, neutral paint tones, and plenty of natural light. The main level offers a comfortable flow for both relaxing and entertaining, with a spacious family room, dining area, and an open kitchen complete with granite countertops, rich cabinetry, stainless steel appliances, and a breakfast bar. Upstairs, the home provides generously sized bedrooms, including a spacious primary suite with tray ceiling detail, ample closet space, and a private bathroom featuring a double vanity, granite countertops, and a tub/shower combination. Additional bedrooms offer flexibility for family, guests, a home office, or investment use. The exterior features a durable frame and brick design, a charming masonry porch, central air conditioning, slab foundation, and garage parking with additional storage space. The property is served by public water, electric, and gas utilities and is located on a paved road for easy access. Conveniently located near Mount Zion Primary, Mount Zion Elementary, Rex Mill Middle, and Mount Zion High School, all within approximately two miles, this home is ideal for buyers seeking comfort and accessibility. With nearby shopping, dining, schools, and major commuter routes, this Peachtree Walk townhome offers a strong combination of location, space, and value. Whether you are a first-time homebuyer, relocating, downsizing, or looking for a solid investment opportunity, 7454 Pine Brook Road is a must-see property in the Stockbridge market....
Contact an agent
Home facts
- Year built:2016
- Subdivision & Development:Peachtree Walk
- Listing ID #:10796049
- Updated:September 13, 2026 at 11:34 AM
Rooms and interior
- Bedrooms:3
- Total bathrooms:3
- Full bathrooms:2
- Half bathrooms:1
- Flooring:Carpet
- Dining Description:Living Room/Dining Room Combo
- Kitchen Description:Dishwasher, Disposal, Stainless Steel Appliance(s), Walk-in Pantry
- Living area:1,770 sq. ft.
Heating and cooling
- Cooling:Central Air
- Central air:Yes
Structure and exterior
- Year built:2016
- Building area:1,770 sq. ft.
- Lot area:0.01 Acres
- Lot Features:Corner Lot
- Architectural Style:Traditional
- Construction Materials:Brick
- Exterior Features:Garden
- Foundation Description:Slab
- Levels:2 Story
Schools
- High school:Mount Zion
- Middle school:Rex Mill
- Elementary school:Mount Zion
Utilities
- Water:Private
- Sewer:Public Sewer
Finances and disclosures
- Price:$265,000
- Price per sq. ft.:$149.72
- Tax amount:$3,846 (2025)
Features and amenities
- Appliances:Dishwasher, Disposal, Dryer, Gas Water Heater, Stainless Steel Appliance(s)
- Laundry features:Dryer, In Hall, Laundry
- Amenities:Bay Window(s), Gas Water Heater, Rear Stairs
Parking
- Total parking spaces:2
- Parking description:Garage
- Garage:Yes
 2026 Georgia MLS. All rights reserved. Information Deem Reliable But Not Guaranteed September 13, 2026 METROMLS Member Broker: Jim D’Amico
New listings near 7454 Pine Brook Road
- Coming Soon
 $510,000Coming Soon5 beds 5 baths3,590 sq. ft.
132 Eagles Club Drive, Stockbridge, GA 30281
MLS# 7336449Listed by: MARK SPAIN REAL ESTATE - Coming Soon
 $265,000Coming Soon5 beds 2 baths1,606 sq. ft.
95 Stephens Avenue, Stockbridge, GA 30281
MLS# 7316052Listed by: MARK SPAIN REAL ESTATE - New
 $417,100Active5 beds 3 baths2,511 sq. ft.
180 Pinemarrow Trail, Stockbridge, GA 30281
MLS# 7836866Listed by: D.R.. HORTON REALTY OF GEORGIA, INC - New
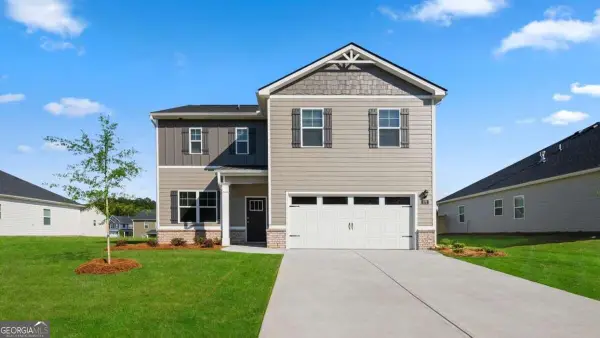 $407,500Active4 beds 3 baths
172 Pinemarrow Trail, Stockbridge, GA 30281
MLS# 10844900Listed by: D.R. Horton Realty of Georgia, Inc. - New
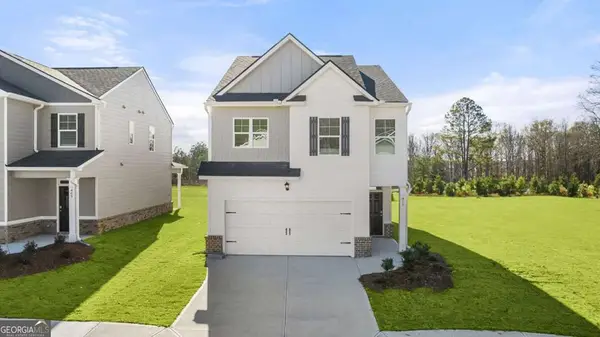 $392,000Active4 beds 3 baths
168 Pinemarrow Trail, Stockbridge, GA 30281
MLS# 10844903Listed by: D.R. Horton Realty of Georgia, Inc. - New
 $428,788Active5 beds 4 baths4,382 sq. ft.
324 Viceroy Curve, Stockbridge, GA 30281
MLS# 10844849Listed by: Domingo Team Realty - New
 $599,900Active5 beds 4 baths3,679 sq. ft.
281 Rugged Creek Drive, Stockbridge, GA 30281
MLS# 10844853Listed by: Dwelli - New
 $265,000Active3 beds 4 baths3,554 sq. ft.
201 Cotton Court, Stockbridge, GA 30281
MLS# 10844874Listed by: eXp Realty - New
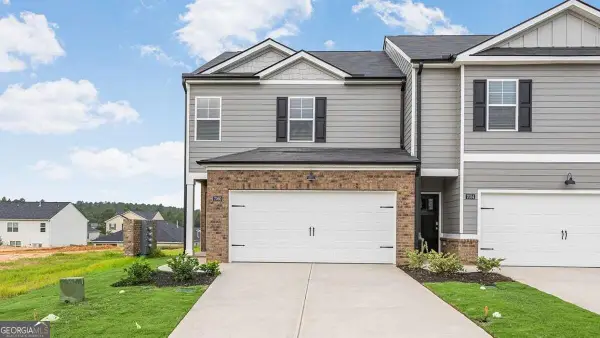 $313,889Active3 beds 3 baths
136 Pinemarrow Trail, Stockbridge, GA 30281
MLS# 10844886Listed by: D.R. Horton Realty of Georgia, Inc. - New
 $320,840Active4 beds 3 baths
134 Pinemarrow Trail, Stockbridge, GA 30281
MLS# 10844890Listed by: D.R. Horton Realty of Georgia, Inc.


Protect your home and budget from life's surprises with an Assurant Home Warranty, backed by a partner that supports you through every step of homeownership. Explore Plans.
©2026 Century 21 Real Estate LLC. All rights reserved. CENTURY 21®, the CENTURY 21 Logo and C21® are service marks owned by Century 21 Real Estate LLC. Century 21 Real Estate LLC fully supports the principles of the Fair Housing Act and the Equal Opportunity Act. Each office is independently owned and operated. Listing information is deemed reliable but not guaranteed accurate.