
758 Hemphill Road, Stockbridge, GA 30281
Local realty services provided by:CENTURY 21 Realty 1 Professionals
758 Hemphill Road,Stockbridge, GA 30281
$559,900
- 3 Beds
- 2 Baths
- 3,872 sq. ft.
- Single family
- Active
Listed by: sandra stephens
Office: bhgre metro brokers
MLS#:10811961
Source:METROMLS
Price summary
- Price:$559,900
- Price per sq. ft.:$144.6
About this home
Private 5 Acres + Beautiful Four-Sided Brick Ranch on a Basement! Enjoy the best of peaceful country living without sacrificing convenience! This beautiful four-sided brick ranch sits on 5 private acres and offers 3 bedrooms, 2 full baths, a versatile bonus room, partially finished basement, and incredible storage. Inside, you'll find gorgeous hardwood floors, a spacious family room with brick fireplace, and an inviting dining room with tray ceilings. The well-appointed kitchen features granite countertops, abundant cabinetry, double wall ovens, gas cooktop, dishwasher, upgraded refrigerator, and wine cooler. The spacious primary suite offers a large walk-in closet and private access to the covered back deck. The ensuite bath includes a double vanity, garden tub, and separate shower. Generous secondary bedrooms and oversized closets provide plenty of space. Downstairs, the finished recreation room is perfect for a game room, home theater, or entertaining, plus there's a boat door and additional storage. Outside, relax or entertain on the large partially covered deck overlooking your private acreage. A rare opportunity to enjoy space, privacy, and flexibility in a beautiful brick ranch-all while staying convenient to everything! Call today or schedule your showing through ShowingTime!...
Contact an agent
Home facts
- Year built:1998
- Subdivision & Development:None
- Listing ID #:10811961
- Updated:September 13, 2026 at 11:08 AM
Rooms and interior
- Bedrooms:3
- Total bathrooms:2
- Full bathrooms:2
- Flooring:Carpet
- Dining Description:Separate Room
- Bathrooms Description:Double Vanity
- Kitchen Description:Country Kitchen, Dishwasher, Double Oven, Refrigerator, Solid Surface Counters
- Basement Description:Partial
- Living area:3,872 sq. ft.
Heating and cooling
- Cooling:Central Air
- Heating:Natural Gas
- Central air:Yes
Structure and exterior
- Roof:Composition
- Year built:1998
- Building area:3,872 sq. ft.
- Lot area:5 Acres
- Lot Features:Level
- Architectural Style:Brick 4 Side, Cape Cod
- Construction Materials:Brick
- Exterior Features:Deck
- Levels:1 Story, 1.5 Story
Schools
- High school:Woodland
- Middle school:Woodland
- Elementary school:Woodland
Utilities
- Water:Public, Water Available
- Sewer:Septic Tank
Finances and disclosures
- Price:$559,900
- Price per sq. ft.:$144.6
- Tax amount:$6,530 (2025)
Features and amenities
- Appliances:Dishwasher, Double Oven, Refrigerator
- Laundry features:In Mud Room
- Amenities:Double Pane Windows
Parking
- Total parking spaces:2
- Parking description:Attached
 2026 Georgia MLS. All rights reserved. Information Deem Reliable But Not Guaranteed September 13, 2026 METROMLS Member Broker: Angela Whitmire
 New listings near 758 Hemphill Road
- Coming Soon
 $510,000Coming Soon5 beds 5 baths3,590 sq. ft.
132 Eagles Club Drive, Stockbridge, GA 30281
MLS# 7336449Listed by: MARK SPAIN REAL ESTATE - Coming Soon
 $265,000Coming Soon5 beds 2 baths1,606 sq. ft.
95 Stephens Avenue, Stockbridge, GA 30281
MLS# 7316052Listed by: MARK SPAIN REAL ESTATE - New
 $417,100Active5 beds 3 baths2,511 sq. ft.
180 Pinemarrow Trail, Stockbridge, GA 30281
MLS# 7836866Listed by: D.R.. HORTON REALTY OF GEORGIA, INC - New
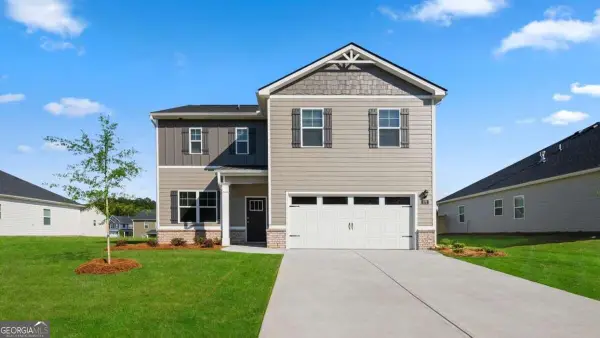 $407,500Active4 beds 3 baths
172 Pinemarrow Trail, Stockbridge, GA 30281
MLS# 10844900Listed by: D.R. Horton Realty of Georgia, Inc. - New
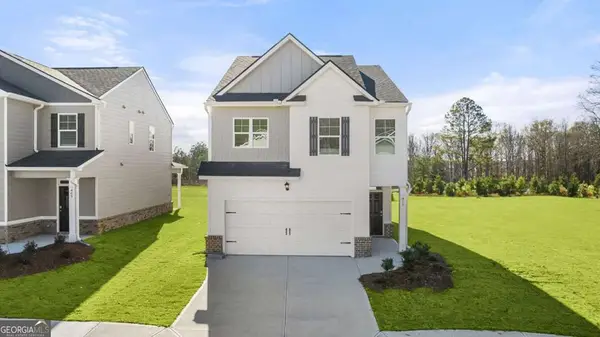 $392,000Active4 beds 3 baths
168 Pinemarrow Trail, Stockbridge, GA 30281
MLS# 10844903Listed by: D.R. Horton Realty of Georgia, Inc. - New
 $428,788Active5 beds 4 baths4,382 sq. ft.
324 Viceroy Curve, Stockbridge, GA 30281
MLS# 10844849Listed by: Domingo Team Realty - New
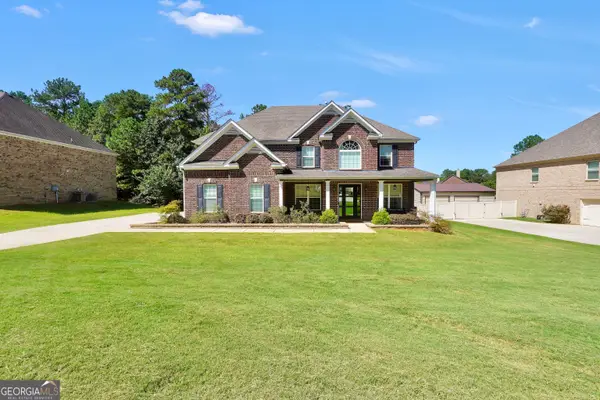 $599,900Active5 beds 4 baths3,679 sq. ft.
281 Rugged Creek Drive, Stockbridge, GA 30281
MLS# 10844853Listed by: Dwelli - New
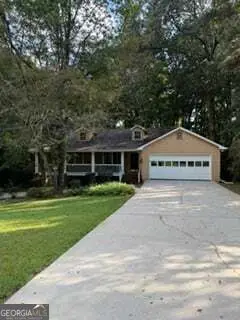 $265,000Active3 beds 4 baths3,554 sq. ft.
201 Cotton Court, Stockbridge, GA 30281
MLS# 10844874Listed by: eXp Realty - New
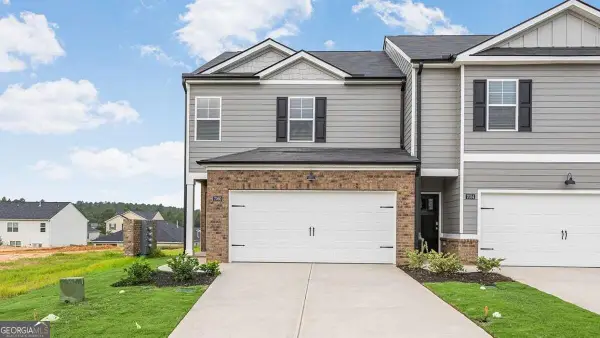 $313,889Active3 beds 3 baths
136 Pinemarrow Trail, Stockbridge, GA 30281
MLS# 10844886Listed by: D.R. Horton Realty of Georgia, Inc. - New
 $320,840Active4 beds 3 baths
134 Pinemarrow Trail, Stockbridge, GA 30281
MLS# 10844890Listed by: D.R. Horton Realty of Georgia, Inc.


Protect your home and budget from life's surprises with an Assurant Home Warranty, backed by a partner that supports you through every step of homeownership. Explore Plans.
©2026 Century 21 Real Estate LLC. All rights reserved. CENTURY 21®, the CENTURY 21 Logo and C21® are service marks owned by Century 21 Real Estate LLC. Century 21 Real Estate LLC fully supports the principles of the Fair Housing Act and the Equal Opportunity Act. Each office is independently owned and operated. Listing information is deemed reliable but not guaranteed accurate.