912 Dexter Drive, Stockbridge, GA 30281
Local realty services provided by:CENTURY 21 North East
912 Dexter Drive,Stockbridge, GA 30281
$430,000
- 4 Beds
- 3 Baths
- 2,567 sq. ft.
- Single family
- Active
Listed by: christy chandler
Office: the legacy real estate group
MLS#:10815395
Source:METROMLS
Price summary
- Price:$430,000
- Price per sq. ft.:$167.51
- Monthly HOA dues:$37.5
About this home
Beautiful four-sided brick home built in 2022, ideally located with convenient access to I-75, hospitals, medical offices, restaurants, and shopping. This spacious 4-bedroom, 3-bath home features an open-concept floor plan with a large kitchen showcasing stainless steel appliances, a double wall oven, gas cooktop, a center island, and an oversized walk-in pantry. The owner's suite is conveniently located on the main level and offers a walk-in shower. Upstairs, you'll find a private living area along with an additional bedroom and full bath, making it ideal for guests, extended family, or a home office. This thoughtfully designed home combines modern comfort, functional living spaces, and an unbeatable location.
Contact an agent
Home facts
- Year built:2022
- Subdivision & Development:Broder Farm
- Listing ID #:10815395
- Updated:August 30, 2026 at 11:15 AM
Rooms and interior
- Bedrooms:4
- Total bathrooms:3
- Full bathrooms:3
- Flooring:Carpet, Hardwood, Tile
- Dining Description:Separate Room
- Bathrooms Description:Double Vanity, Separate Shower, Tile Bath
- Kitchen Description:Dishwasher, Double Oven, Oven (Wall), Stainless Steel Appliance(s)
- Bedroom Description:Master On Main Level, Walk-In Closet(s)
- Living area:2,567 sq. ft.
Heating and cooling
- Cooling:Ceiling Fan(s), Central Air
- Heating:Natural Gas
- Central air:Yes
Structure and exterior
- Roof:Composition
- Year built:2022
- Building area:2,567 sq. ft.
- Lot Features:Level
- Architectural Style:Brick 4 Side
- Construction Materials:Brick, Concrete
- Exterior Features:Sprinkler System
- Levels:1.5 Story
Schools
- High school:Dutchtown
- Middle school:Dutchtown
- Elementary school:Pates Creek
Utilities
- Water:Public, Water Available
- Sewer:Public Sewer, Sewer Available, Sewer Connected
Finances and disclosures
- Price:$430,000
- Price per sq. ft.:$167.51
- Tax amount:$7,025 (2024)
Features and amenities
- Appliances:Dishwasher, Double Oven, Gas Water Heater, Oven (Wall), Stainless Steel Appliance(s)
- Laundry features:In Kitchen
- Amenities:Carbon Monoxide Detector(s), Gas Water Heater, Security System, Smoke Detector(s)
Parking
- Total parking spaces:2
- Parking description:Garage, Garage Door Opener
- Garage:Yes
 2026 Georgia MLS. All rights reserved. Information Deem Reliable But Not Guaranteed August 30, 2026 METROMLS Member Broker: Jim D’Amico
New listings near 912 Dexter Drive
- Coming Soon
 $450,000Coming Soon4 beds 4 baths4,156 sq. ft.
3617 Sierra Drive, Stockbridge, GA 30281
MLS# 10835928Listed by: Keller Williams Premier - Coming Soon
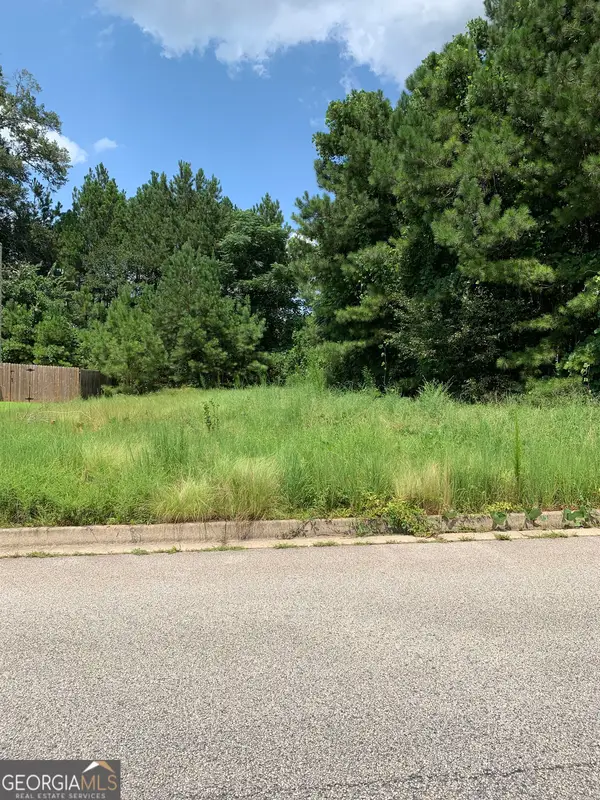 $39,000Coming Soon0.34 Acres
604 Tahoe Trail, Stockbridge, GA 30281
MLS# 10834116Listed by: BHGRE Metro Brokers - Coming Soon
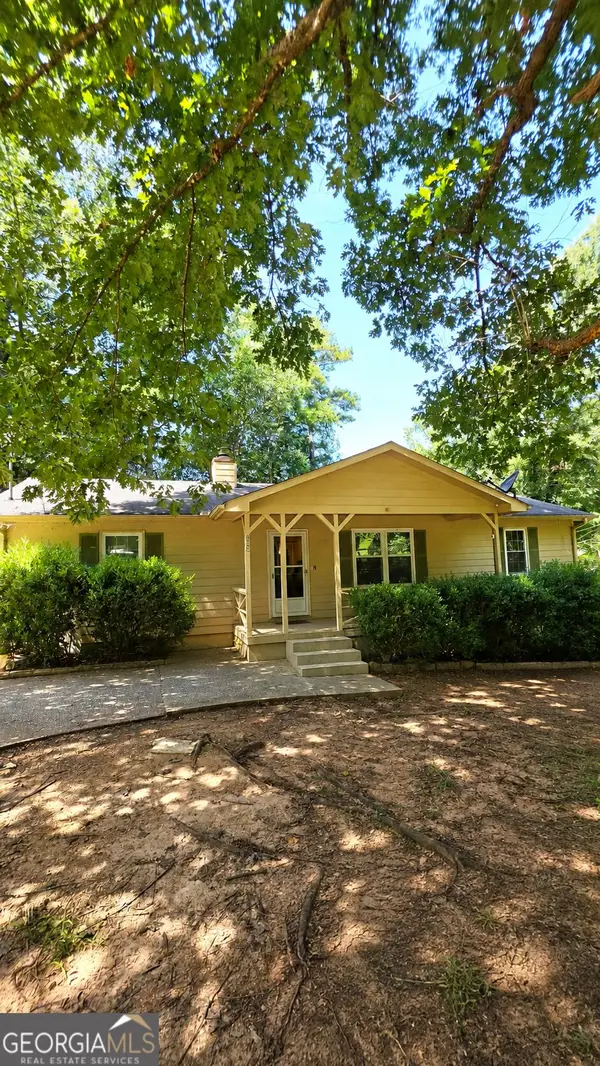 $225,000Coming Soon3 beds 2 baths1,456 sq. ft.
208 Lakeview Drive, Stockbridge, GA 30281
MLS# 10829170Listed by: eXp Realty - Coming Soon
 $510,000Coming Soon5 beds 5 baths3,590 sq. ft.
132 Eagles Club Drive, Stockbridge, GA 30281
MLS# 7336449Listed by: MARK SPAIN REAL ESTATE - Coming Soon
 $265,000Coming Soon5 beds 2 baths1,606 sq. ft.
95 Stephens Avenue, Stockbridge, GA 30281
MLS# 7316052Listed by: MARK SPAIN REAL ESTATE - New
 $450,000Active4 beds 4 baths3,529 sq. ft.
3617 Sierra Drive, Stockbridge, GA 30281
MLS# 7829593Listed by: KELLER WILLIAMS PREMIER - New
 $399,000Active4 beds 4 baths3,216 sq. ft.
50 Wynfield Drive, Stockbridge, GA 30281
MLS# 10835762Listed by: Keller Williams Realty Atl. Partners - New
 $606,316Active4 beds 2 baths2,759 sq. ft.
124 Patillo Manor #06, Stockbridge, GA 30281
MLS# 10835692Listed by: PBG Built Realty - New
 $345,000Active3 beds 3 baths2,402 sq. ft.
226 David Larsen Drive, Stockbridge, GA 30281
MLS# 10835455Listed by: Mainstay Brokerage - New

 $355,900Active4 beds 3 baths2,932 sq. ft.
10 Melissa Drive, Stockbridge, GA 30281
MLS# 10834672Listed by: HR Heritage Realty, Inc.


Protect your home and budget from life's surprises with an Assurant Home Warranty, backed by a partner that supports you through every step of homeownership. Explore Plans.
©2026 Century 21 Real Estate LLC. All rights reserved. CENTURY 21®, the CENTURY 21 Logo and C21® are service marks owned by Century 21 Real Estate LLC. Century 21 Real Estate LLC fully supports the principles of the Fair Housing Act and the Equal Opportunity Act. Each office is independently owned and operated. Listing information is deemed reliable but not guaranteed accurate.